Munterneese, Mountcharles
- From €435,000
- From €435,000
Overview
- Detached House
- 5
- 278.57 m²
Description
Munterneese, Mountcharles F94 RH93
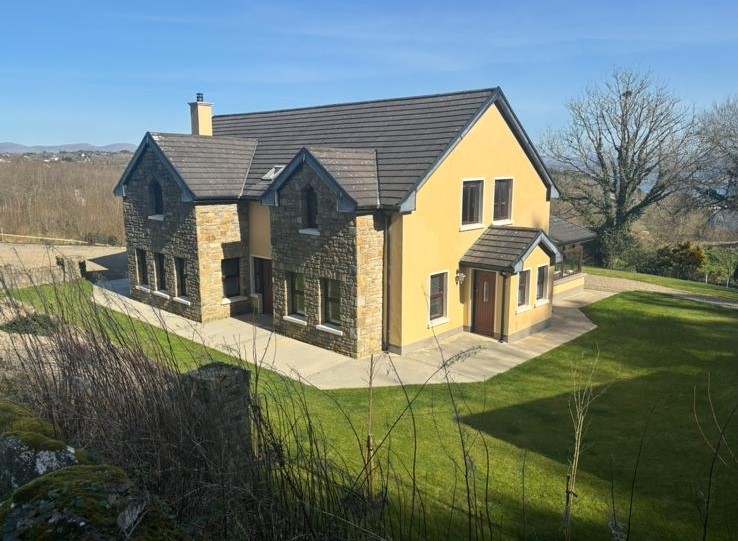
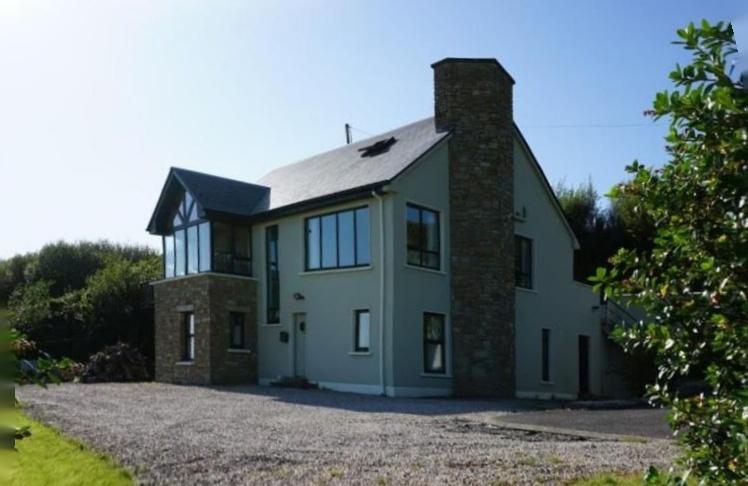
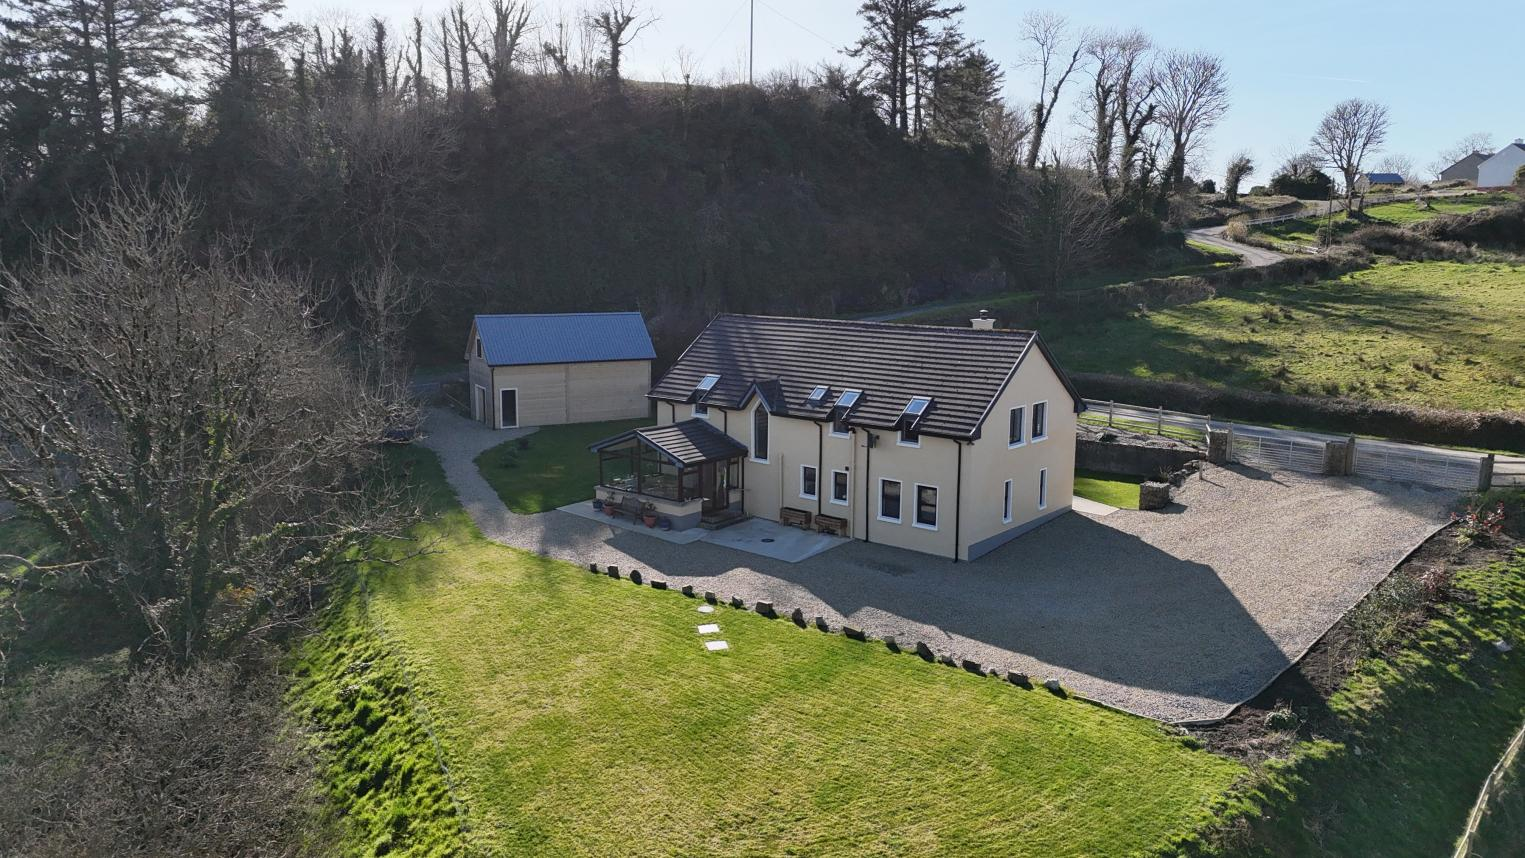
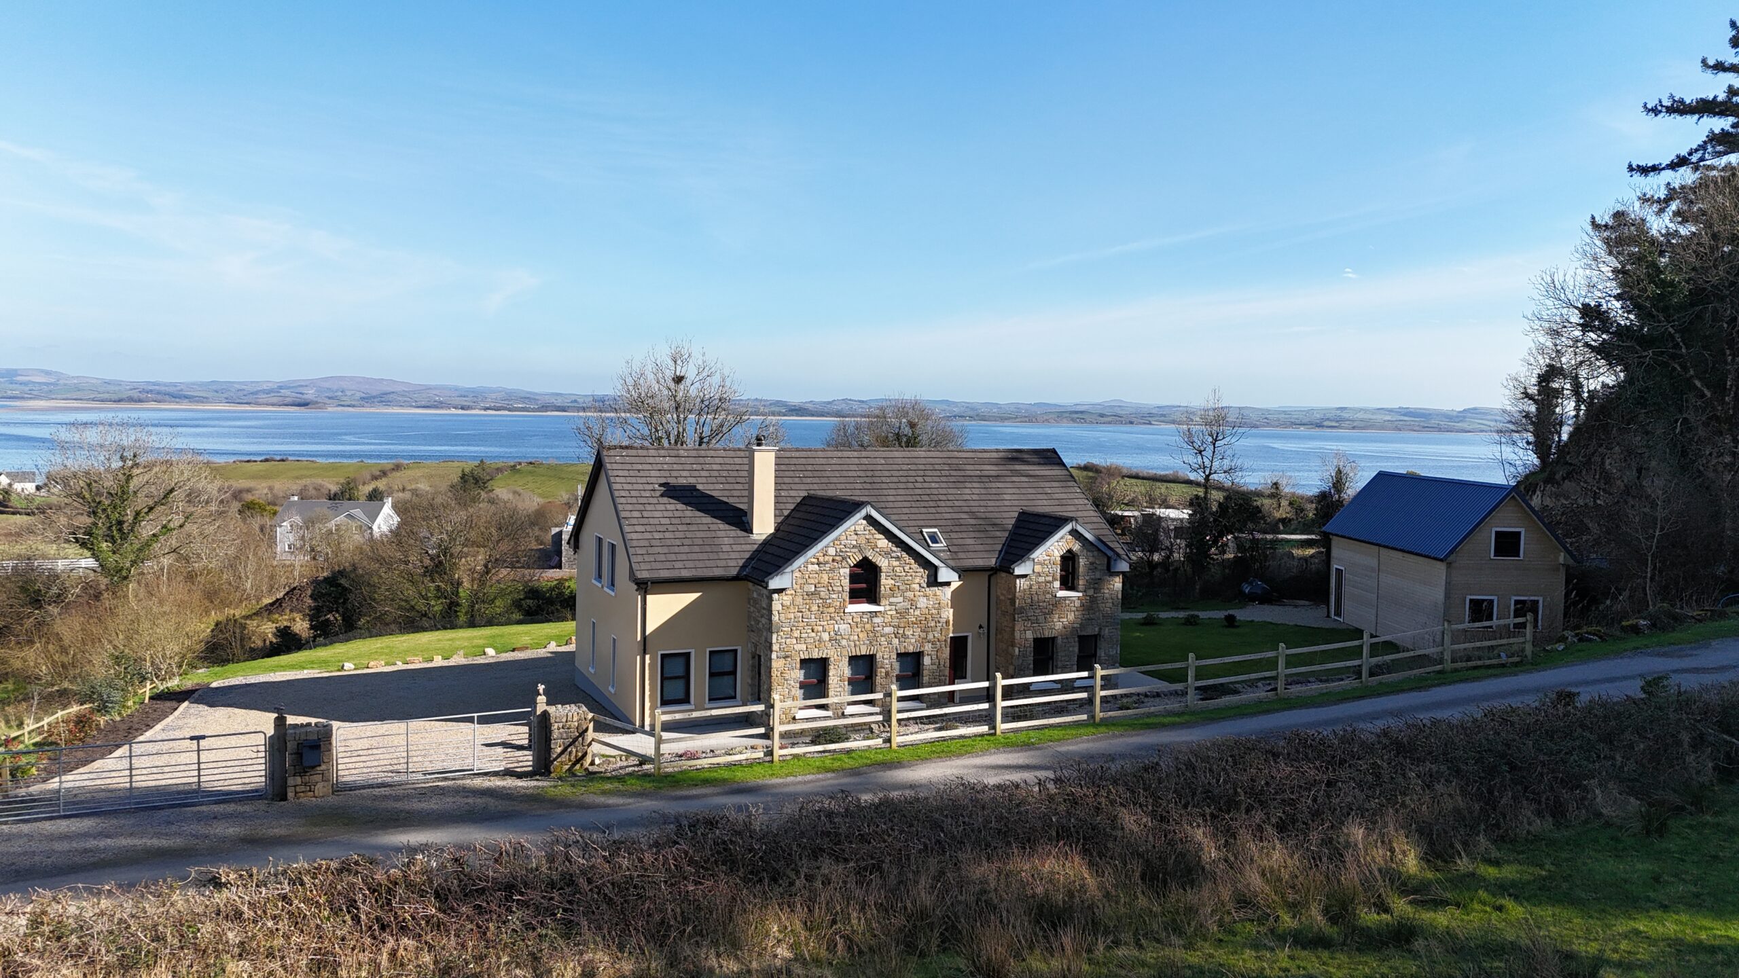
Excellent 5 B/r Residence
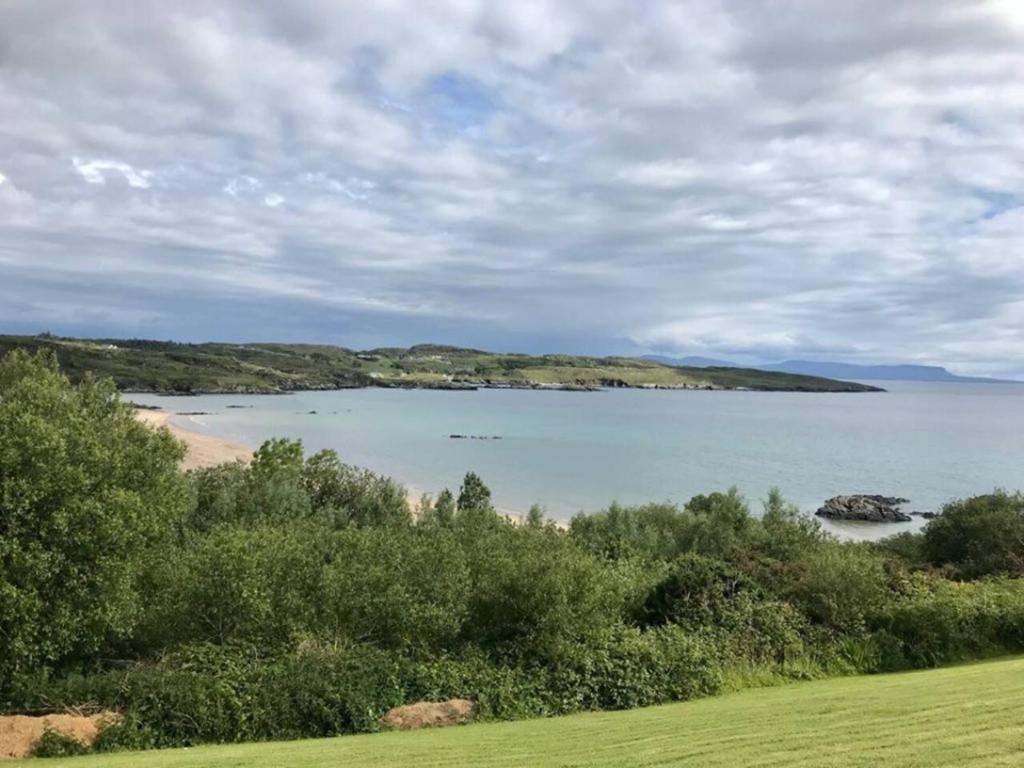
Enjoying terrific views of Donegal Bay, situate 4.5 km from Mountcharles Village and only 10 km west of Donegal Town.
Constructed in 2004 and fully completed in 2023 to a very high standard throughout; Extending to 278.57 sq.metres
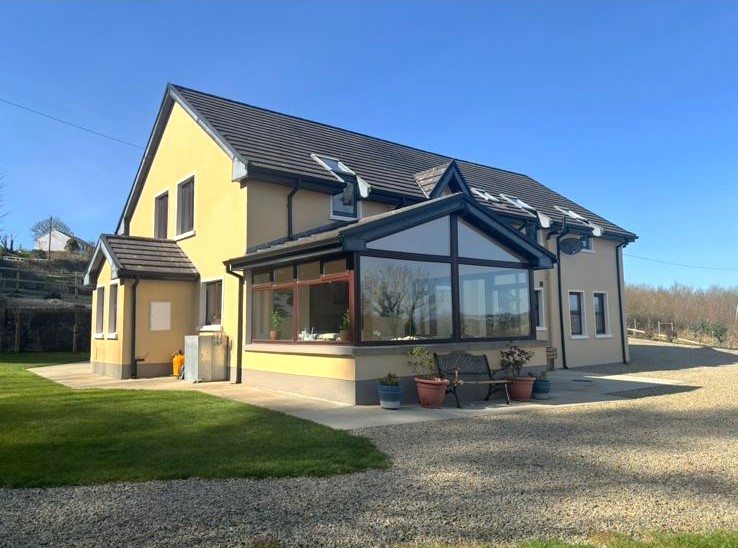
Ground Floor. Living Room, Sun Room, Kitchen with Dining Area, Utility, 2 No. Bedrooms (1 en-suite) & Bathroom;
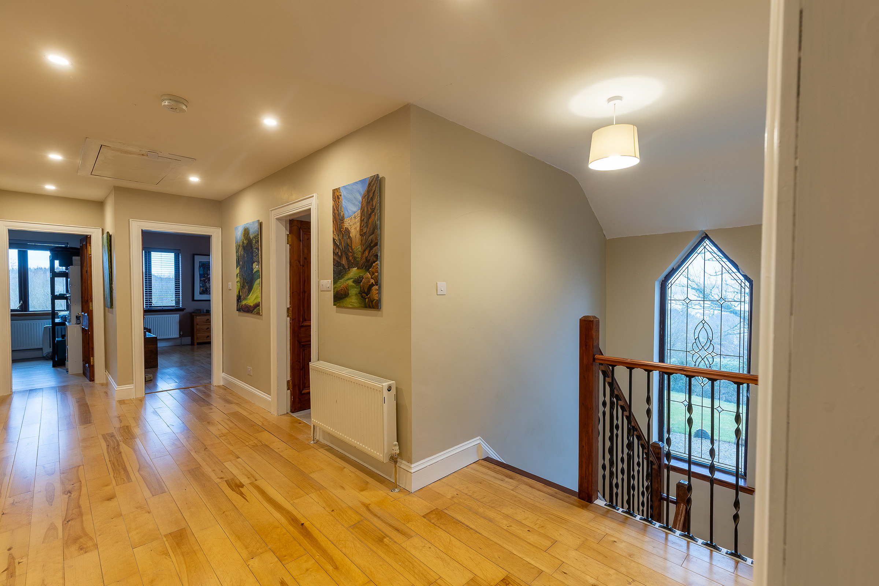
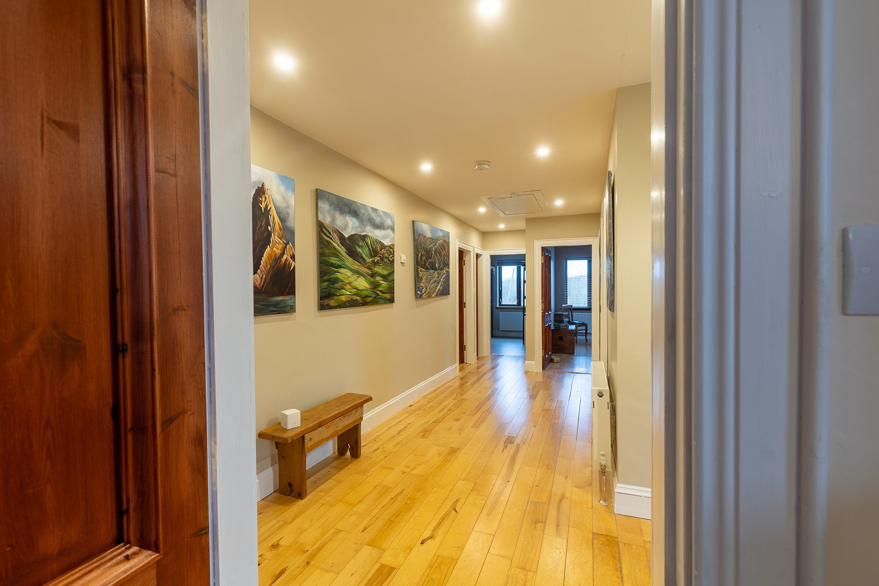
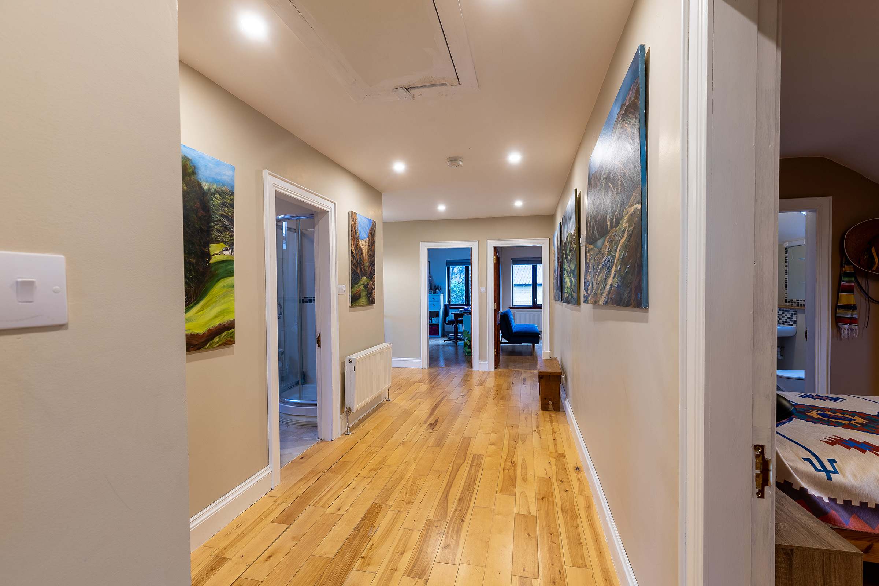
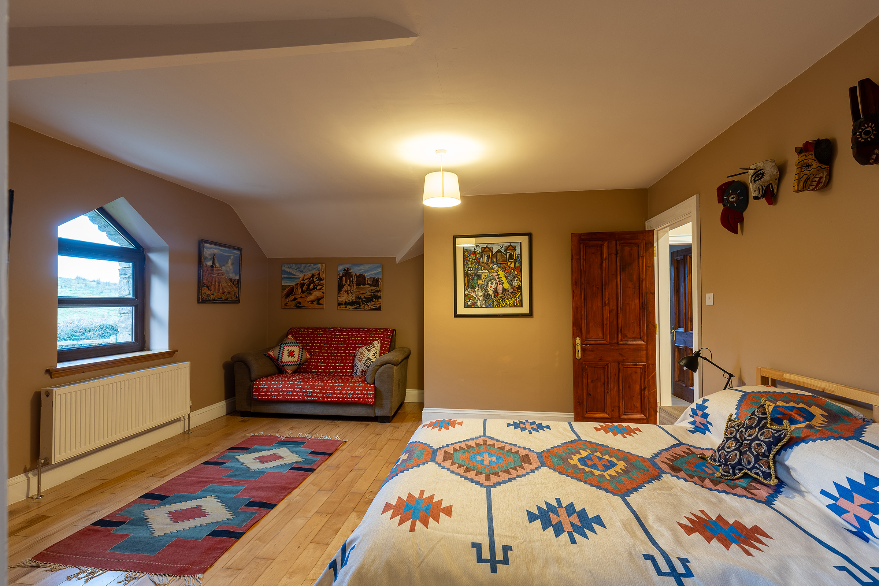
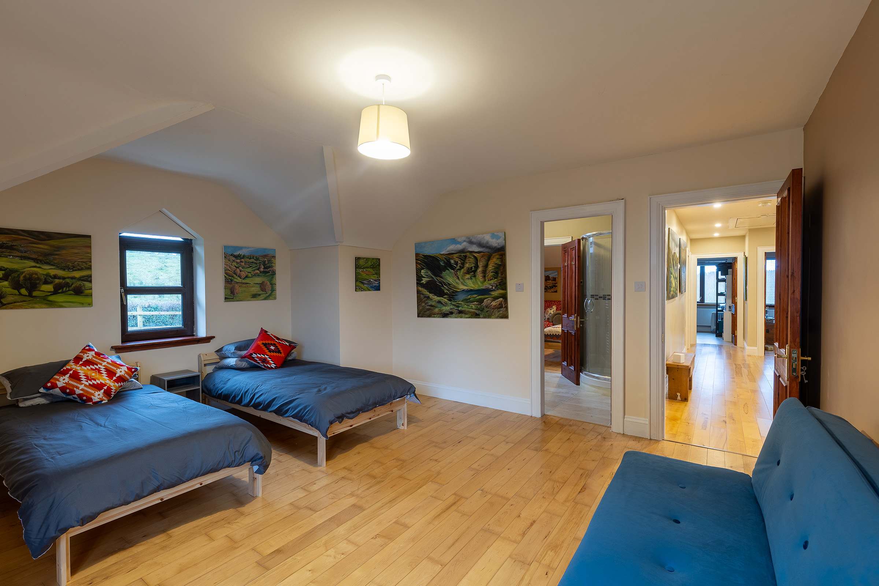
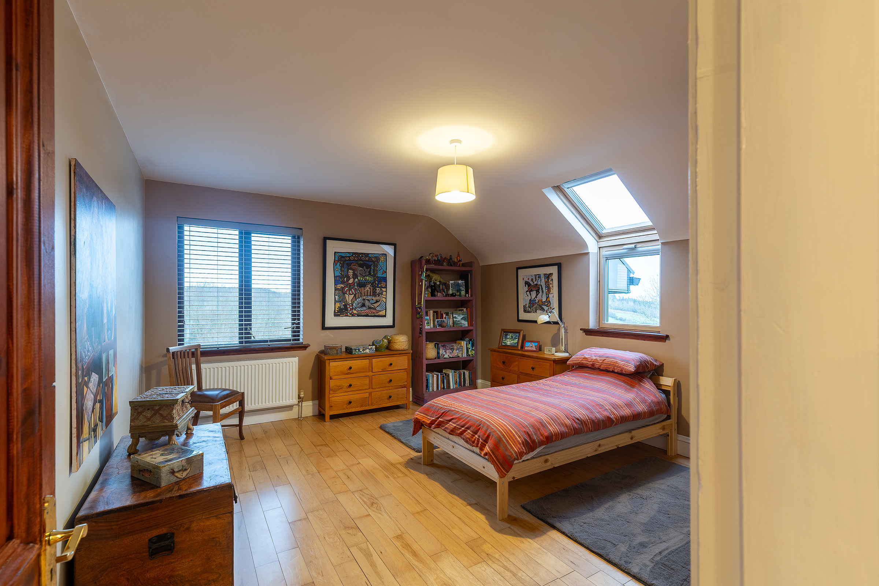
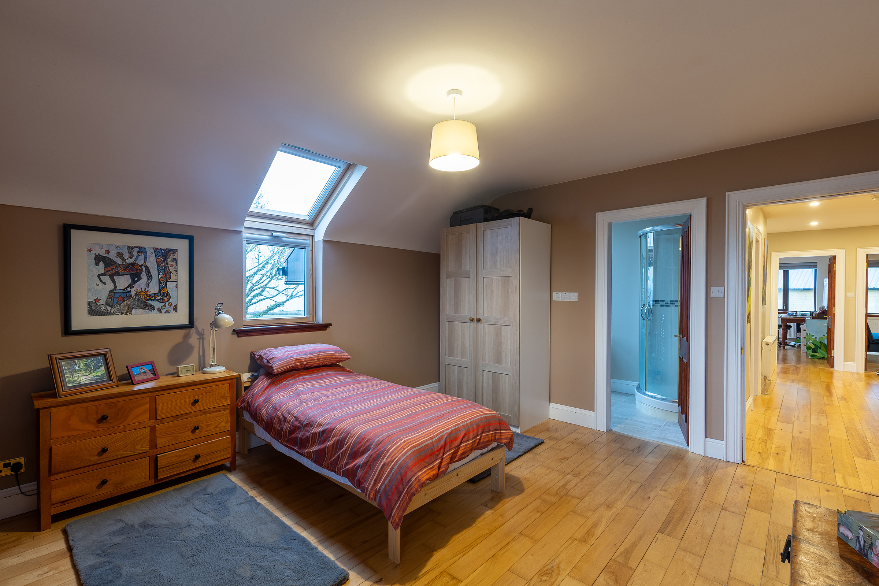
First Floor.3 No. Bedrooms (1 en-suite & 1 Jack & Jill Bathroom ), Home Office, Playroom & Bathroom
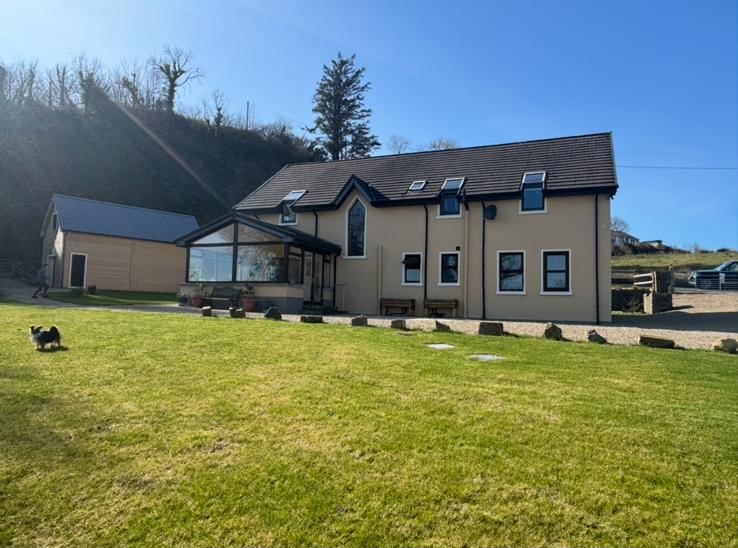
Detached Cladded Storage Shed / Workshop 9.0 m. x 3.8 m.
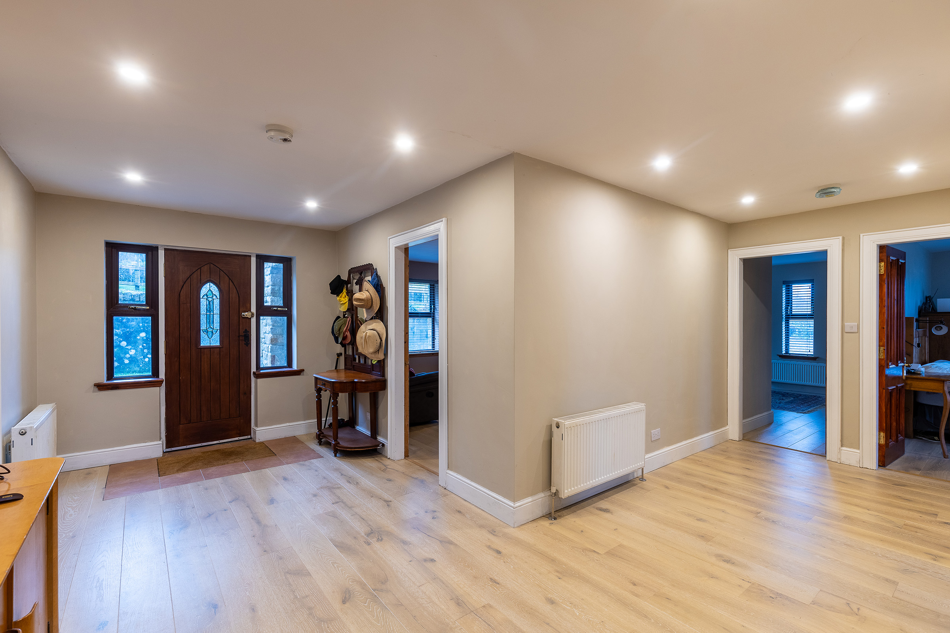
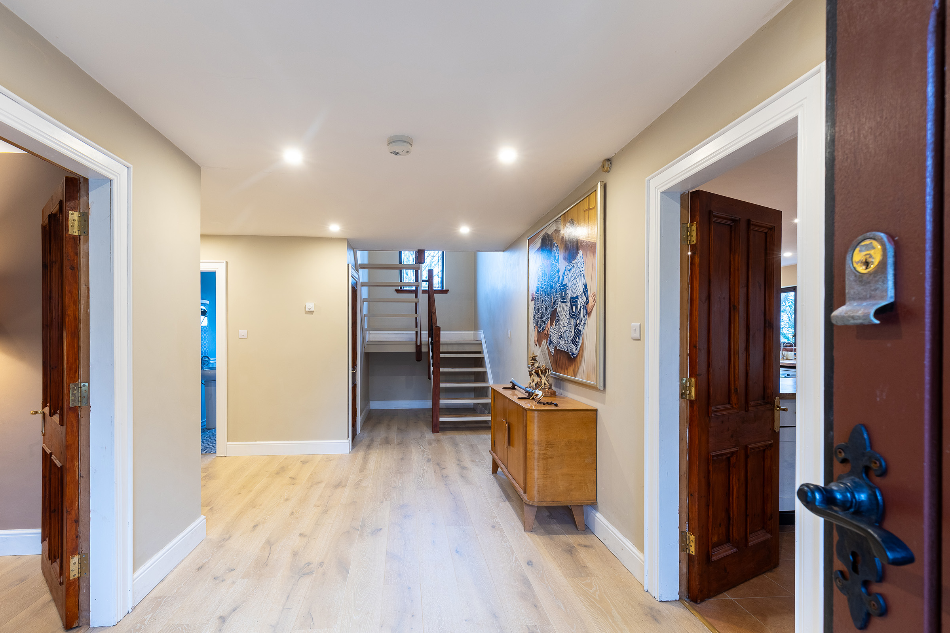
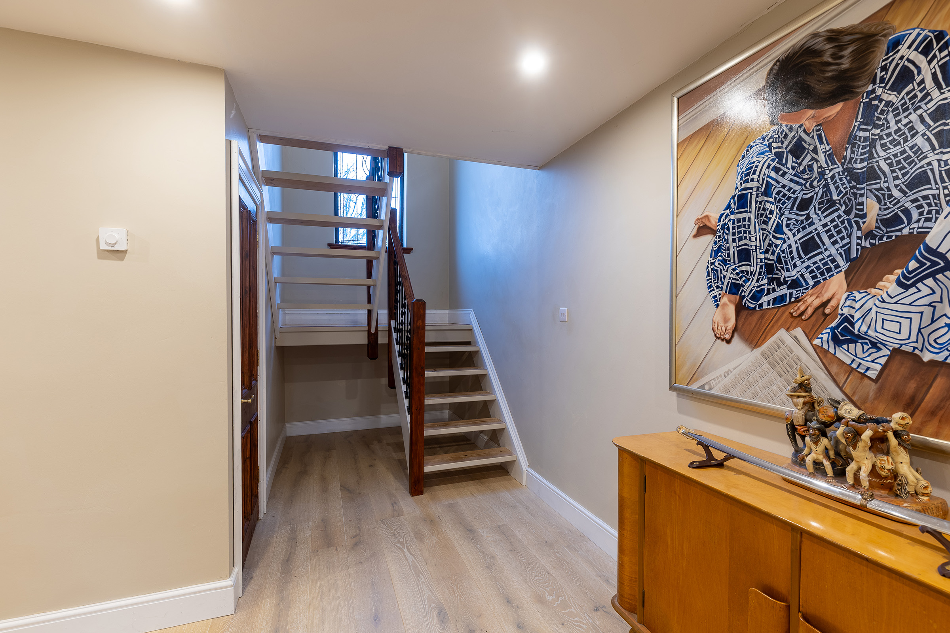
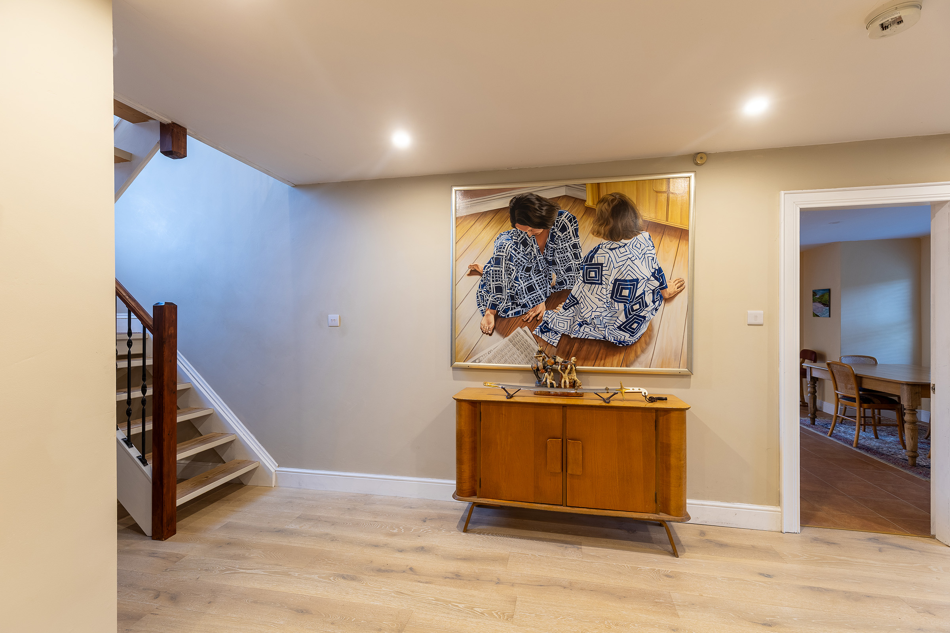
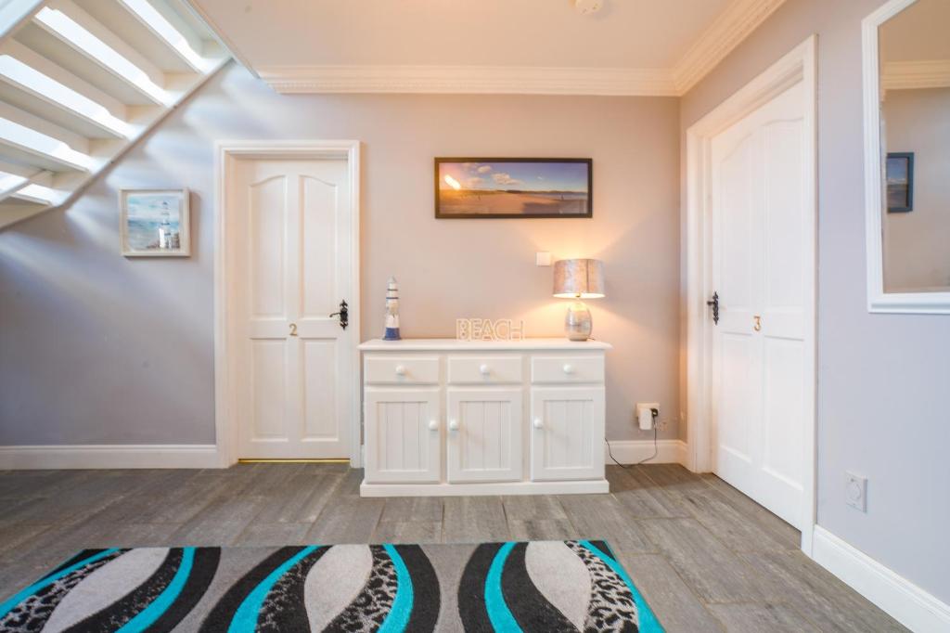
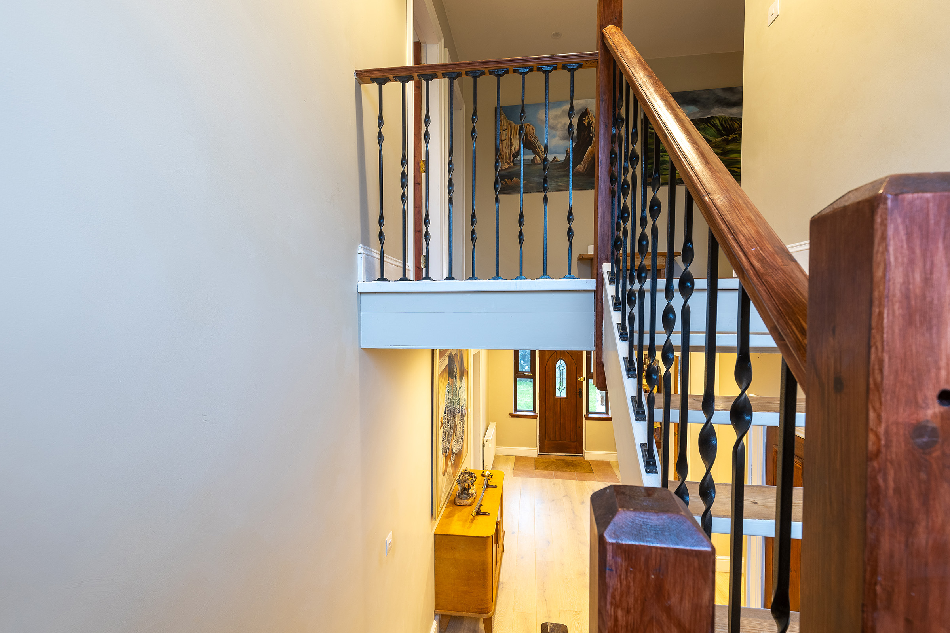
Entrance Hallway 7.98 m. x 2.52 m.
engineered white oak flooring
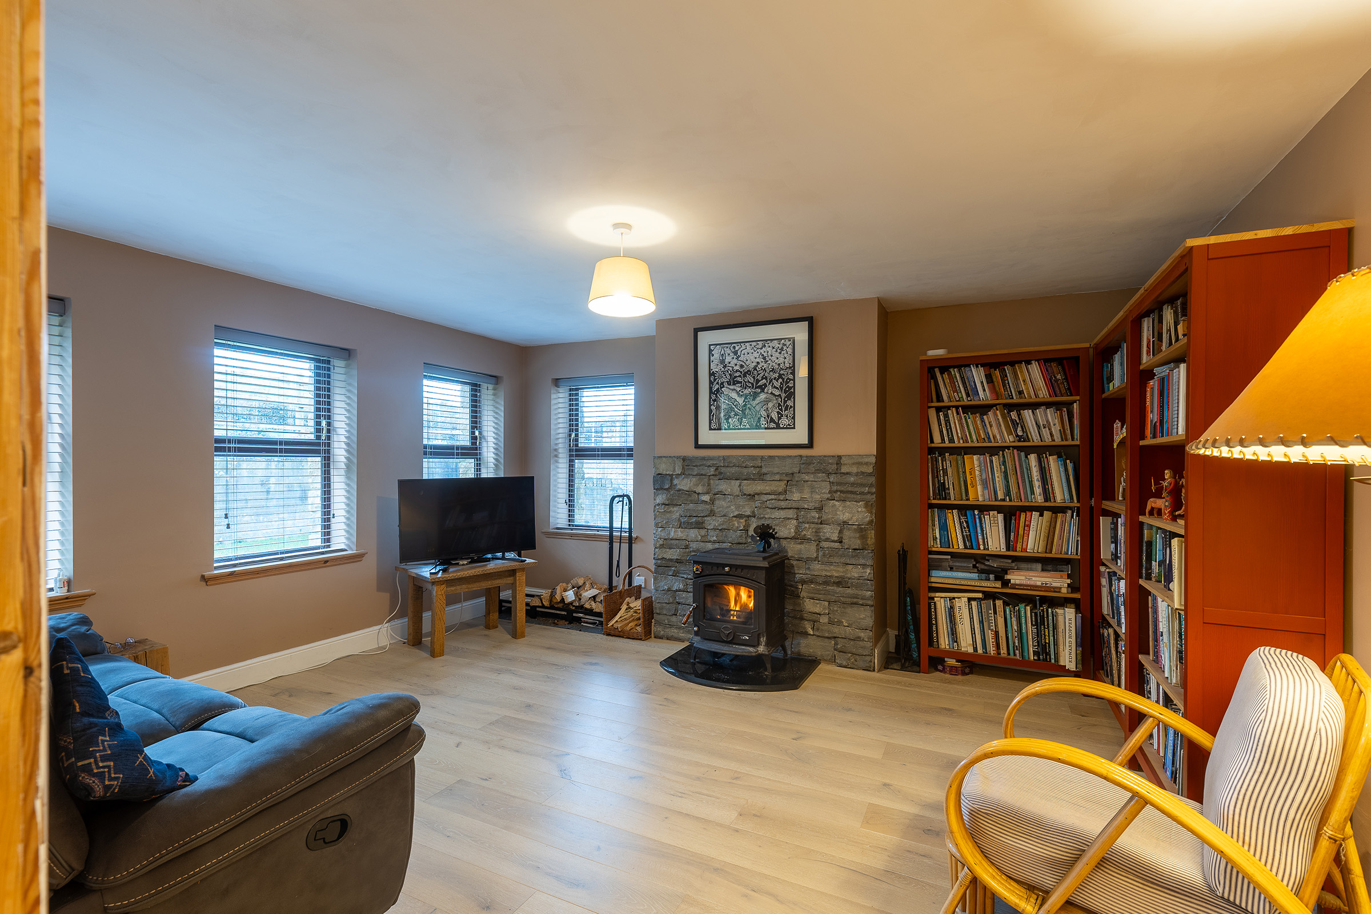
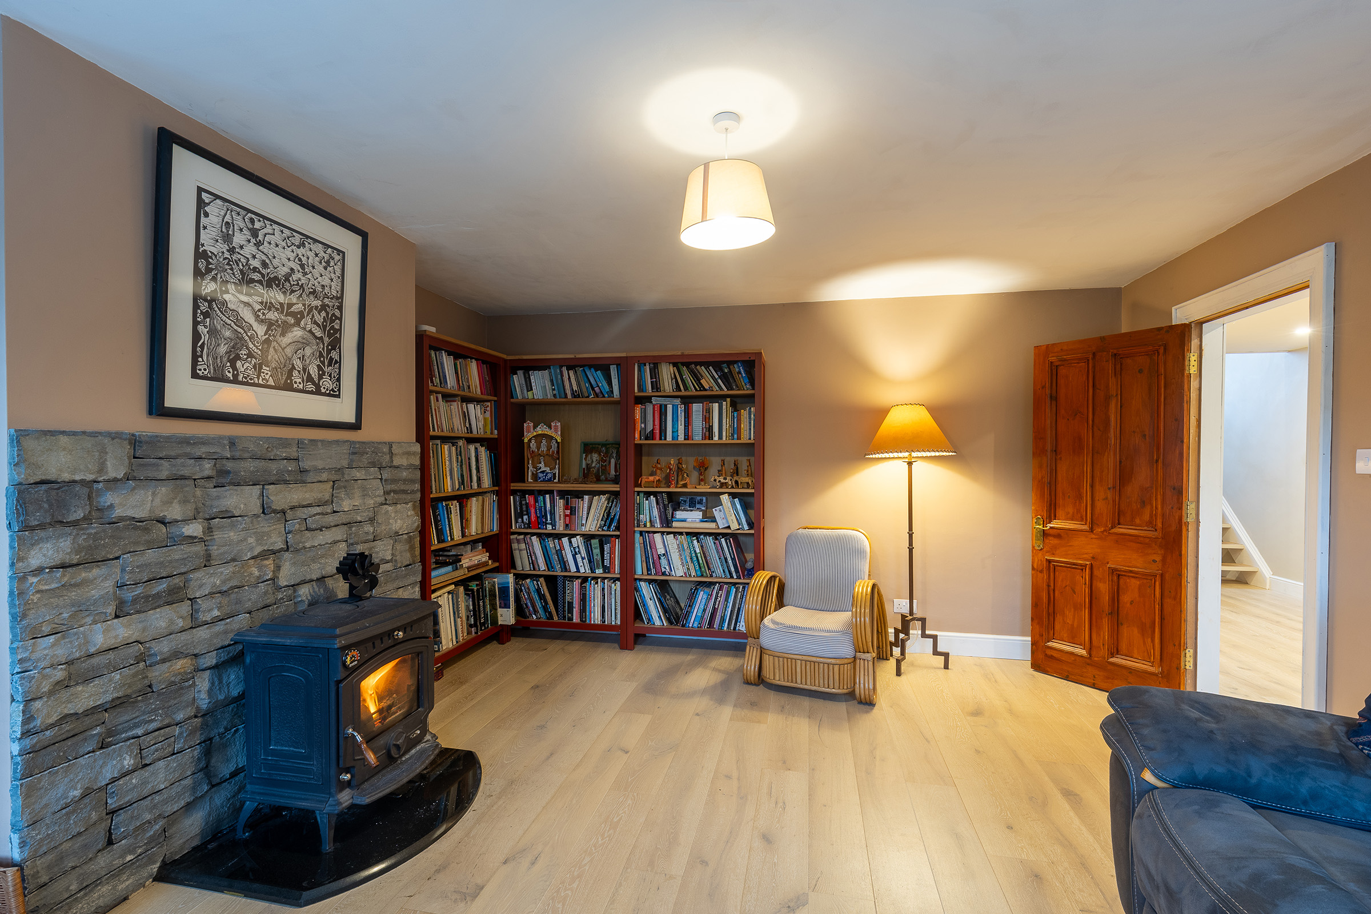
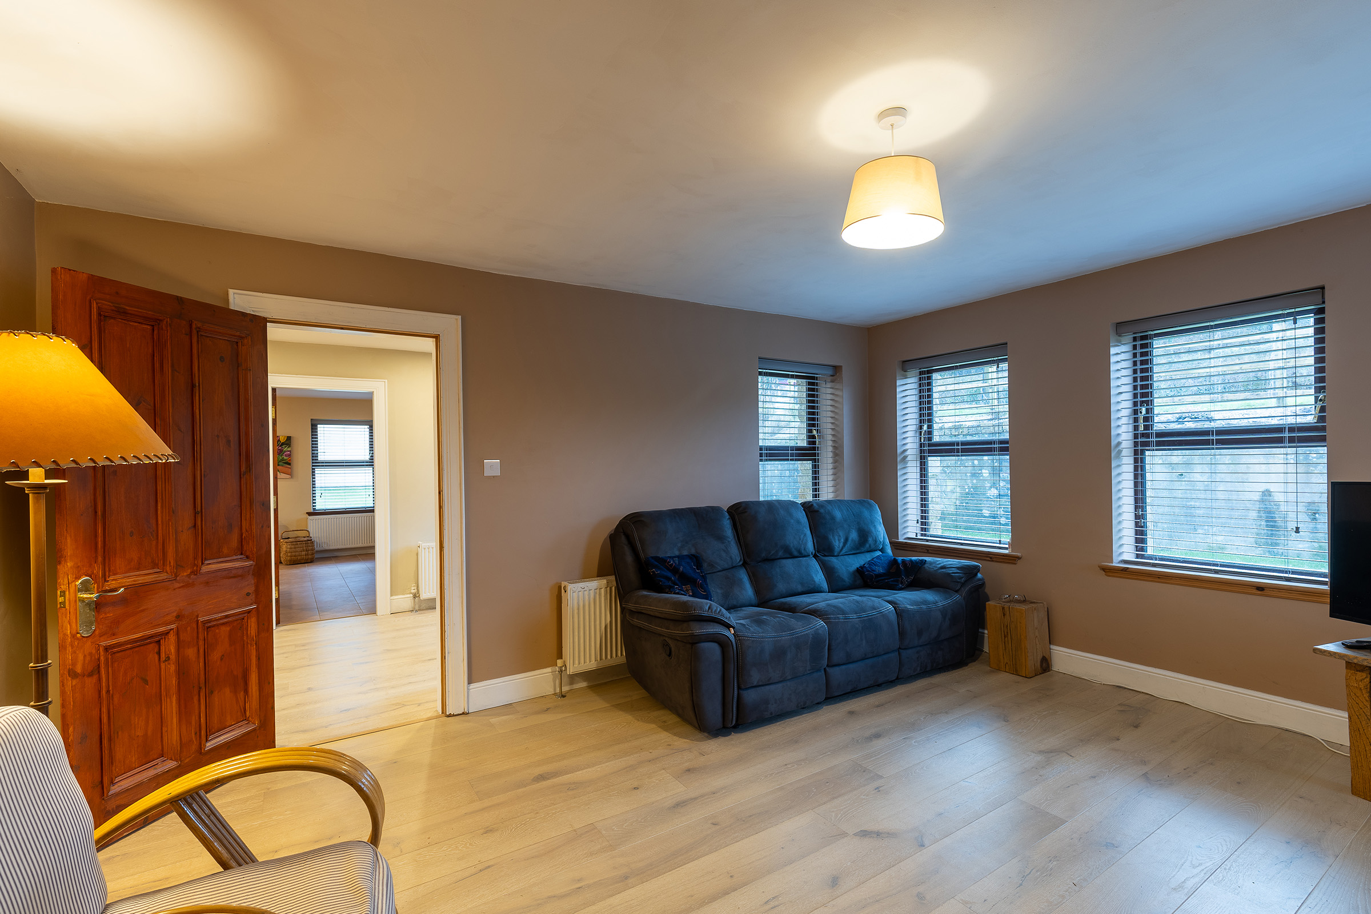
Living Room 7.76 m. x 4.29 m.
engineered white oak flooring; solid fuel stove with natural stone wall surround
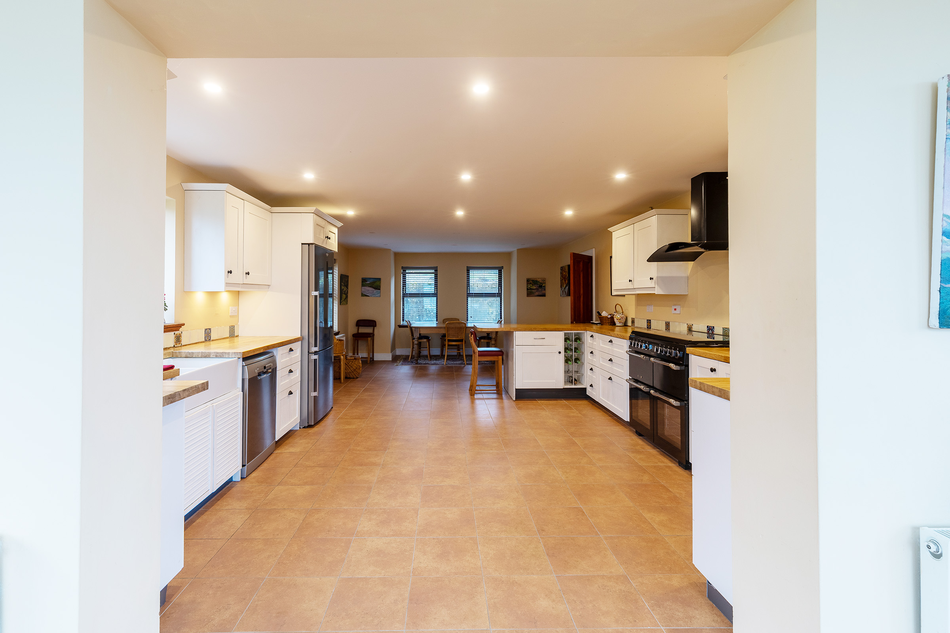
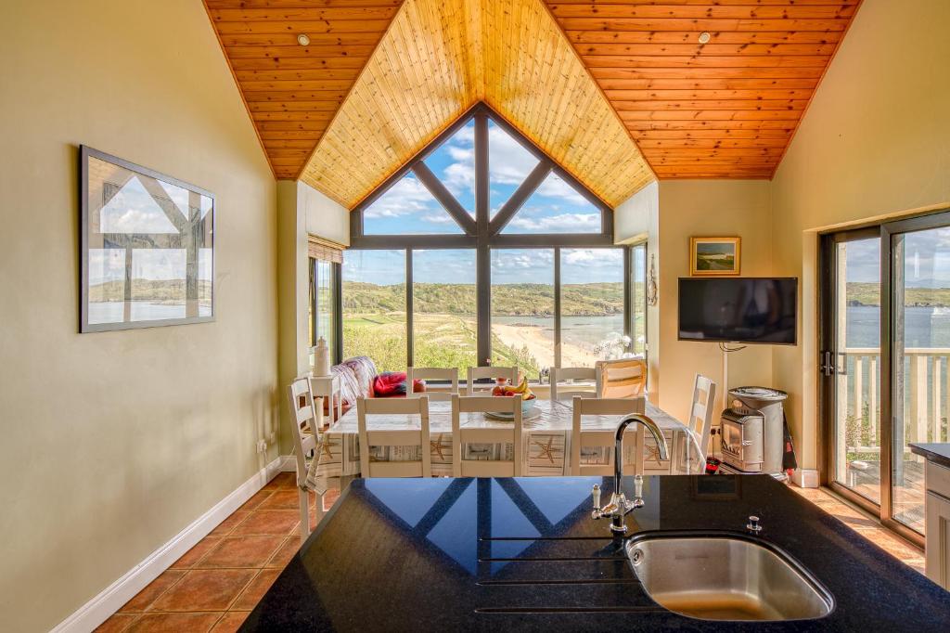
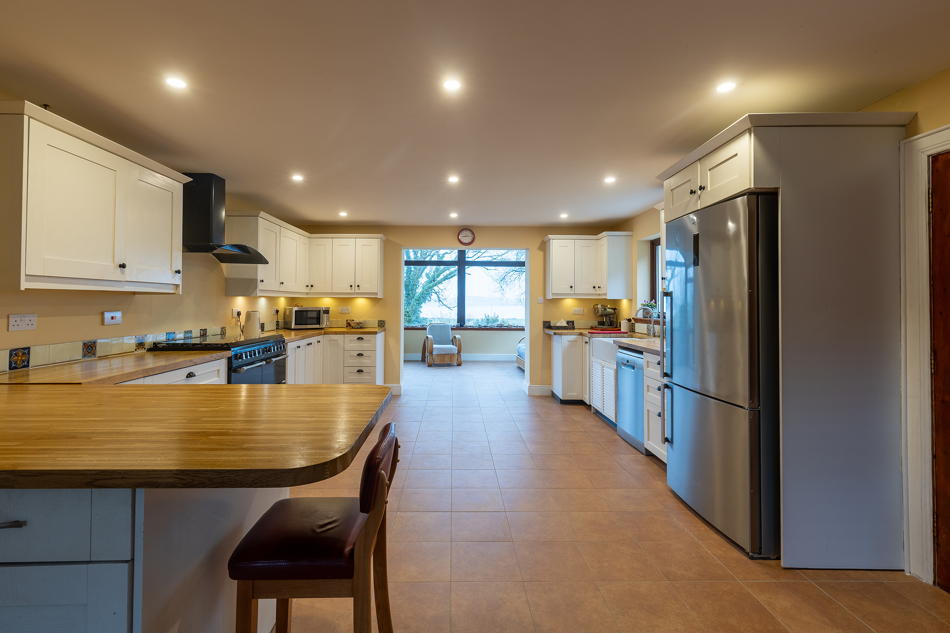
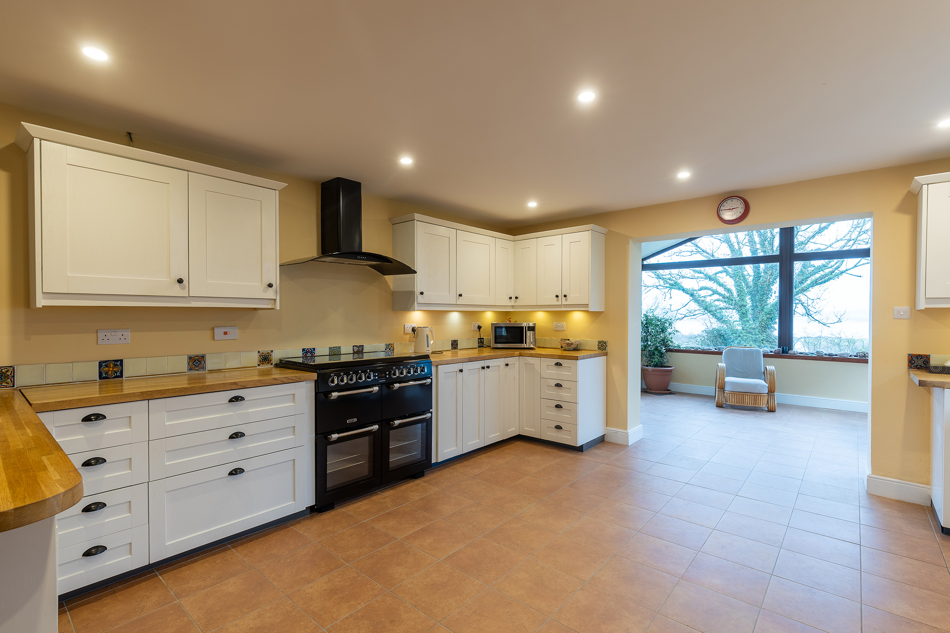
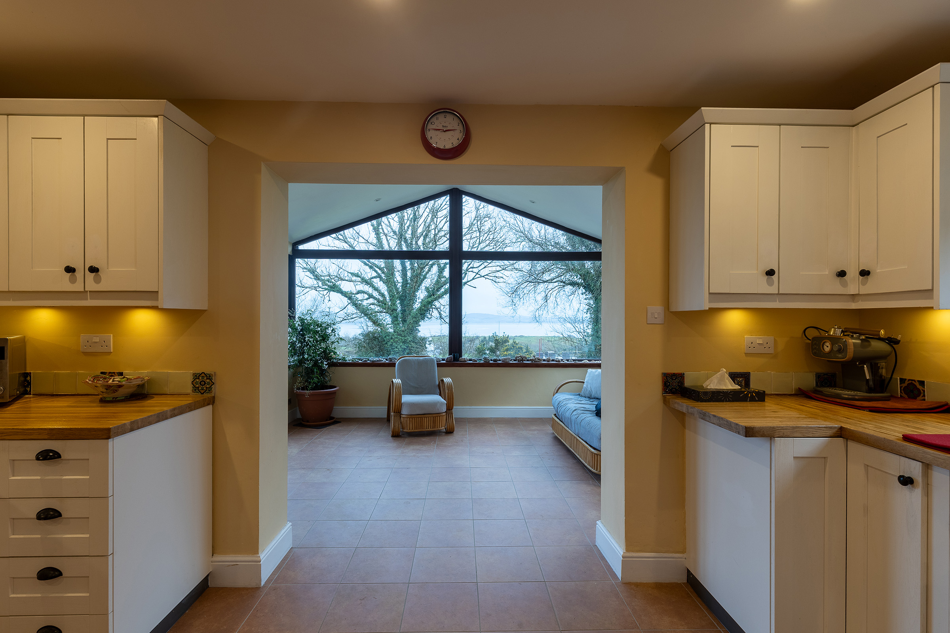
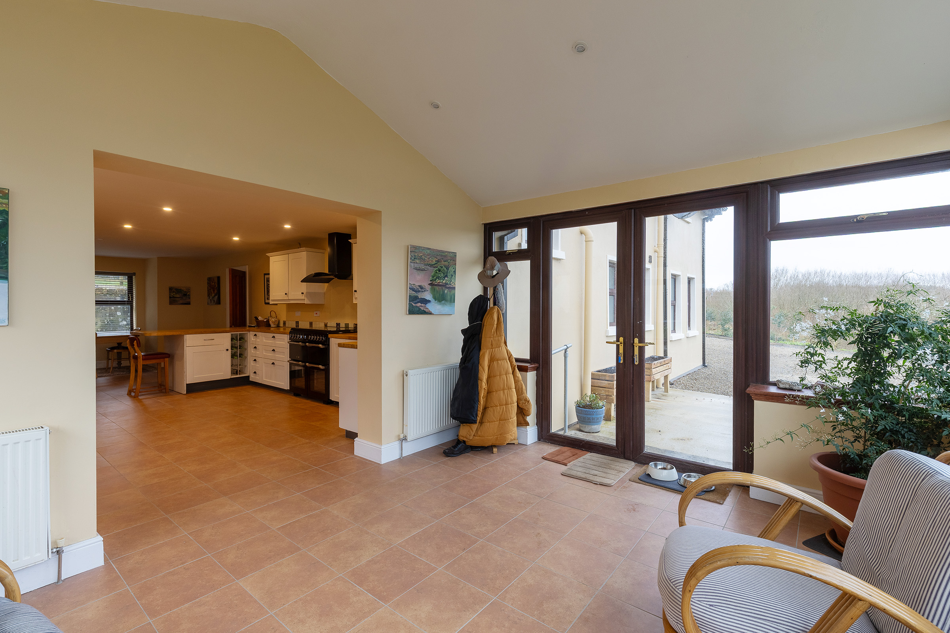
Open planned Kitchen / Dining
8.88 m. x 4.46 m.
tiled floor; country style fitted units with large “Belfast” sinks; “Chefmaster” electric cooker with gas hobs; large “Whirlpool” fridge freezer, stand alone dishwasher; recess lighting; bright airy room; opening to –
Sun Room 4.42 m. x 3.31 m.
cathedral high ceiling with feature windows enjoying stunning views of Donegal Bay; tiled floor; patio door to side
Utility 1.97 m. x 1.26 m.
tiled floor; plumbed for washing machine and tumble dryer
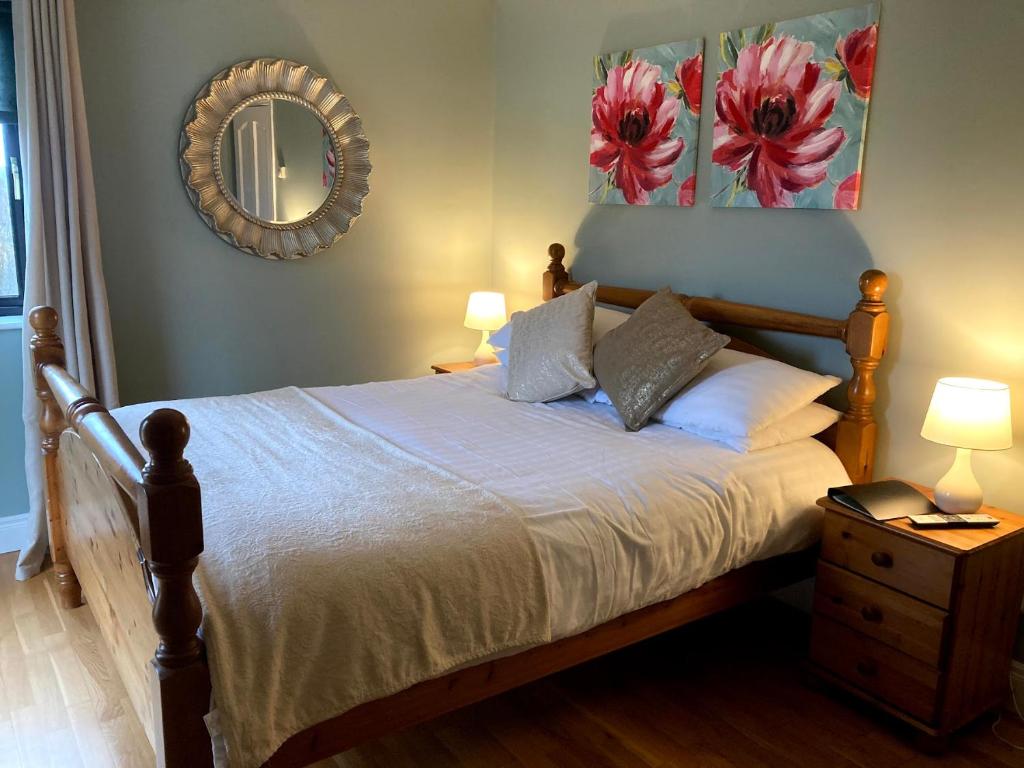
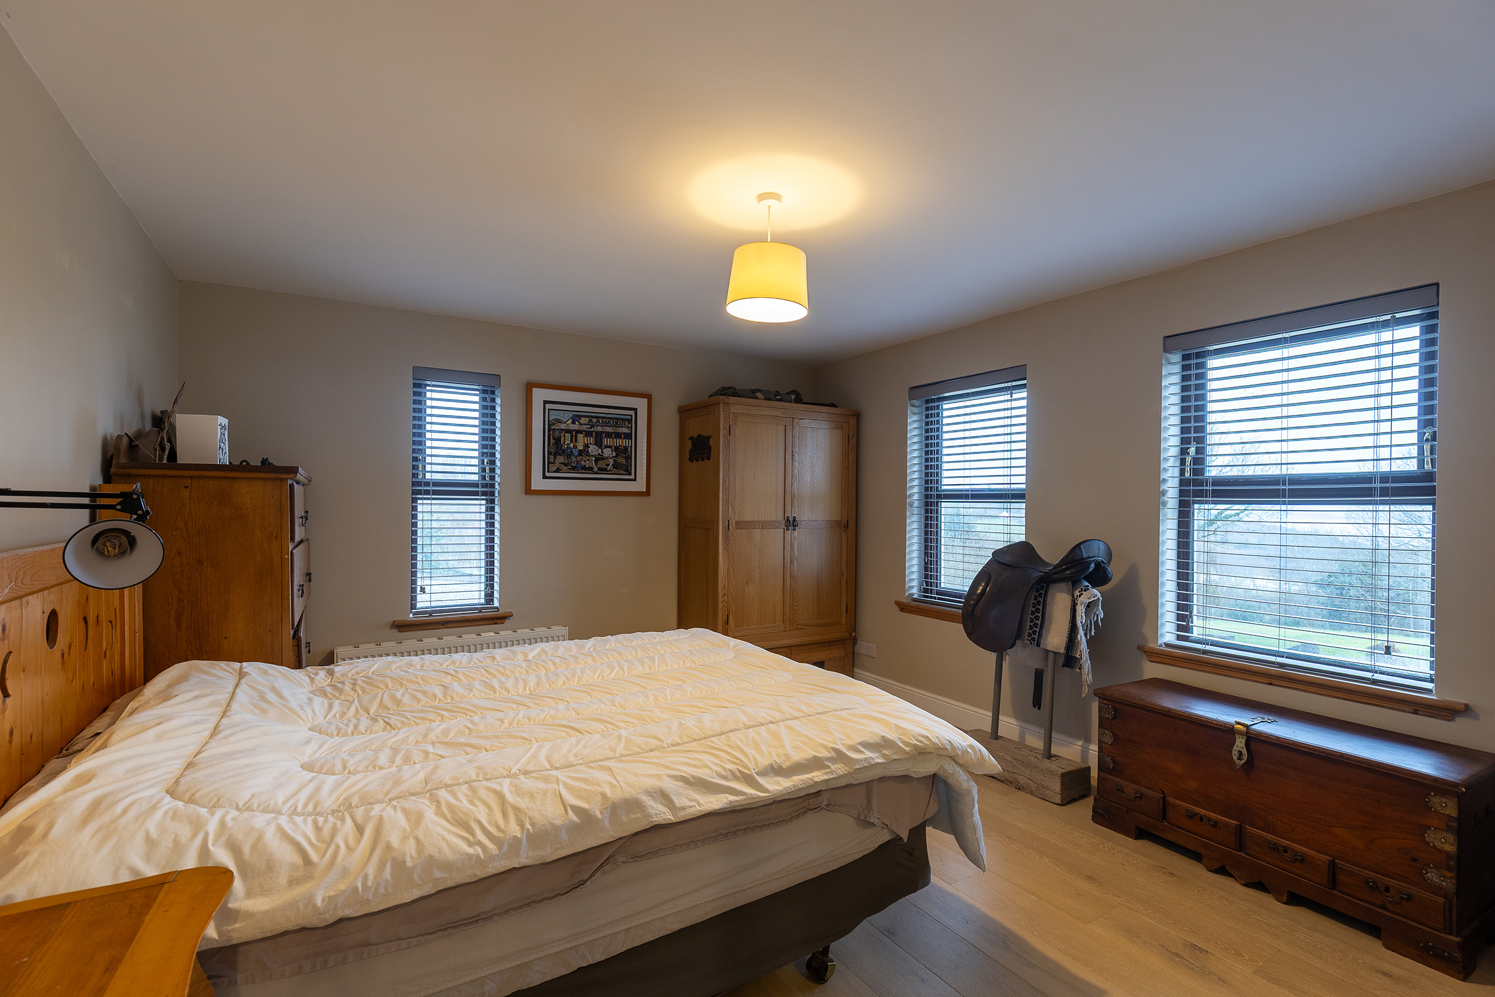
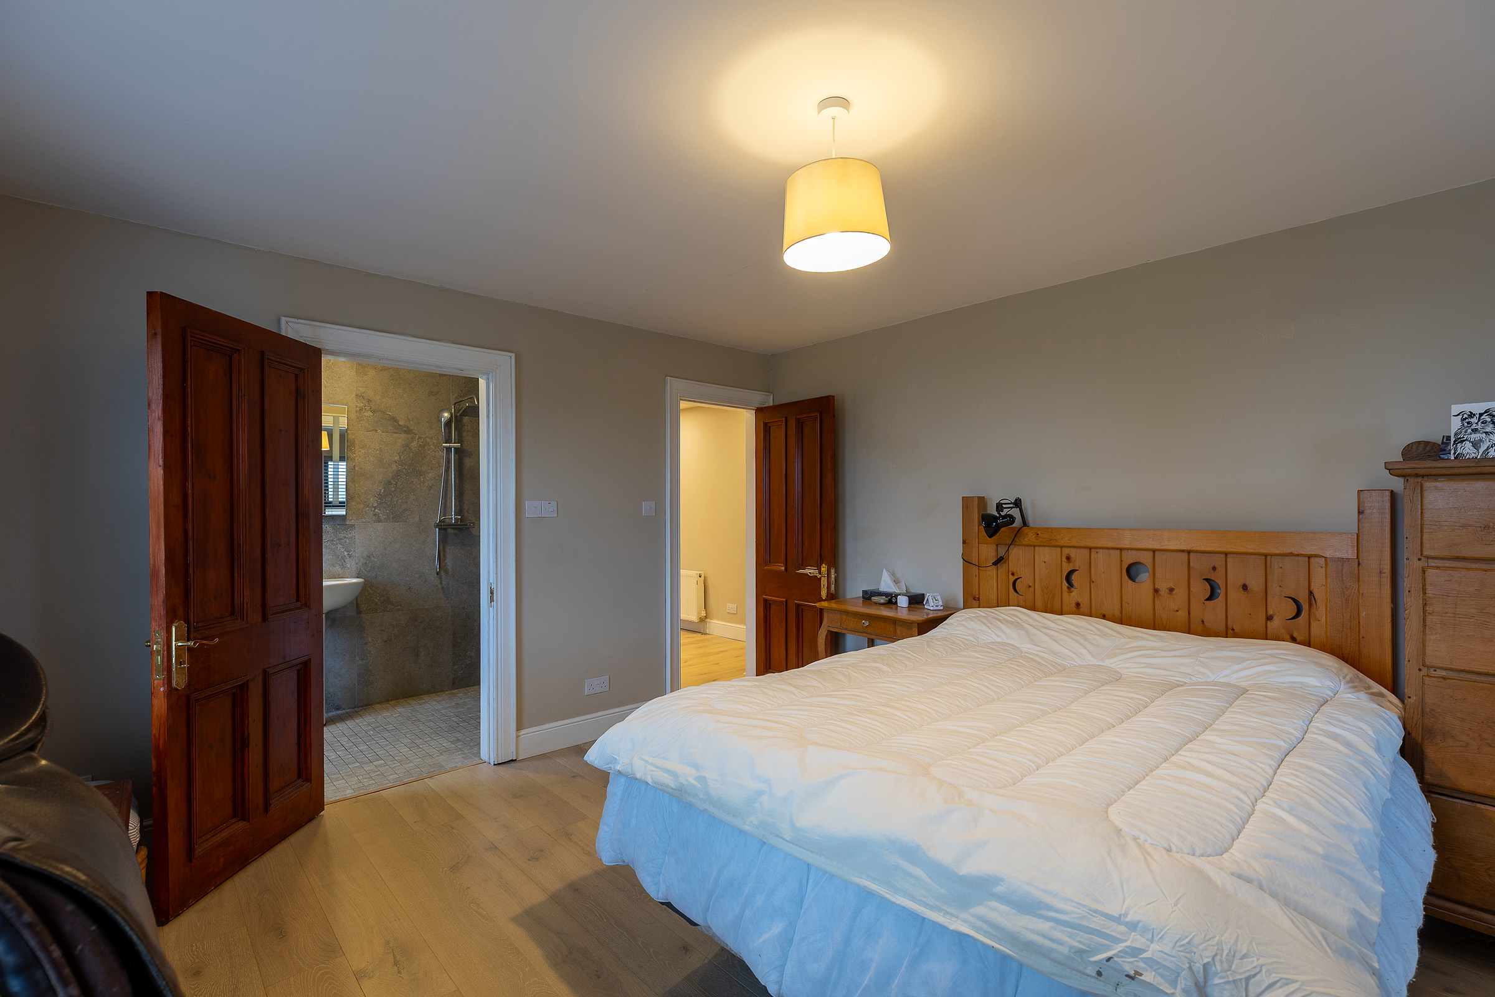
Bedroom No. 1 4.37 m. x 3.77 m.
engineered white oak flooring
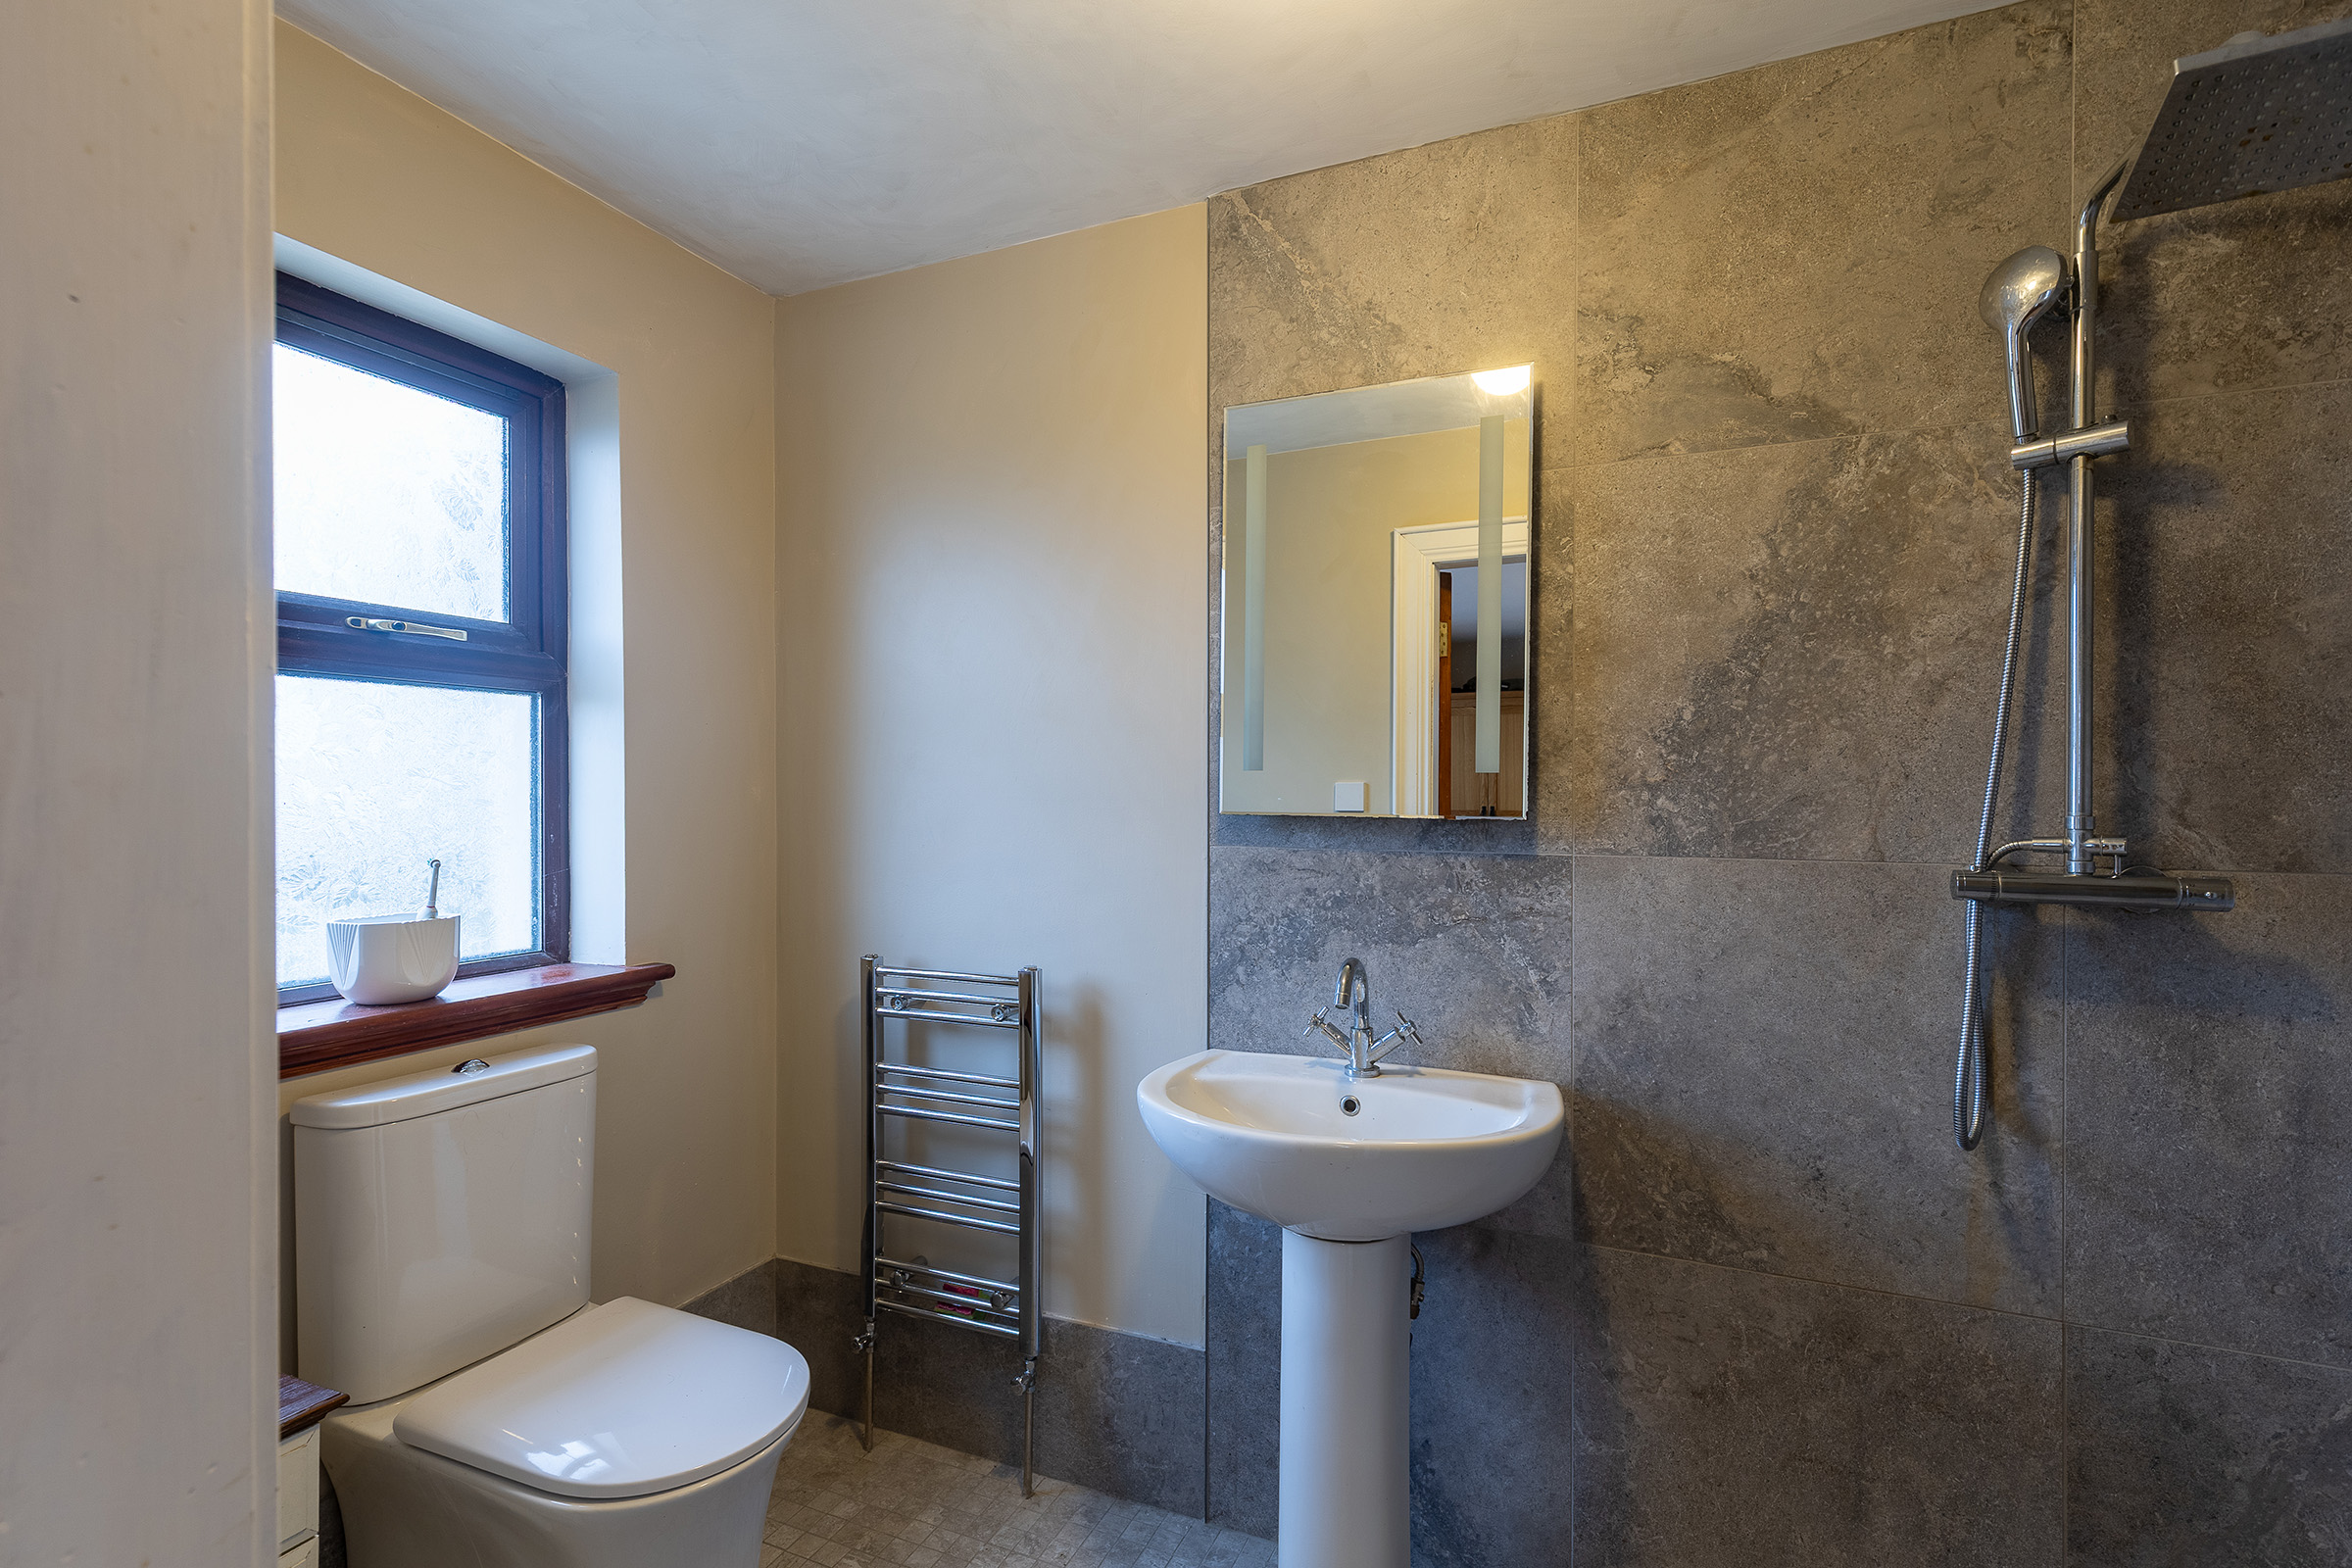
En-suite wheelchair friendly large shower, toilet and wash basin; tiled floor and 60% tiled walls
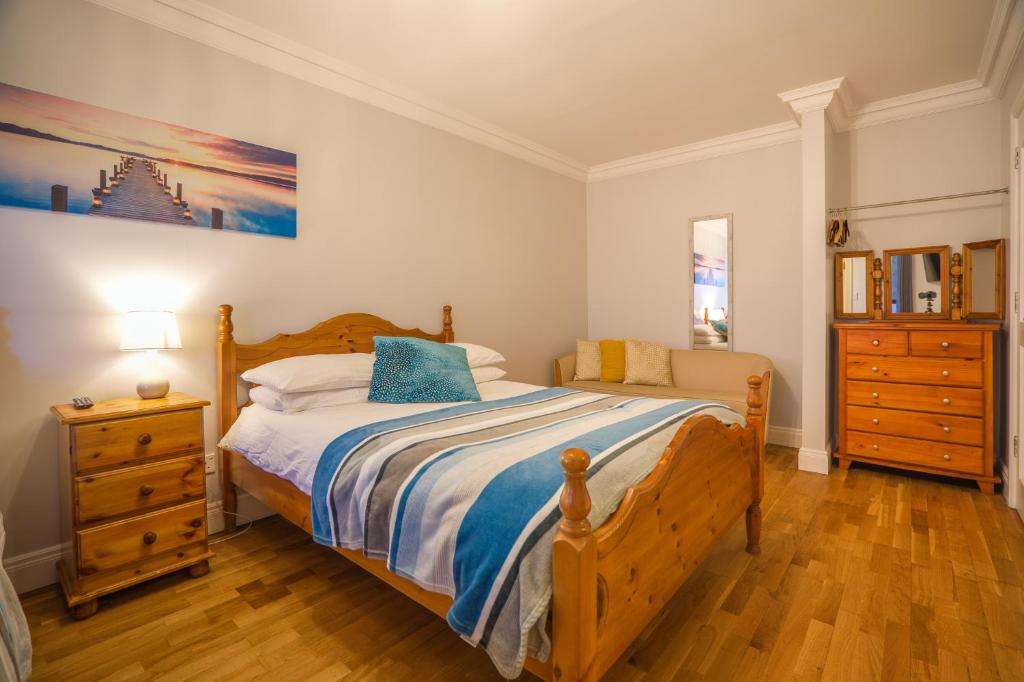
Bedroom No. 2 4.06 m. x 3.17 m.
engineered white oak flooring
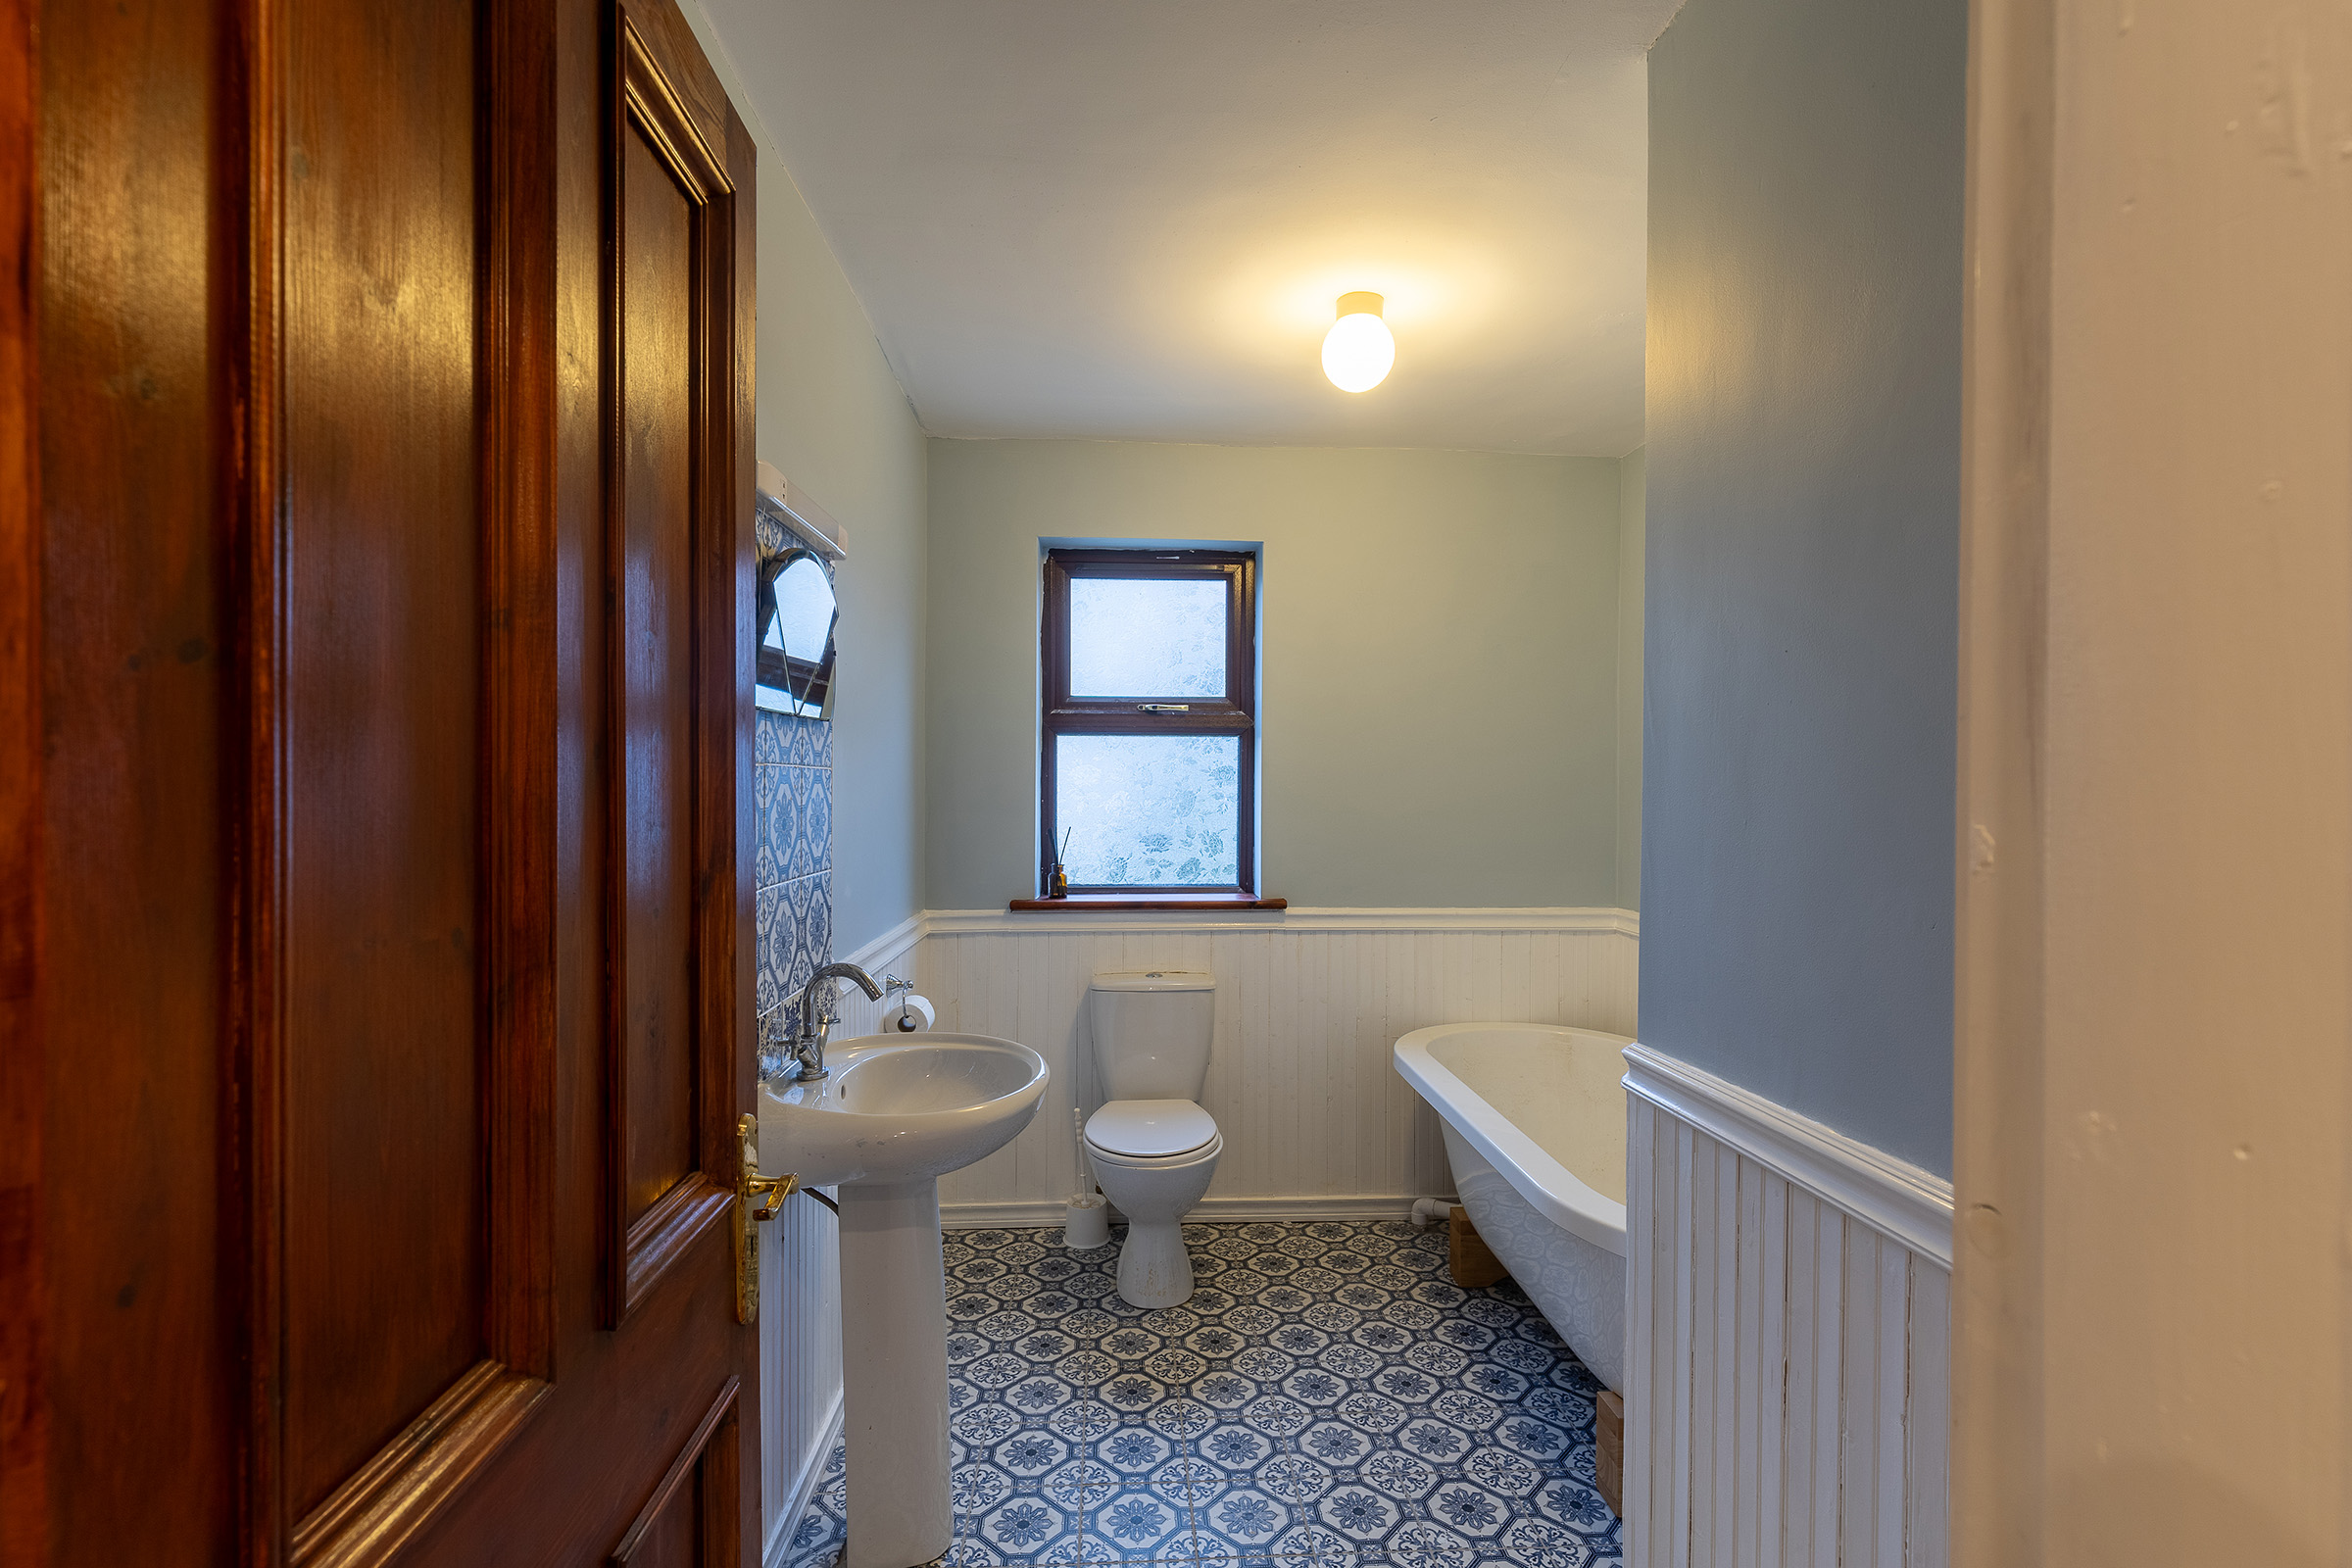
Bathroom 2.77 m. x 2.13 m.
lower walls panelled; stand alone bath, toilet and wash basin
First Floor.
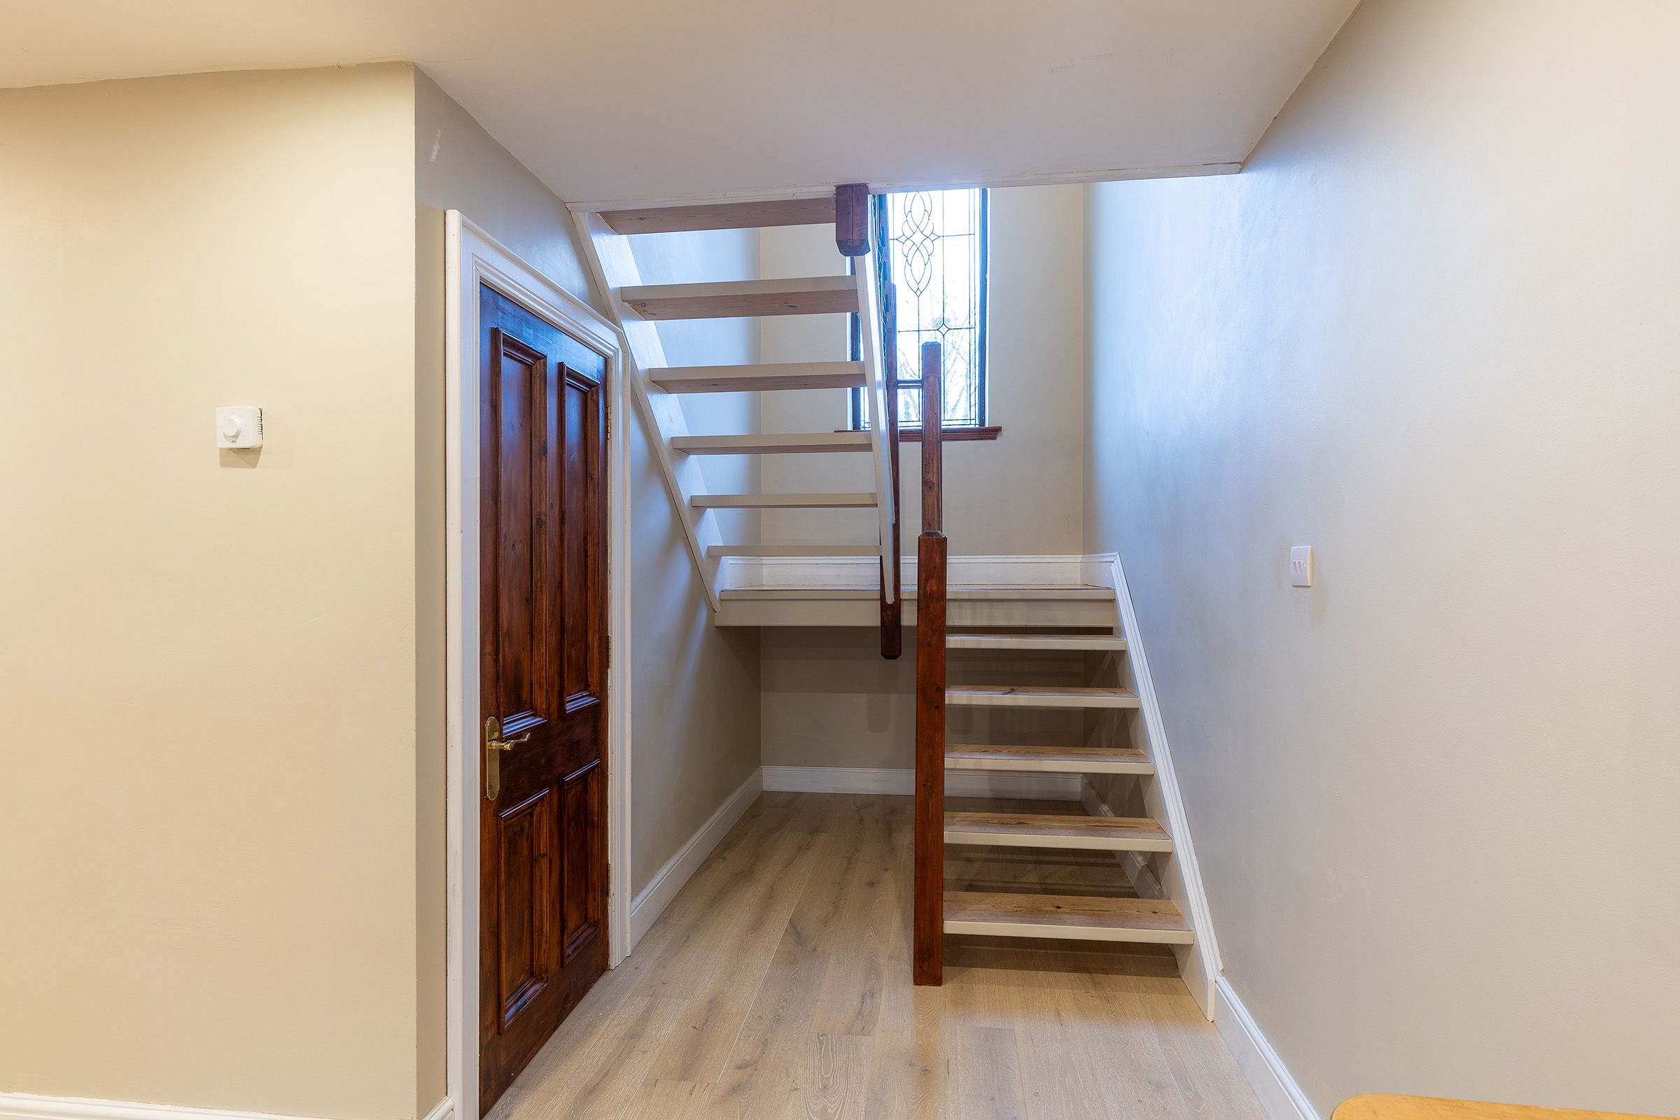
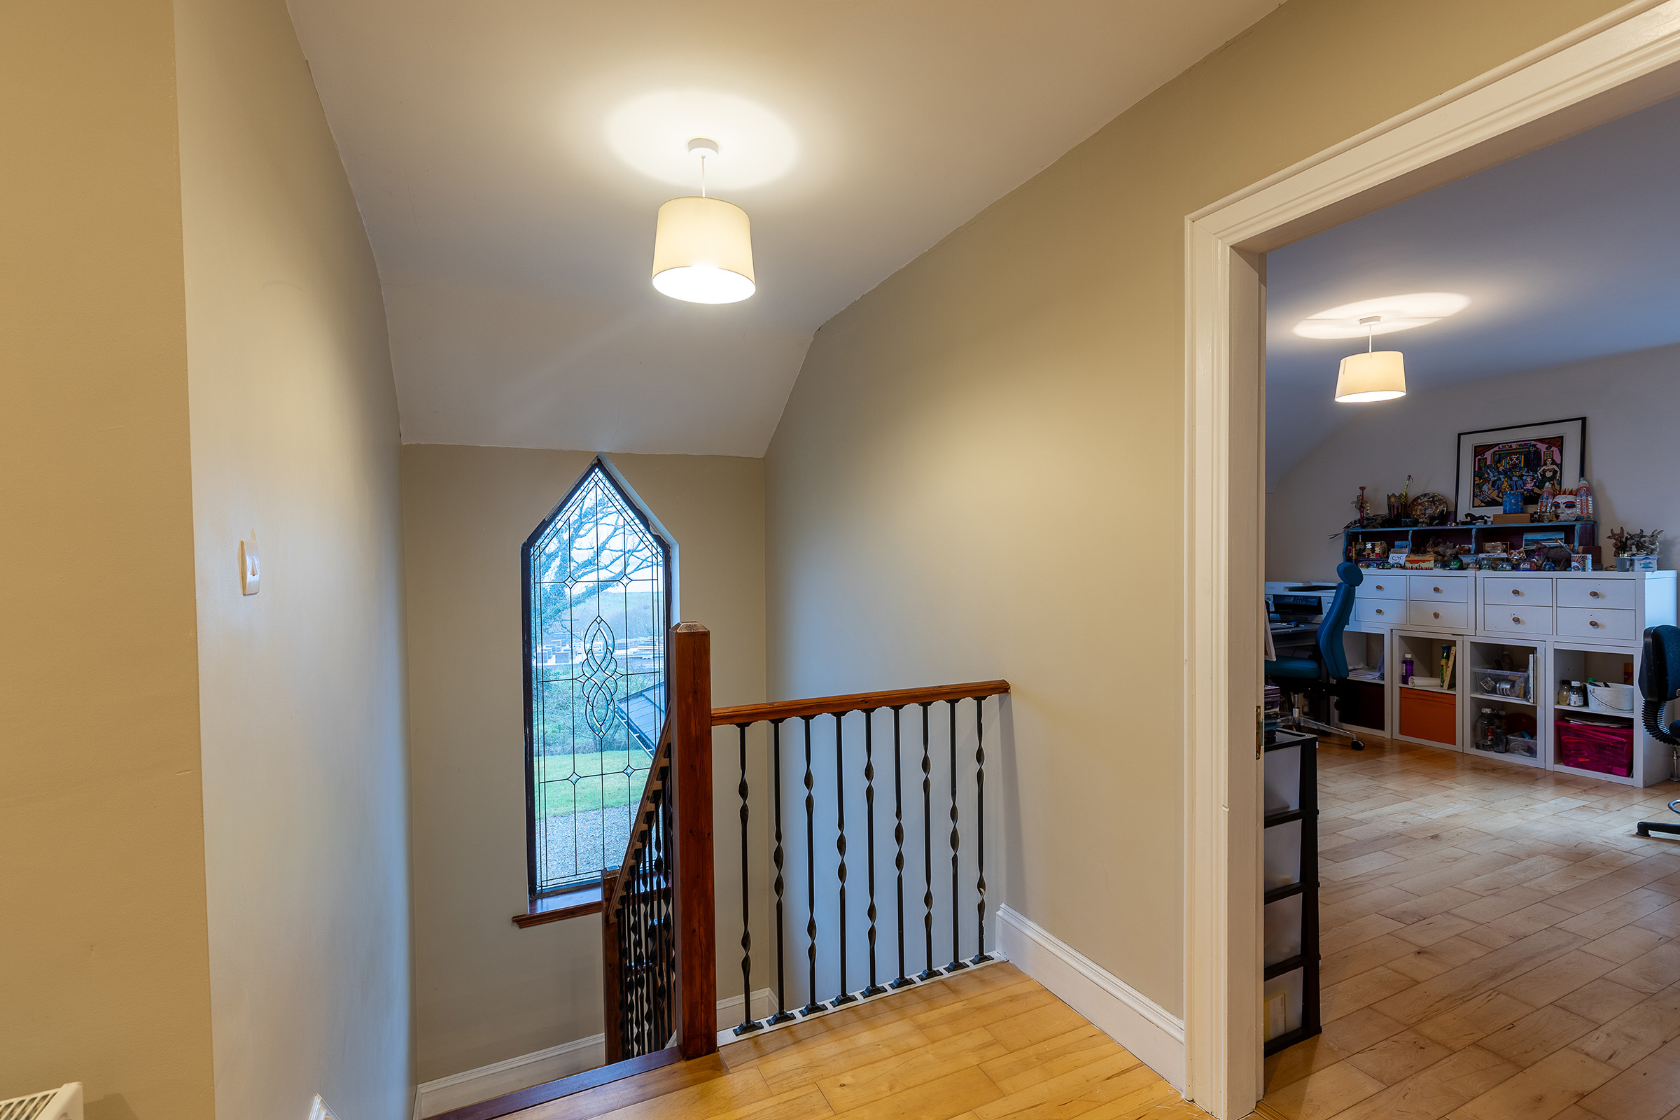
Landing Large feature window with great views of Bay
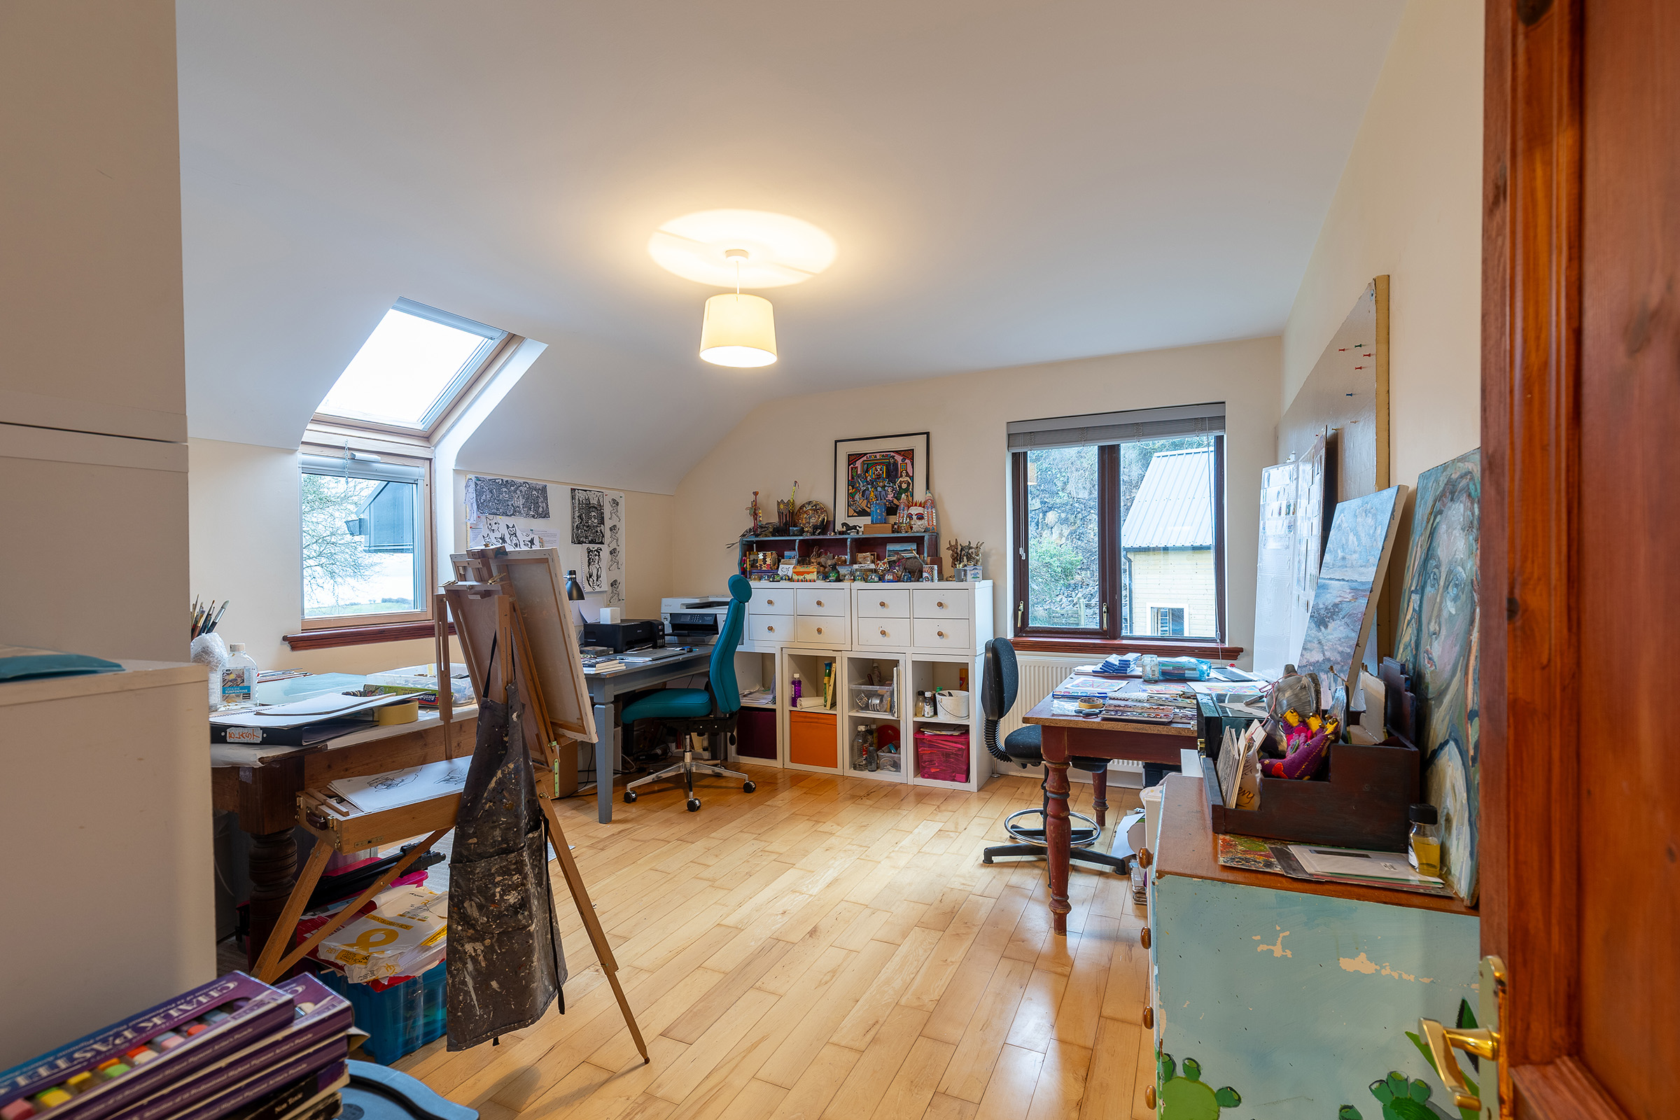
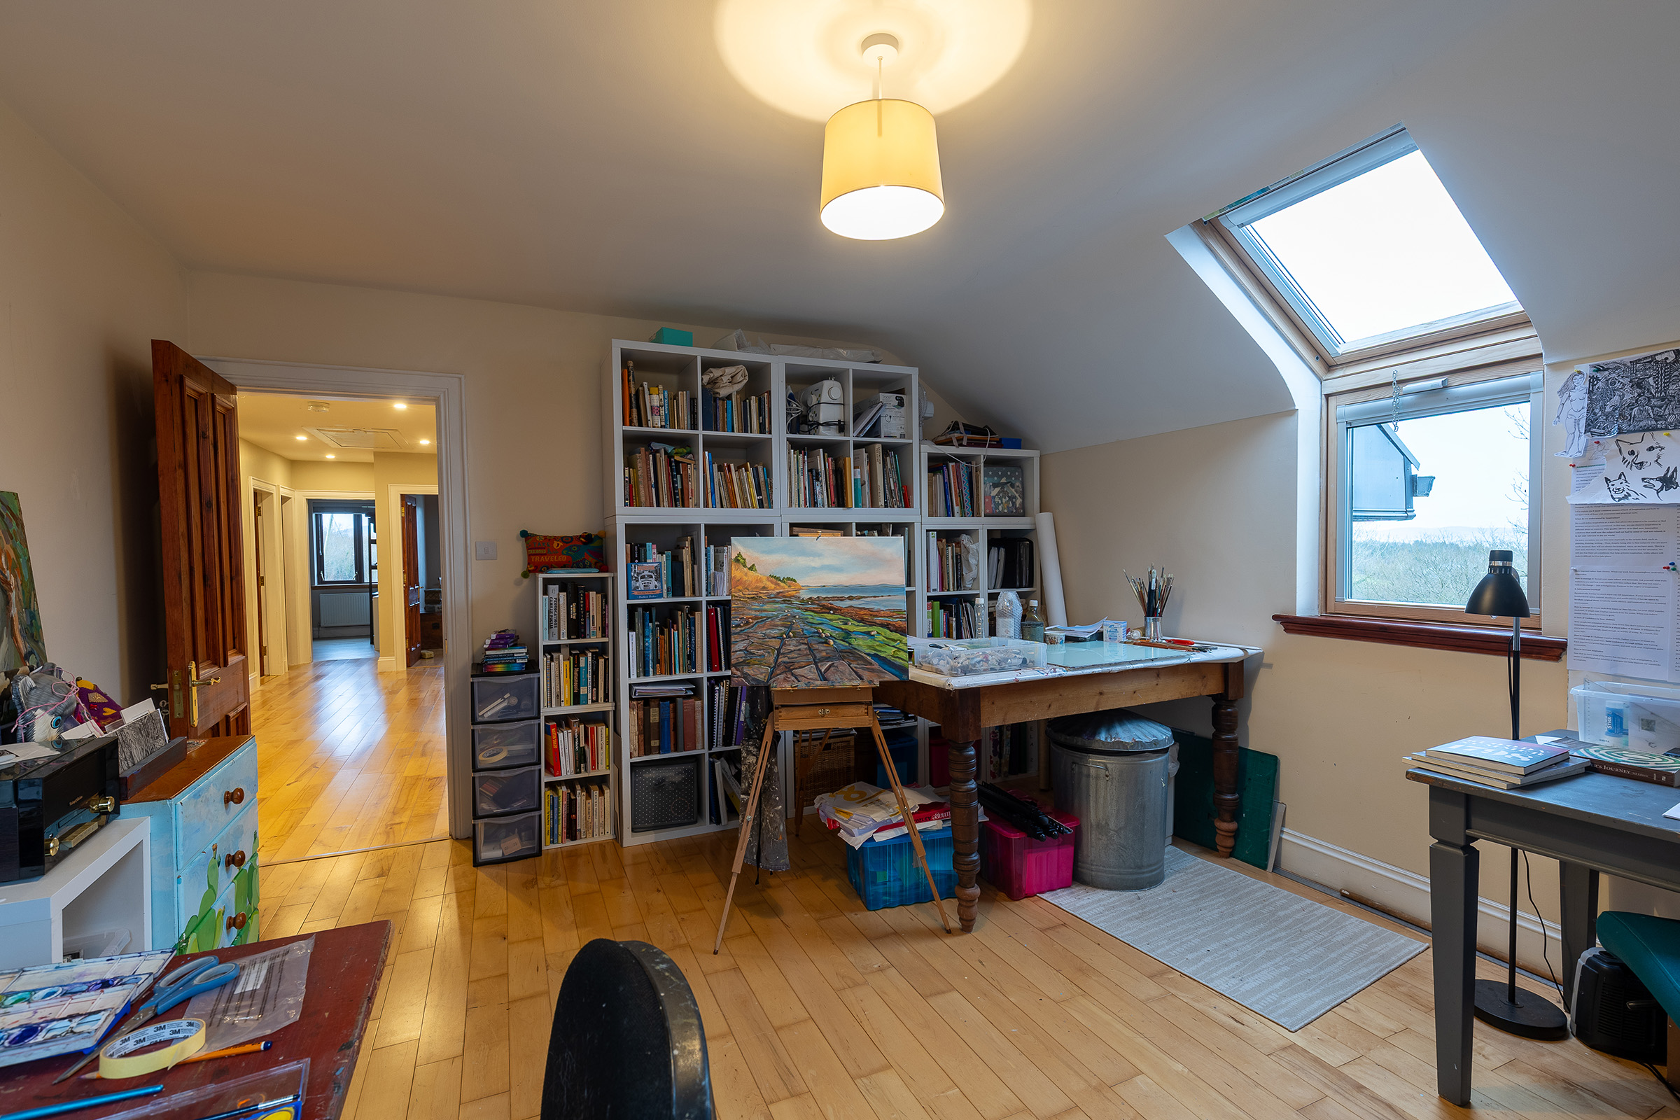
Home Office 4.45 m. x 3.93 m.
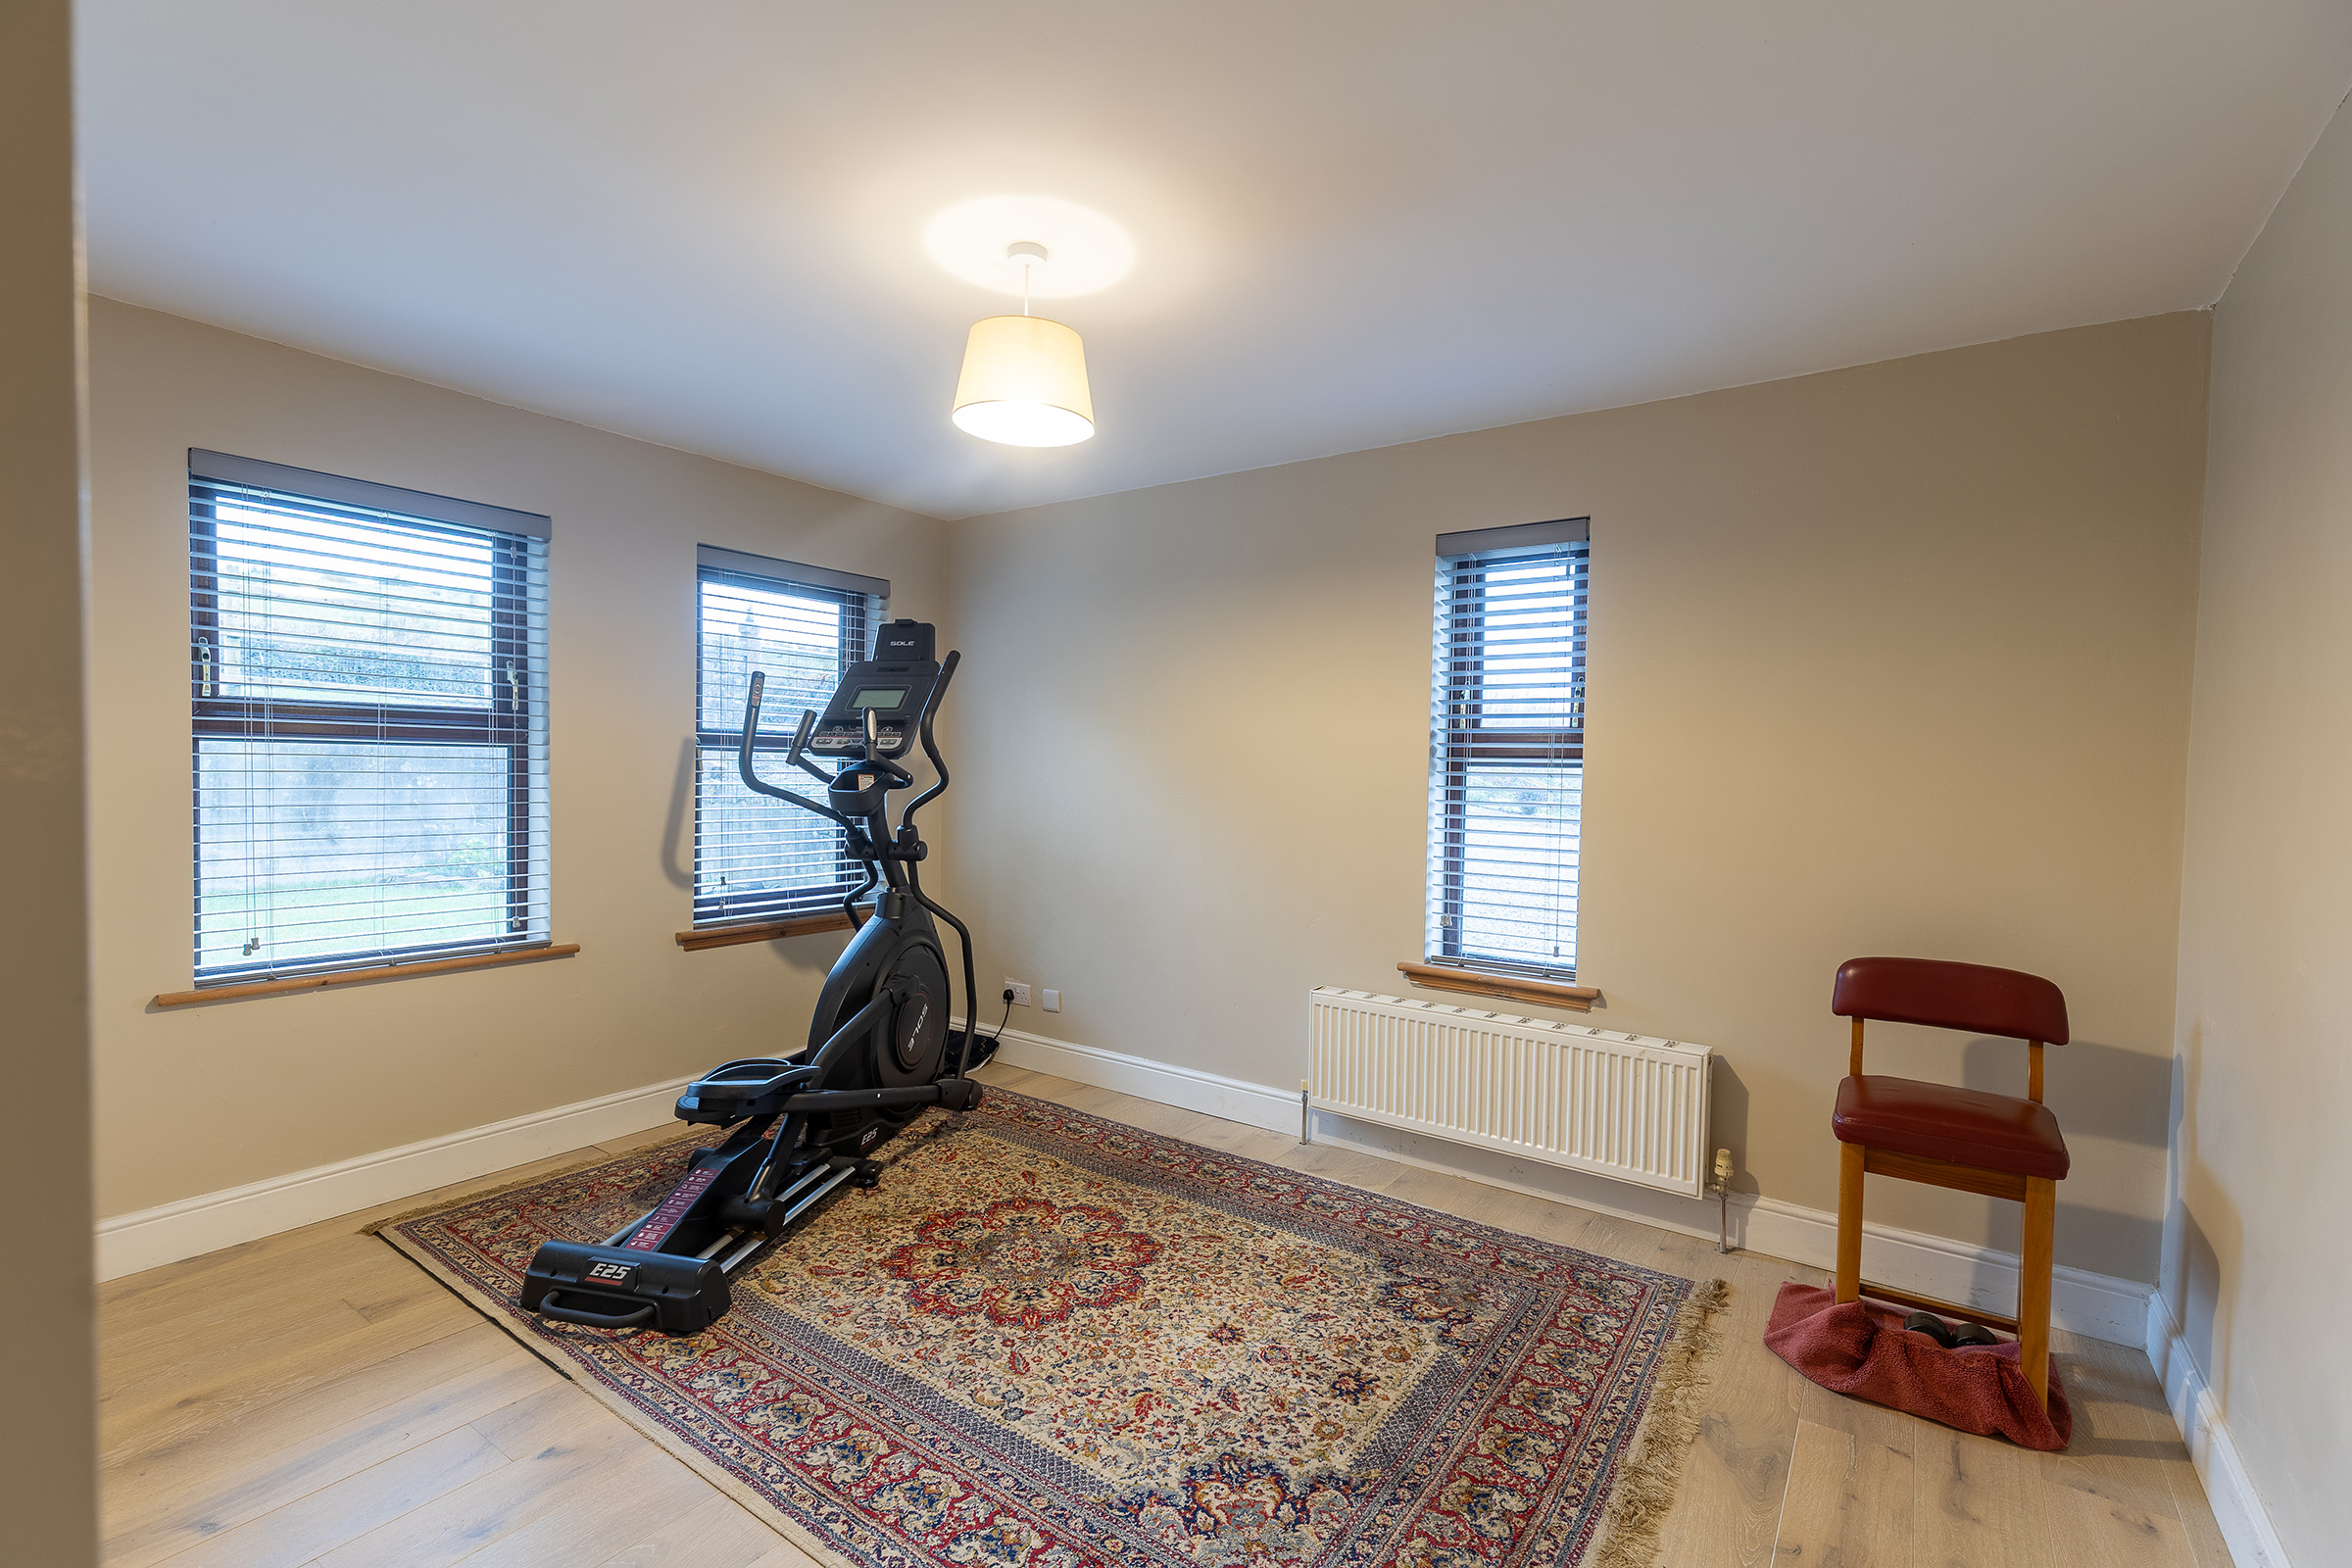
maple floor; great views of Bay; also ideal for further bedroom
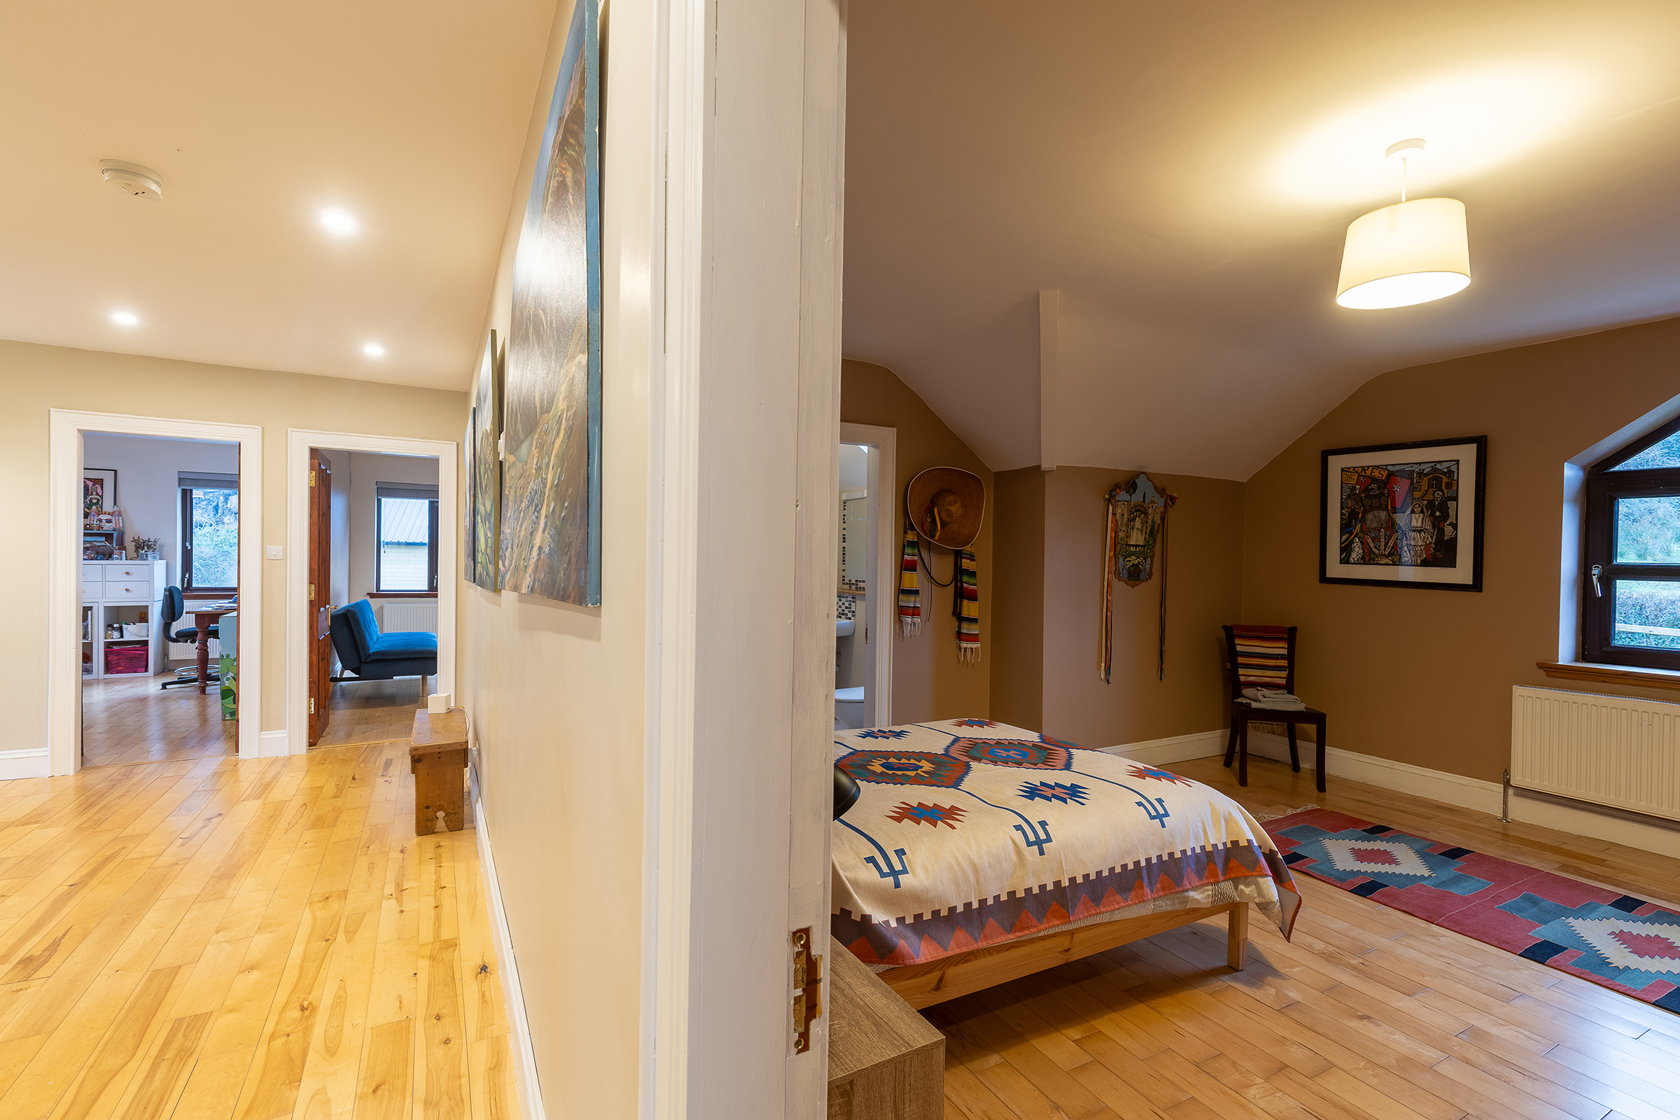
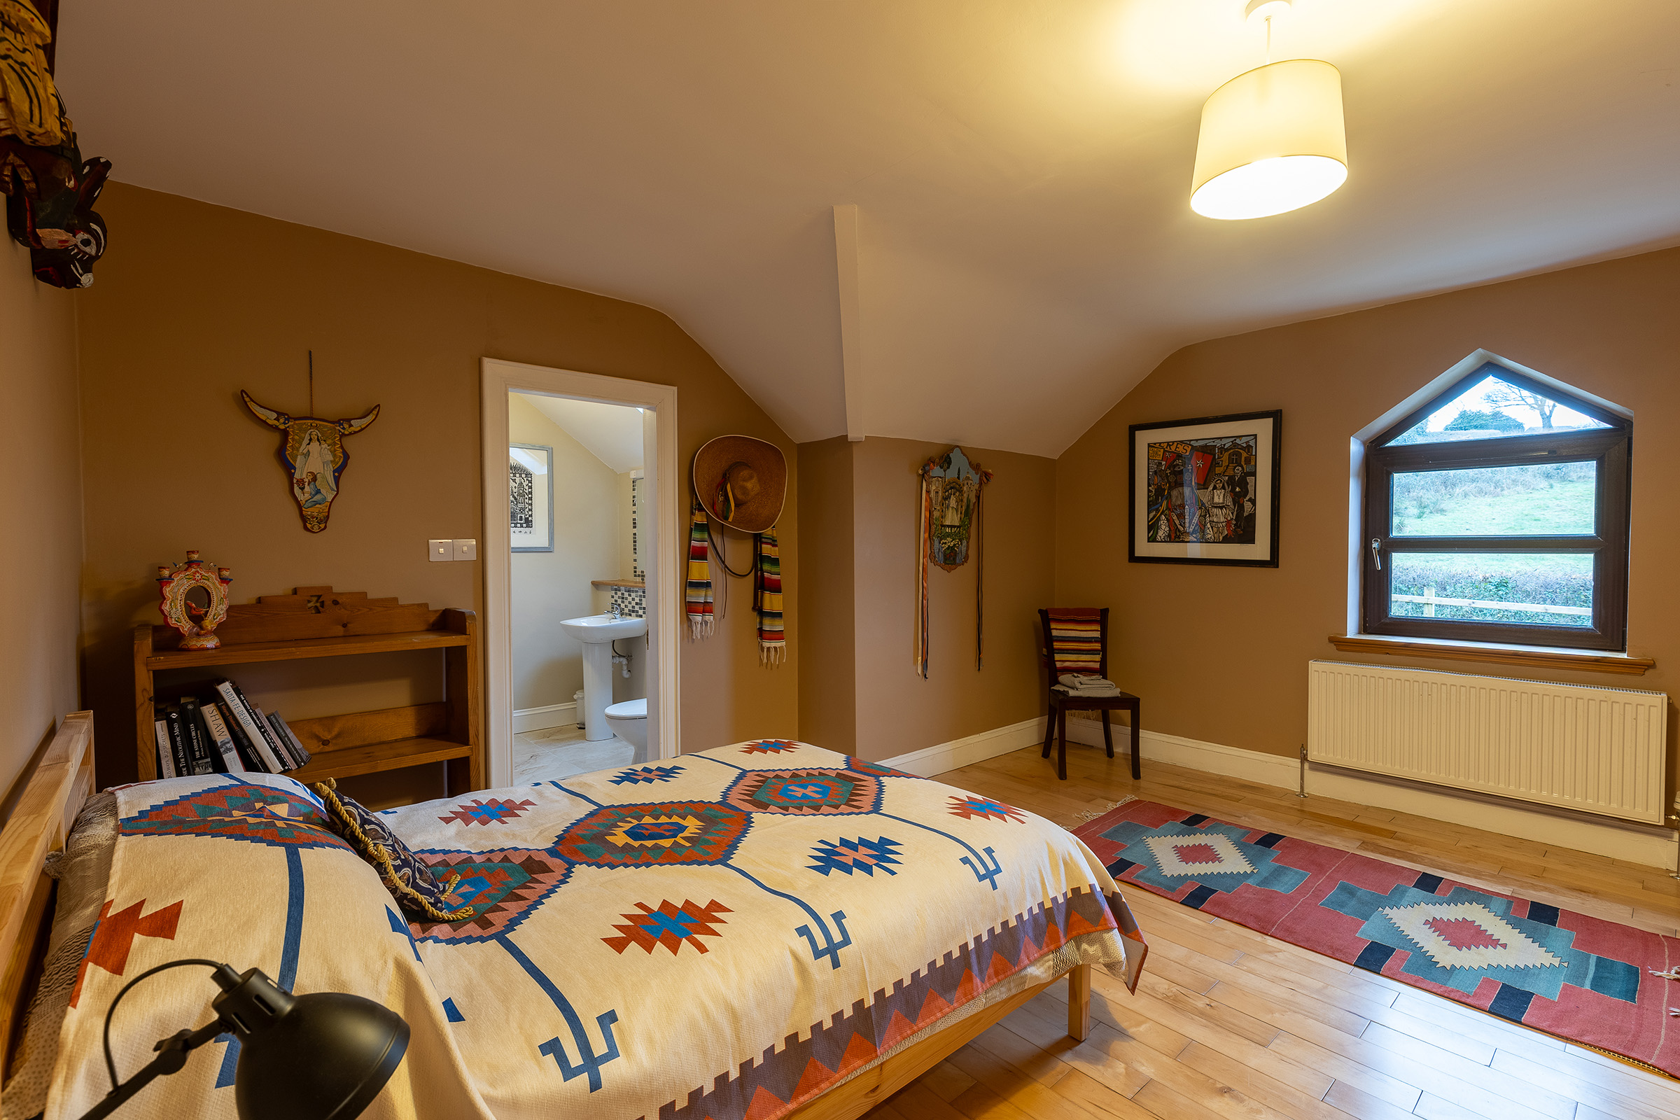
Bedroom No. 3 4.82 m. x 4.47 m.
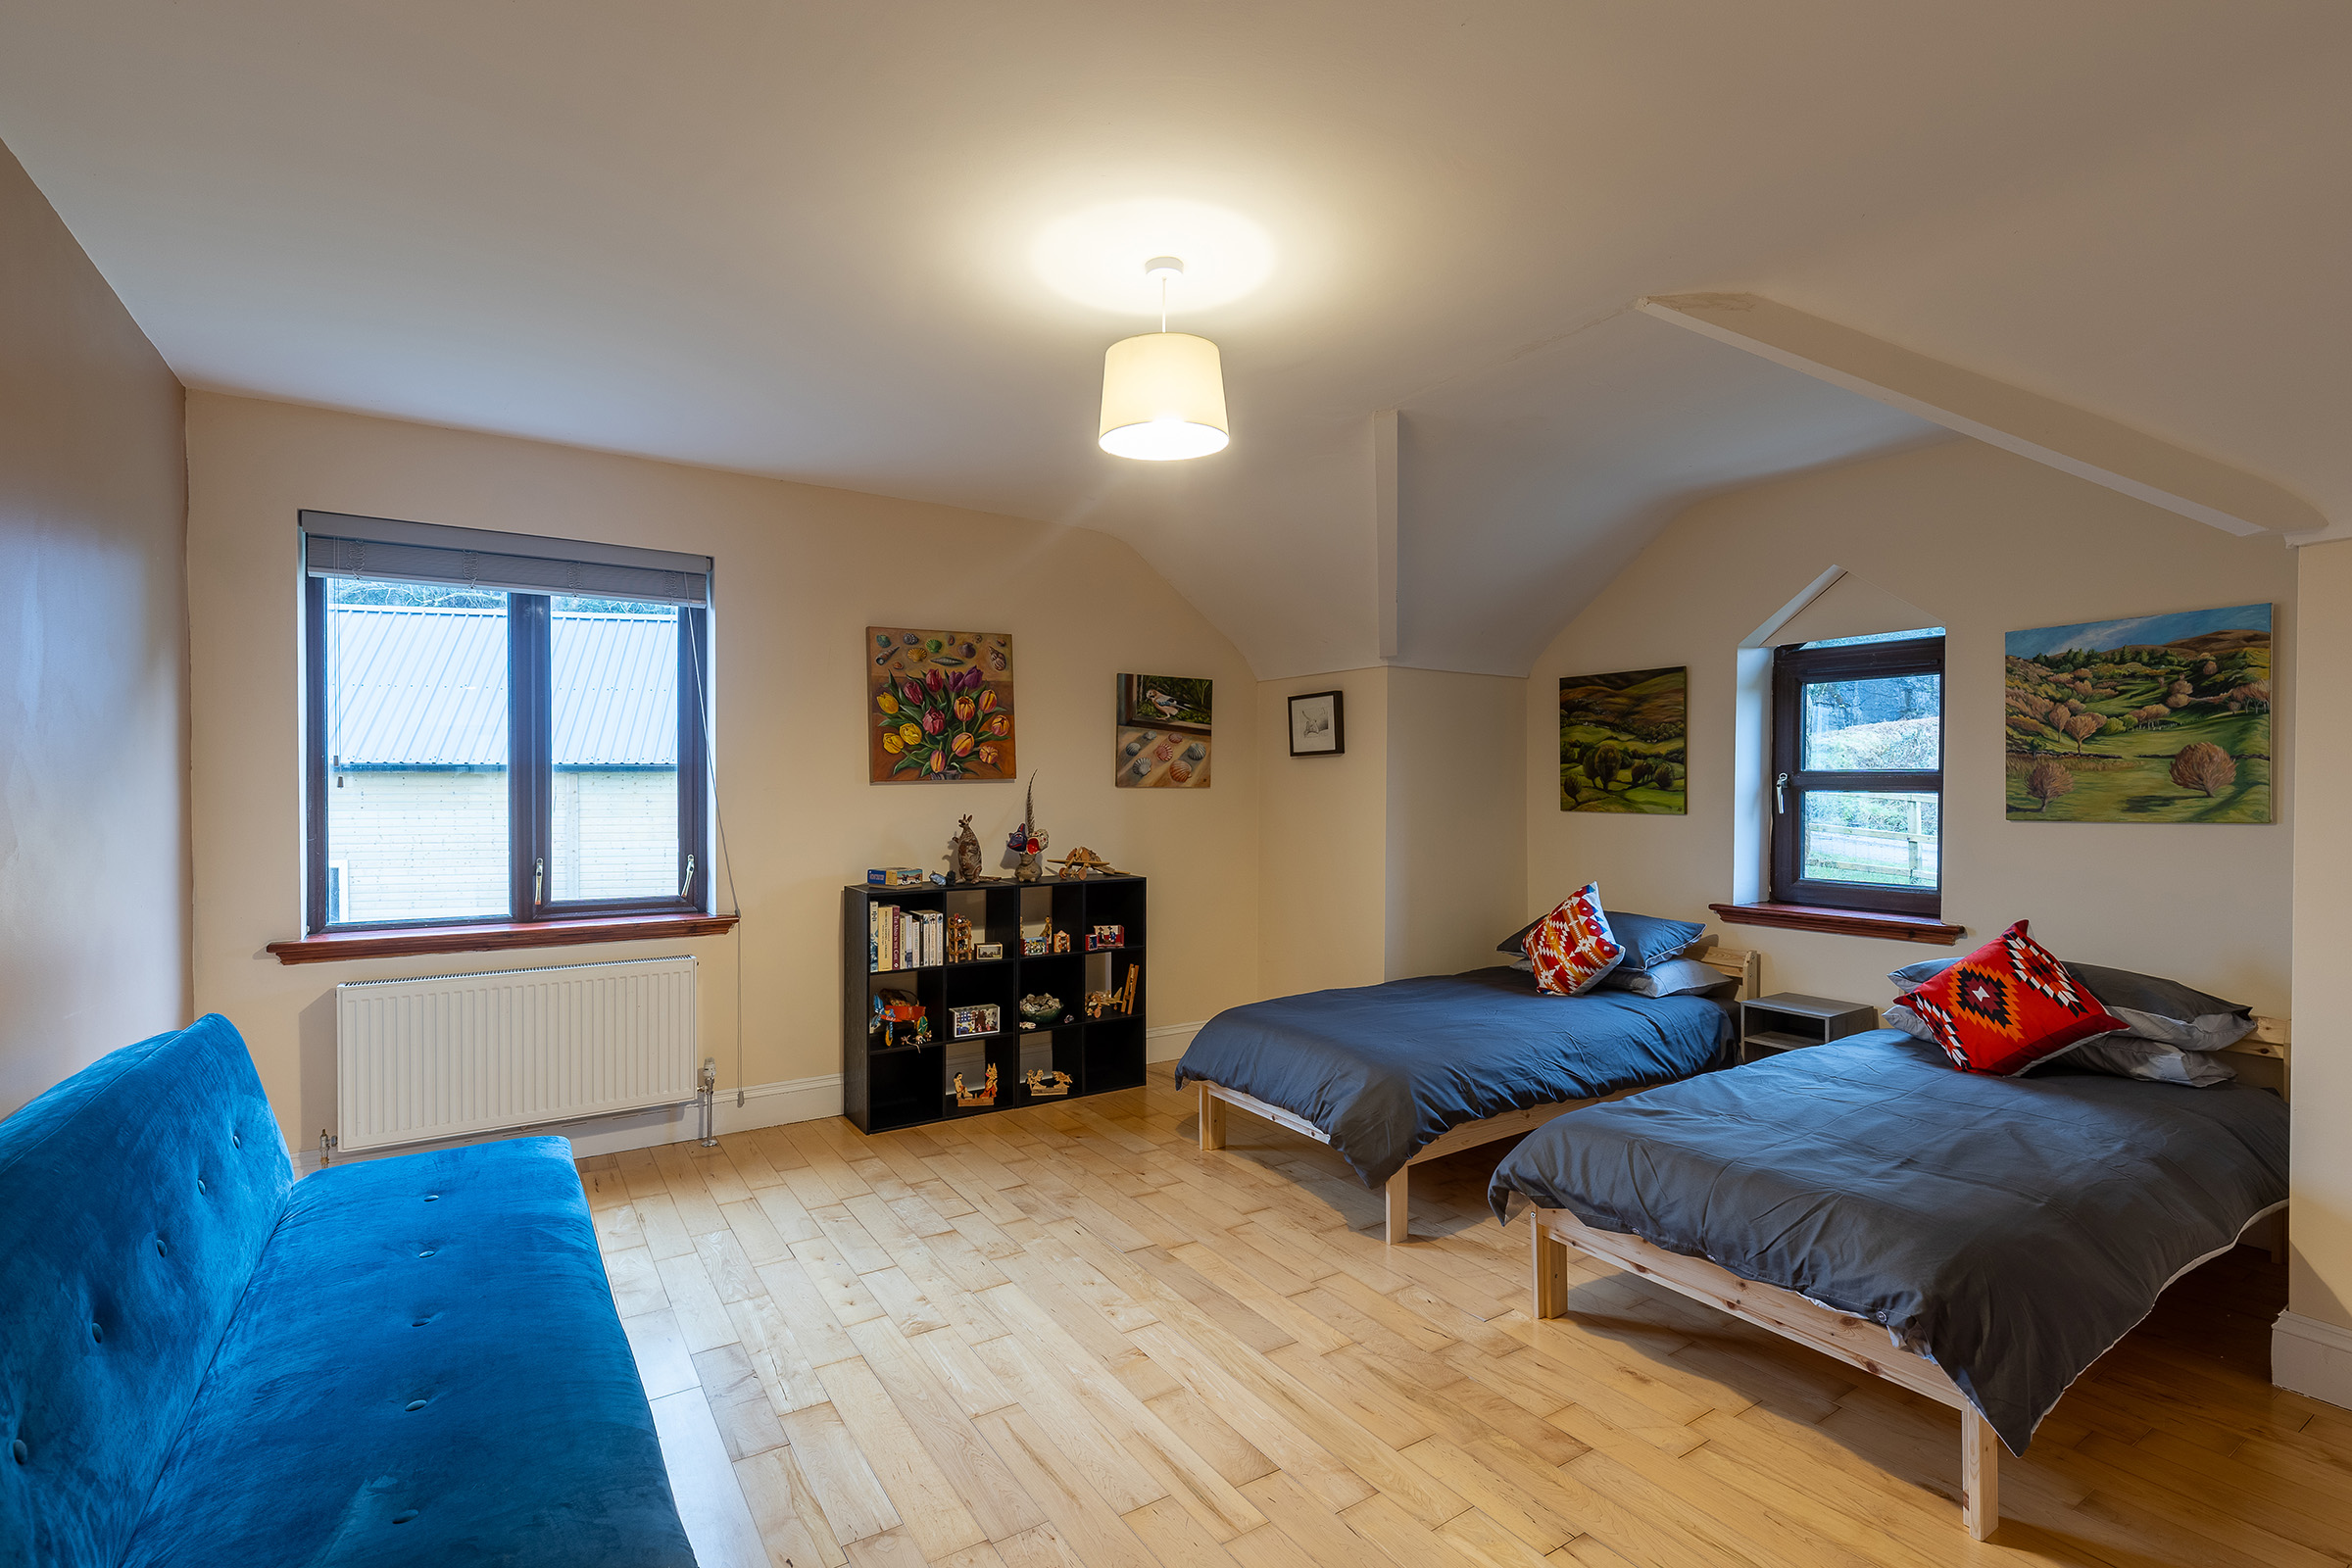
maple floor
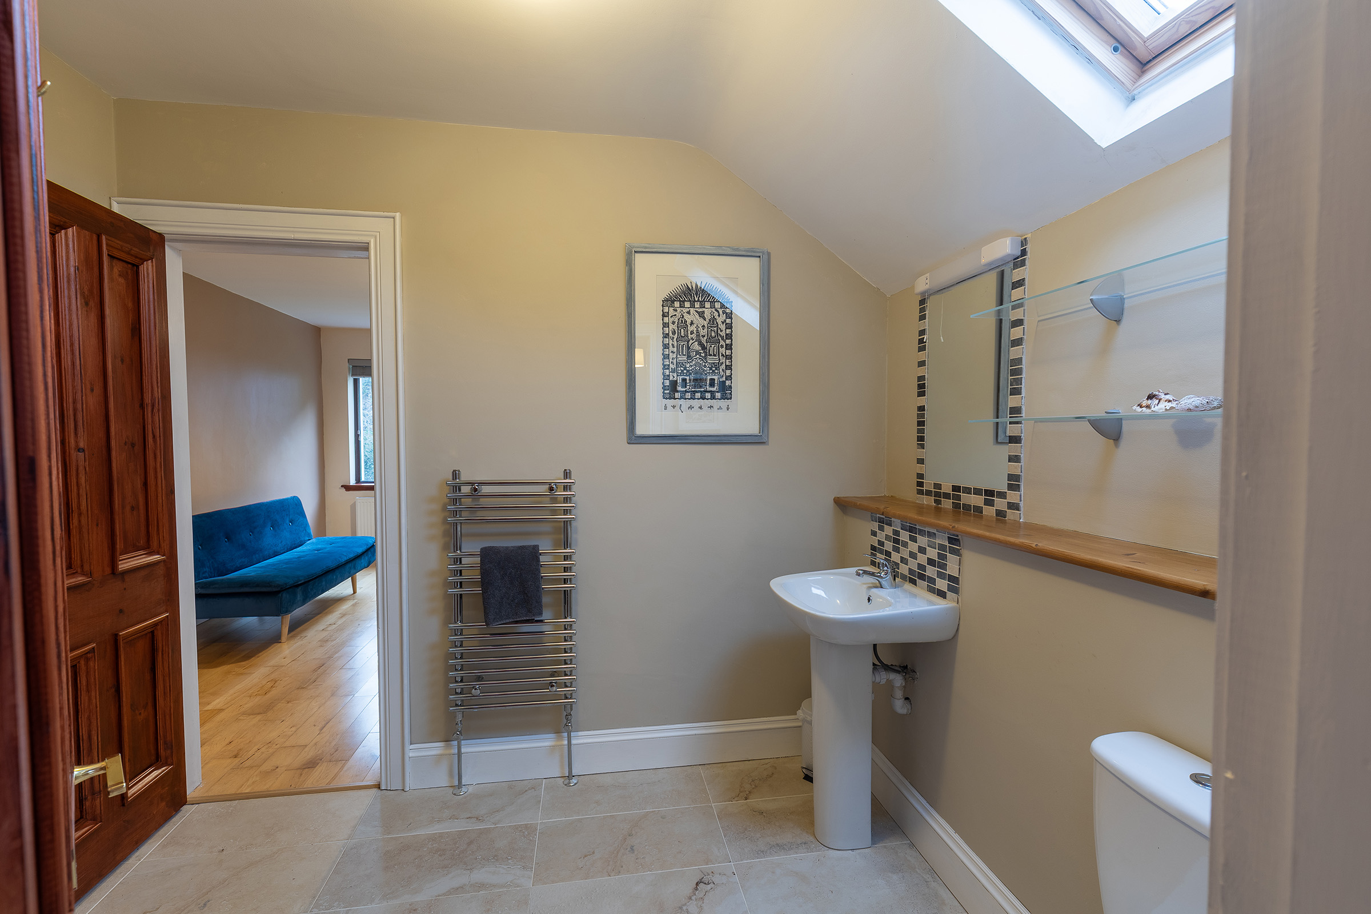
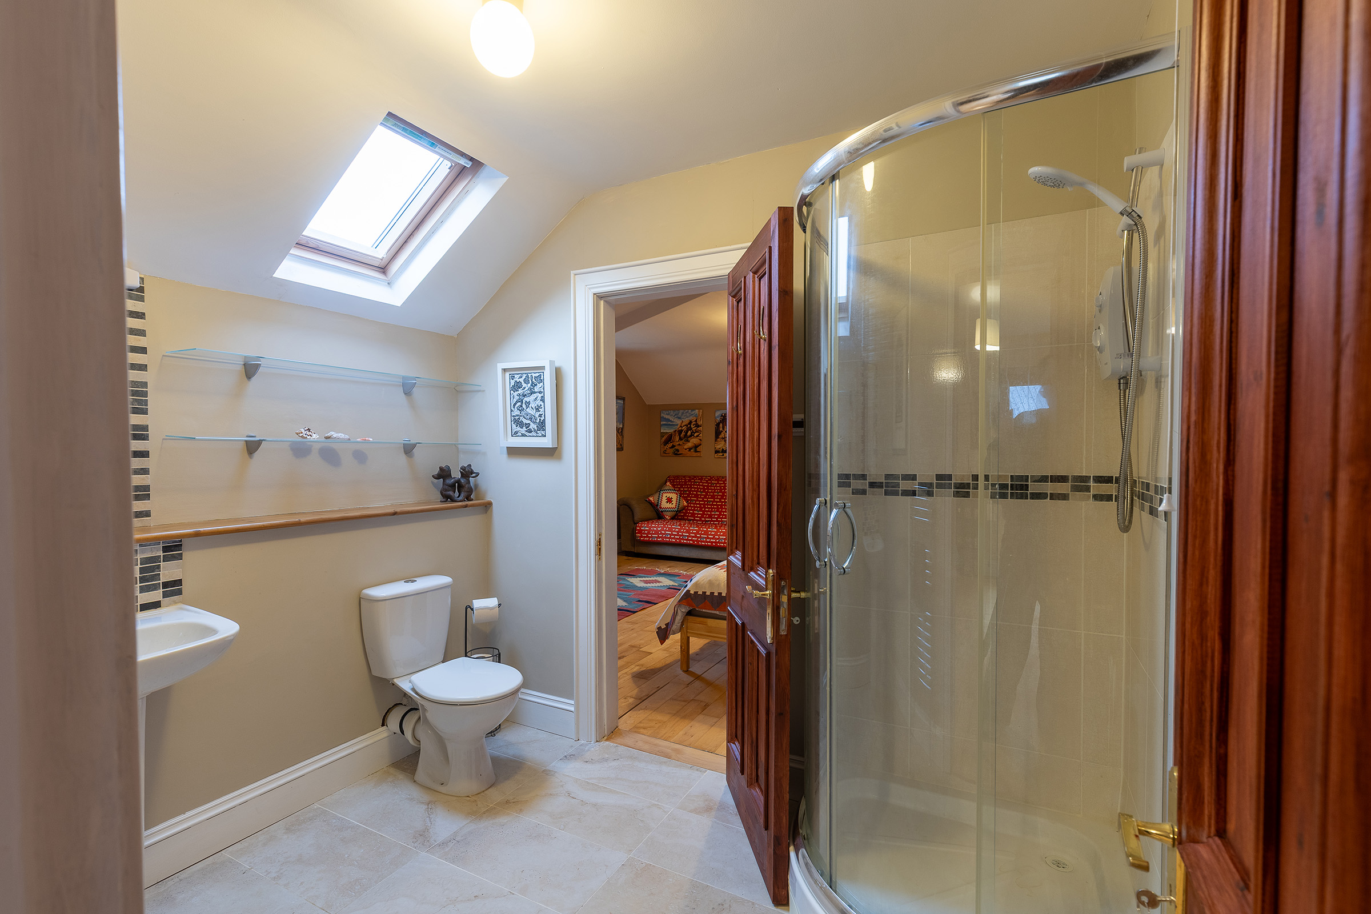
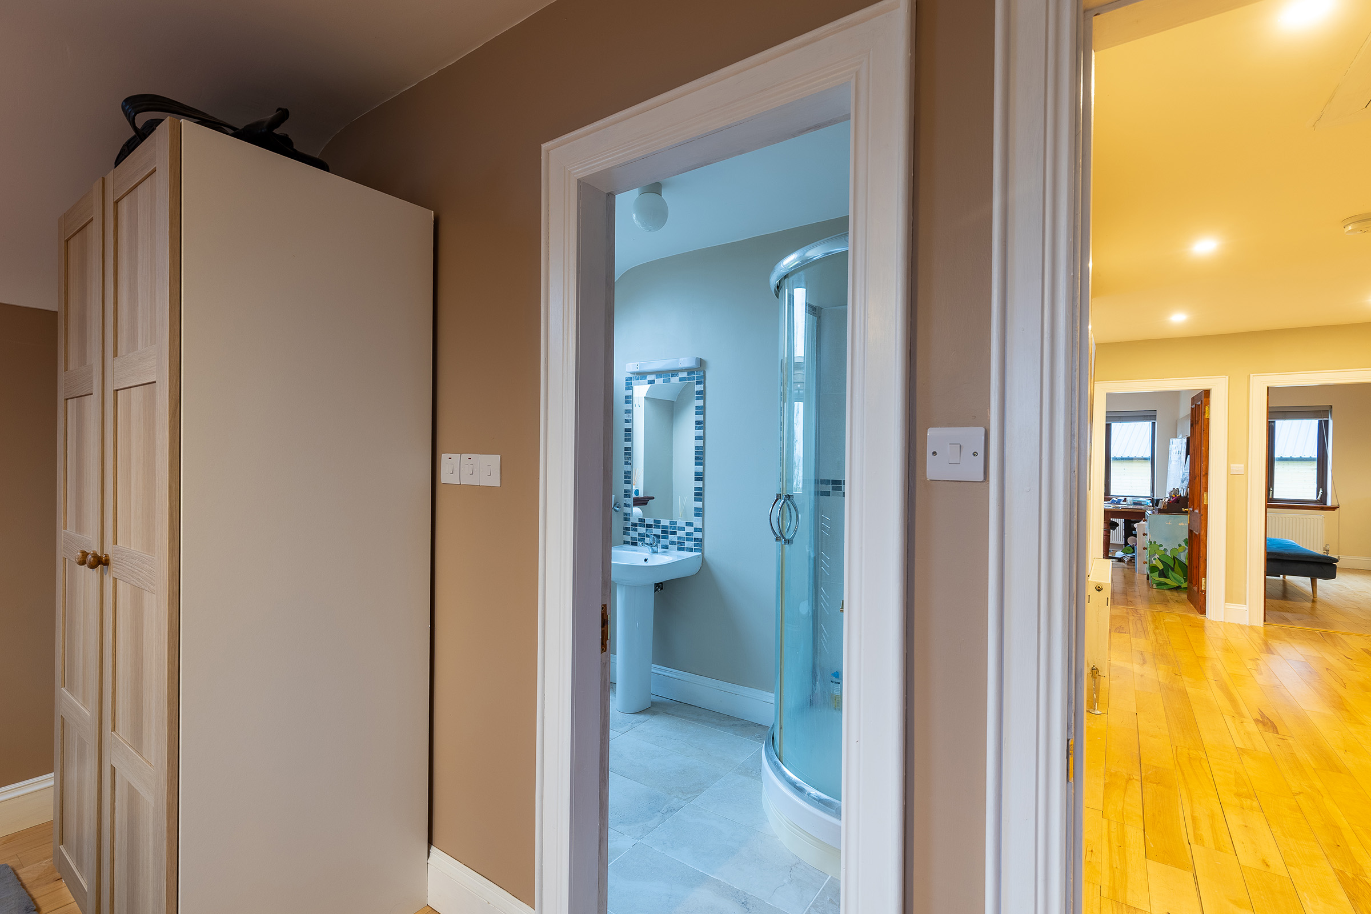
En-suite 2.60 m. x 2.07 m.
under floor heating; new corner electric shower, toilet and wash basin; jack and jill en-suite with –
Bedroom No. 4 4.76 m. x 4.60 m.
maple floor; access to en-suite shared with Bed No. 3
Bedroom No. 5 4.37 m. x 3.94 m.
maple floor; great views of Sea
En-suite Shower, toilet and wash basin; great views
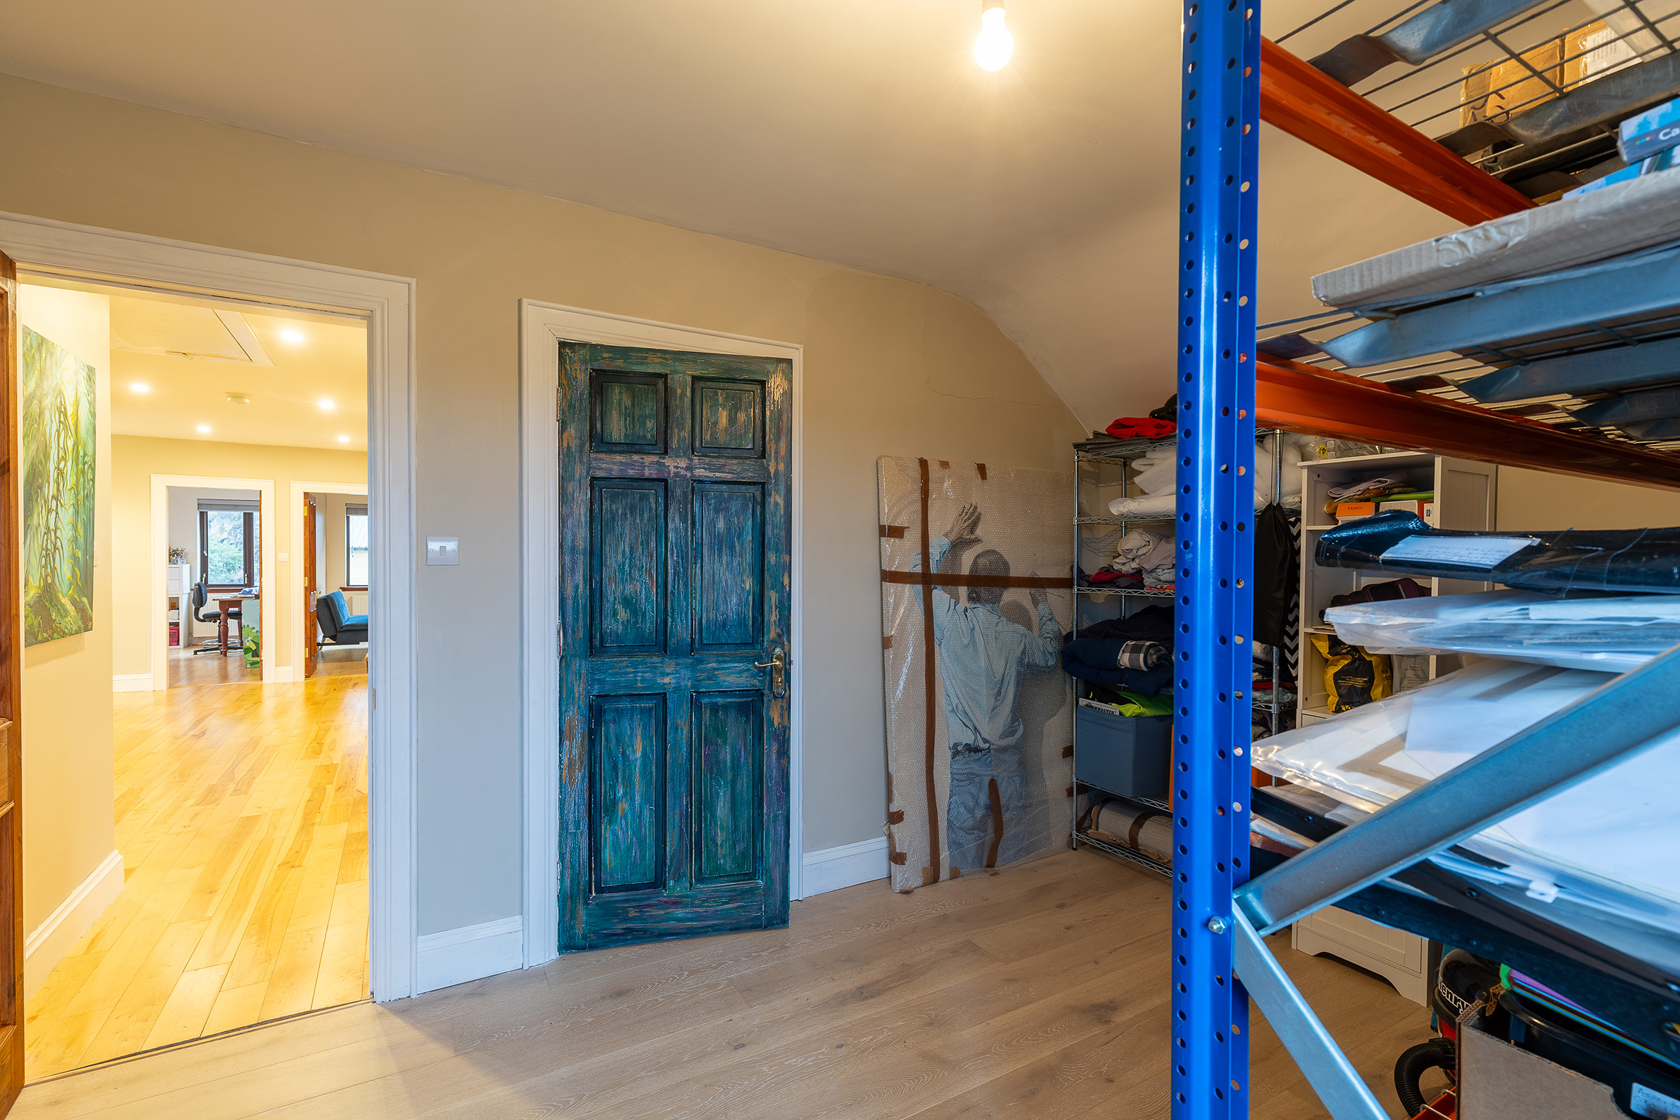
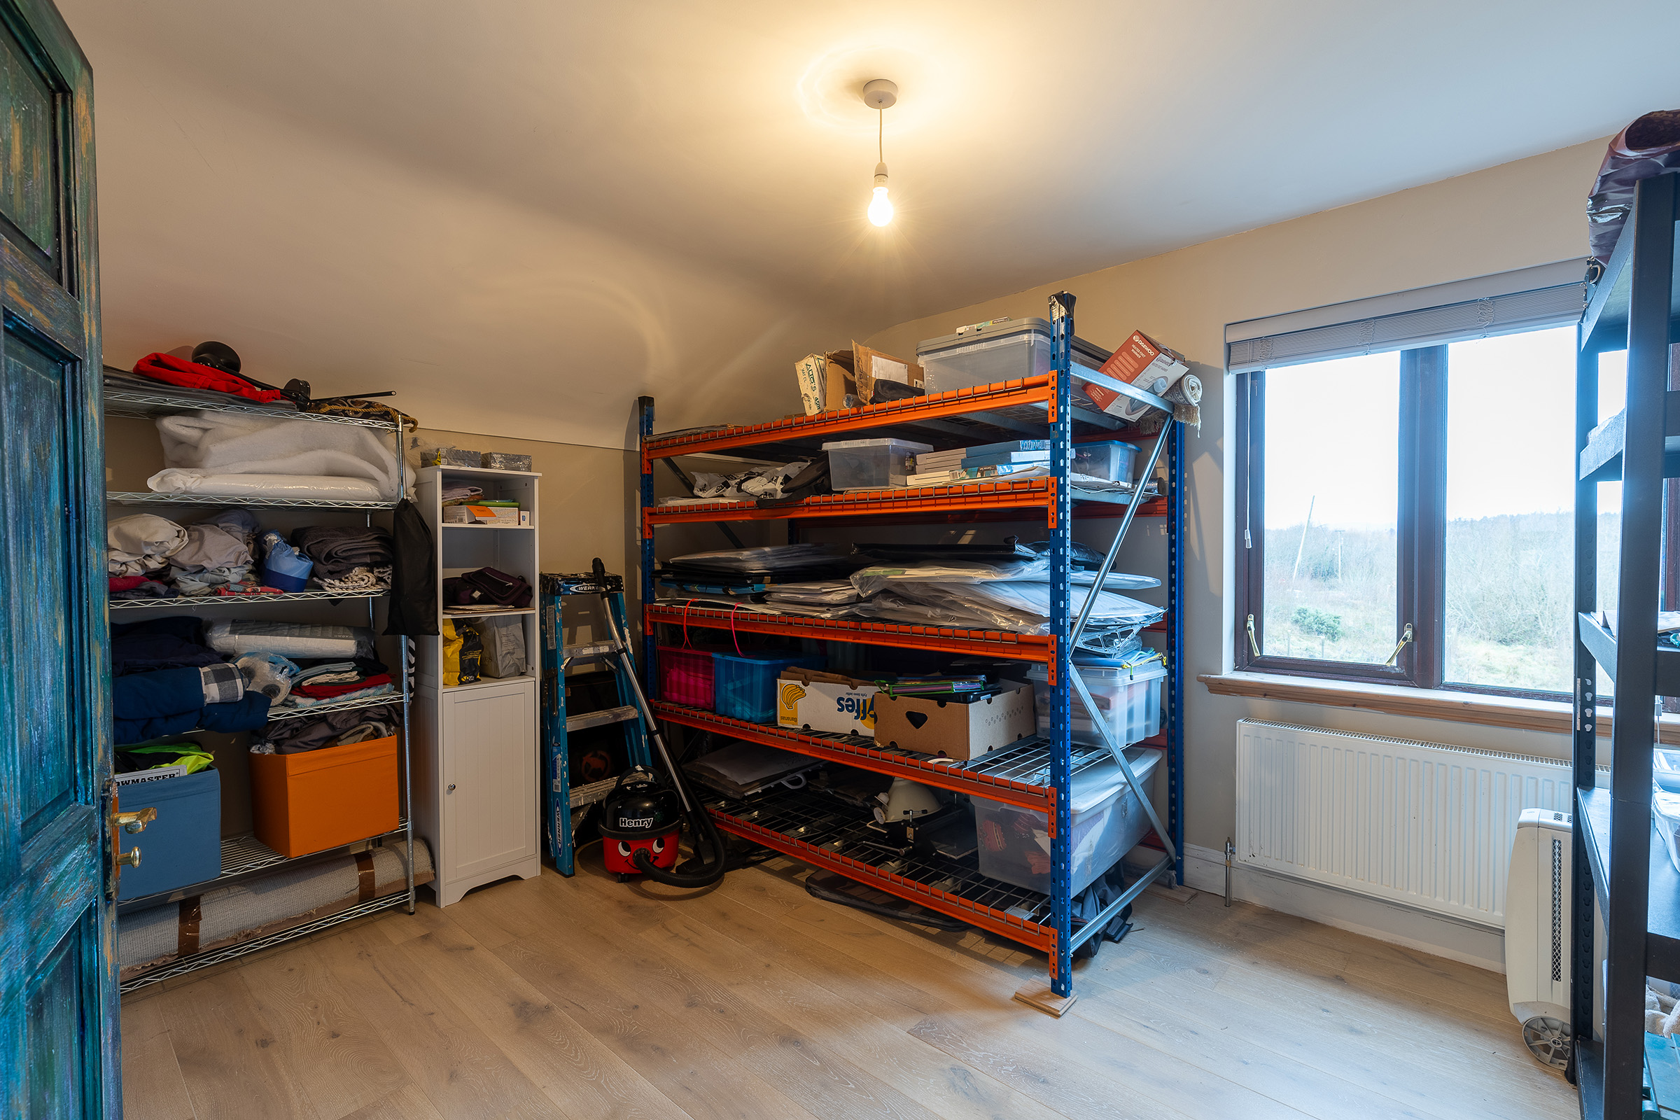
Laundry Room/Bedroom 3.91 m. x 3.17 m.
hot press off; also ideal for playroom etc..
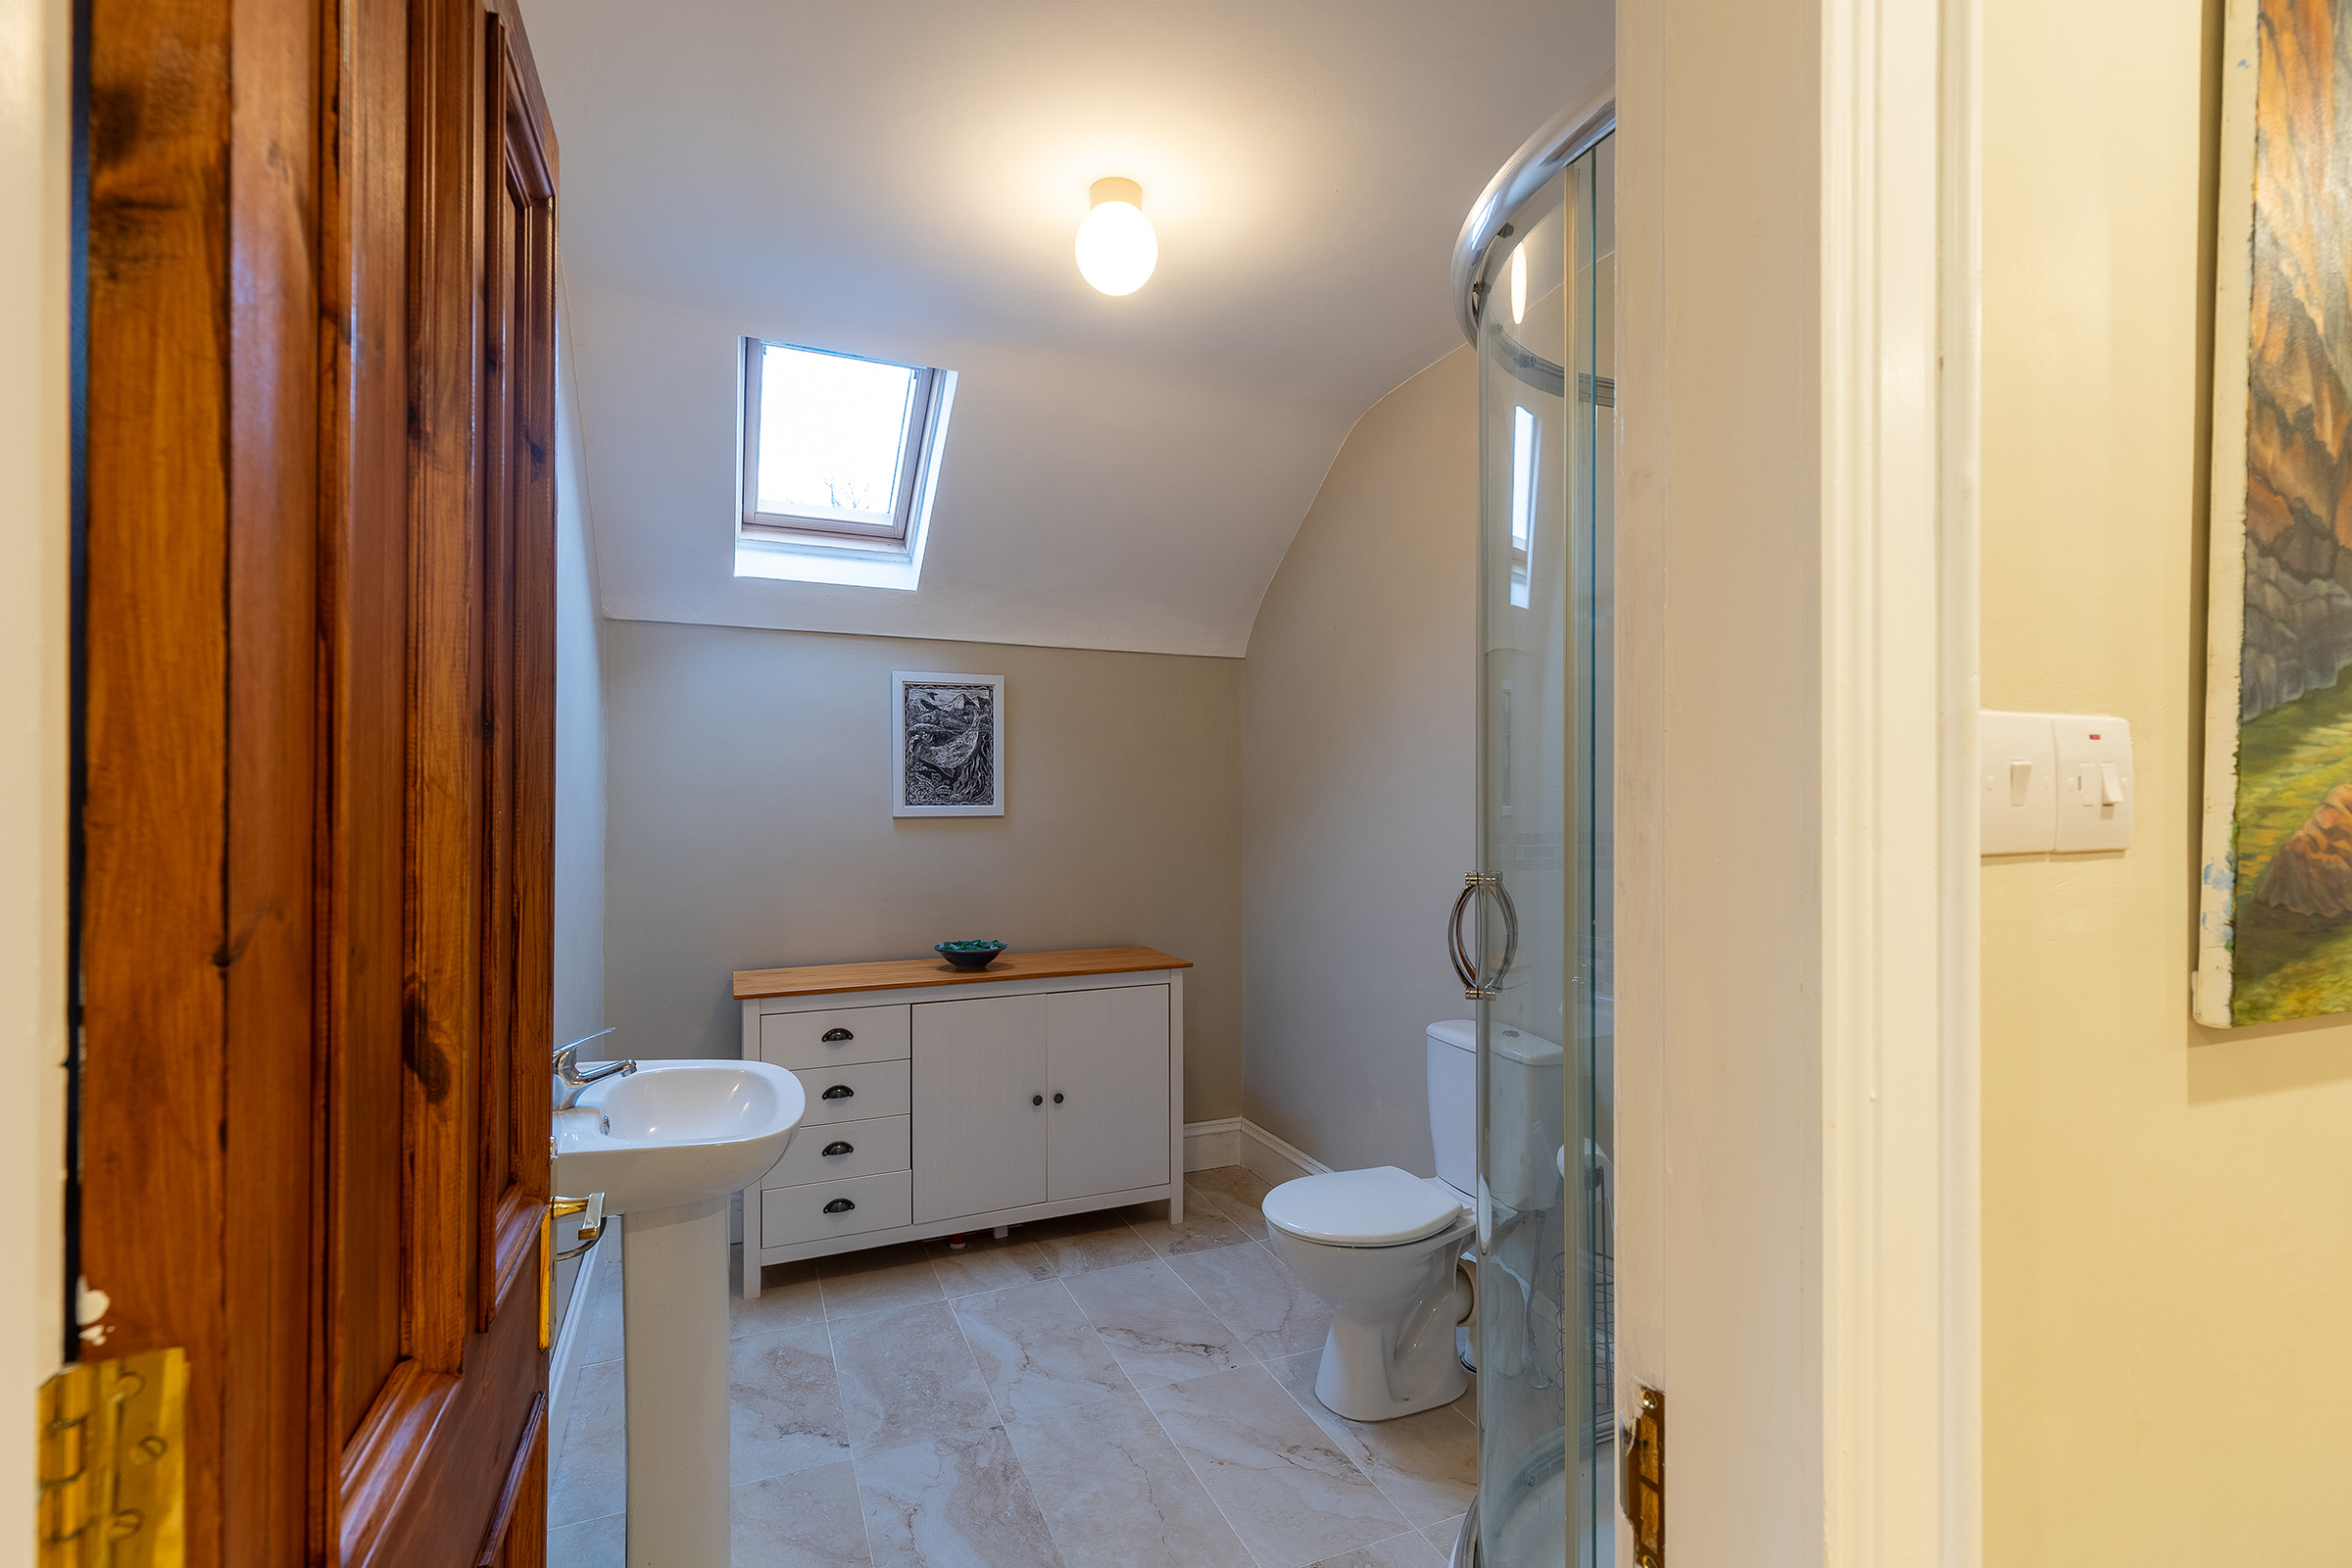
Bathroom 2.87 m. x 2.03 m.
power shower, toilet and wash basin
Large Attic Access via Stira Stairs; insulated but not floored
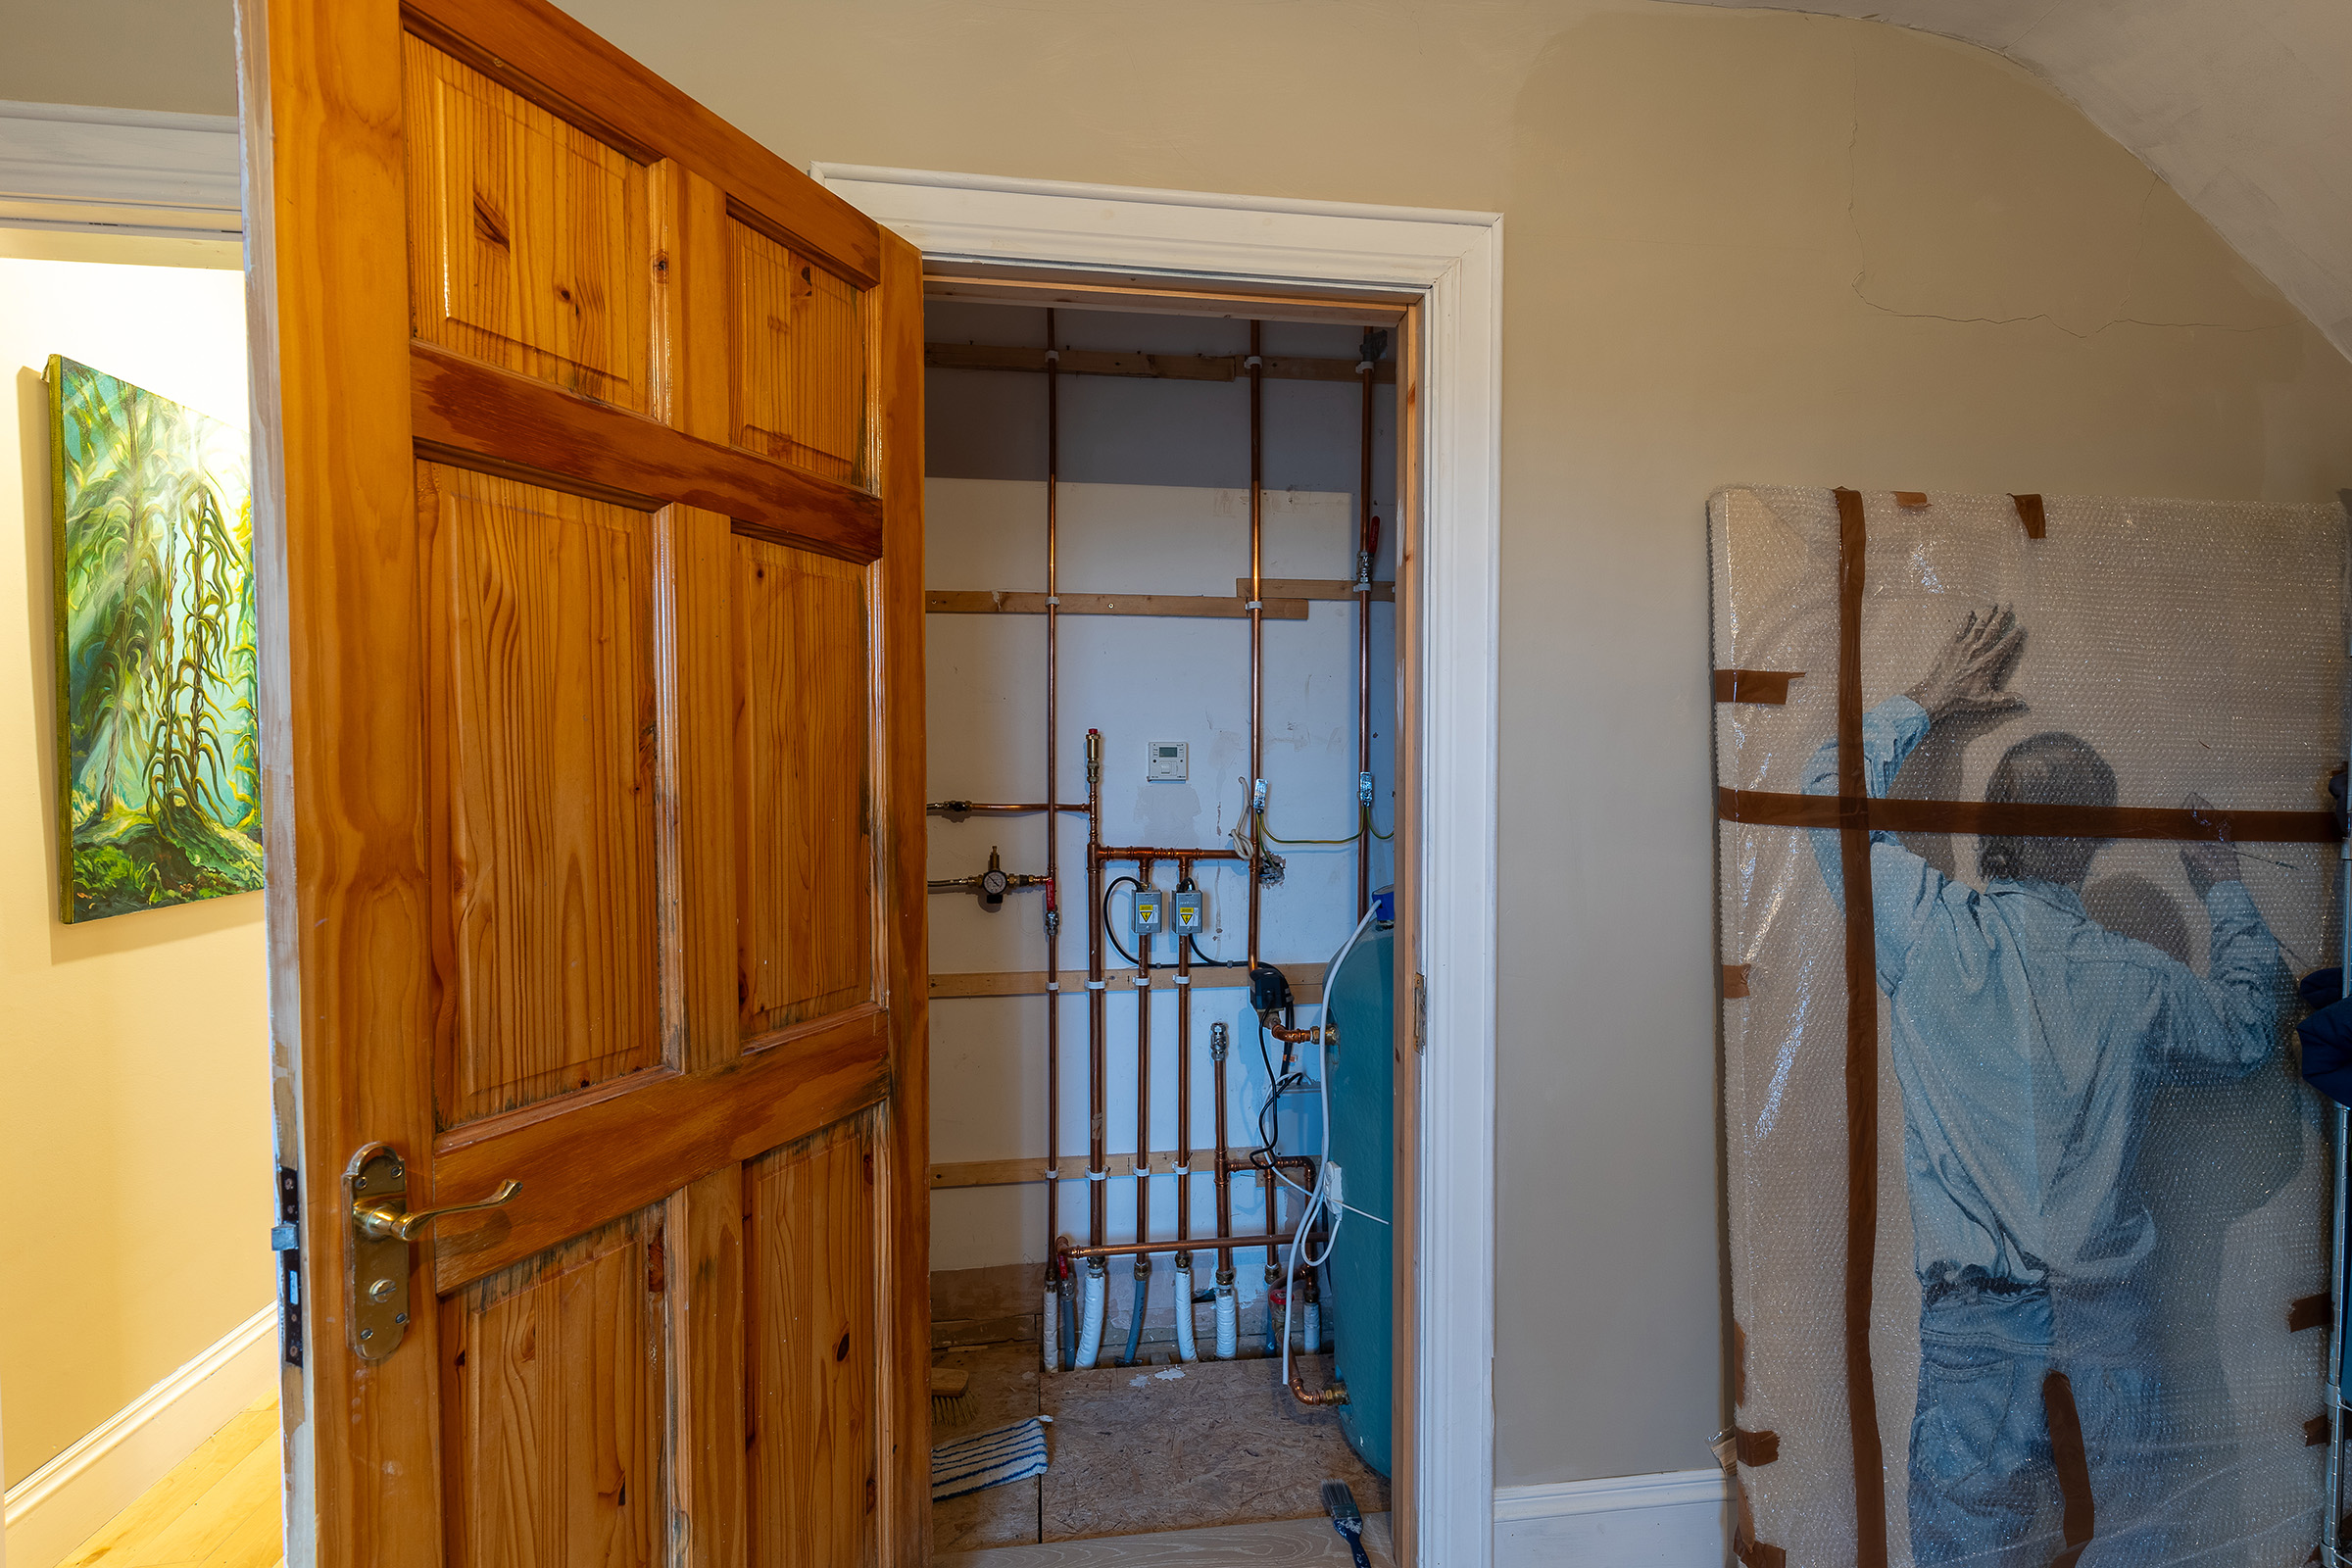
Oil fired central heating – new boiler installed in 2023
Well drained landscaped lawns to rear and side; graveled driveway and parking
Septic Tank within site – all new sewerage pipes in 2023
Detached Cladded Storage Shed 9.00 m. x 3.80 m.
great workshop with large loft overhead; further vehicular access from adjoining laneway to shed
BER – C1 Ber No. 116280058
Property was originally constructed in 2004 but wasn’t fully completed until current owners completed in 2023.
Site Area 0.21 hectares (0.52 acres)
Living Area 278,57 sq.metres ( 2997 sq.ft. )
Address
Open on Google Maps-
Address: Munterneese, Mountcharles
-
City: Mountcharles
-
State/county: Donegal
-
Zip/Postal Code: F94 RH93
-
Country: Ireland
Details
Updated on July 23, 2026 at 12:32 pm-
Property ID re7-178147
-
Price From €435,000
-
Property Size 278.57 m²
-
Land Area 0.52 acres
-
Bedrooms 5
-
Year Built 2004
-
Type Detached House
-
Property Status For Sale
Additional details
-
Heating Oil fired central heating.
-
BER Rating C1
-
PSRA Licence 1425

- Keith Anderson