Overview
- Detached House
- 4
- 2
- 219.77 m²
Energy Class
-
Energetic class: C
-
EPC Current Rating: C1
- A+
- A
- B
- | Energy class CC
- D
- E
- F
- G
- H
Description
The Glebe, Donegal Town F94 TDK7
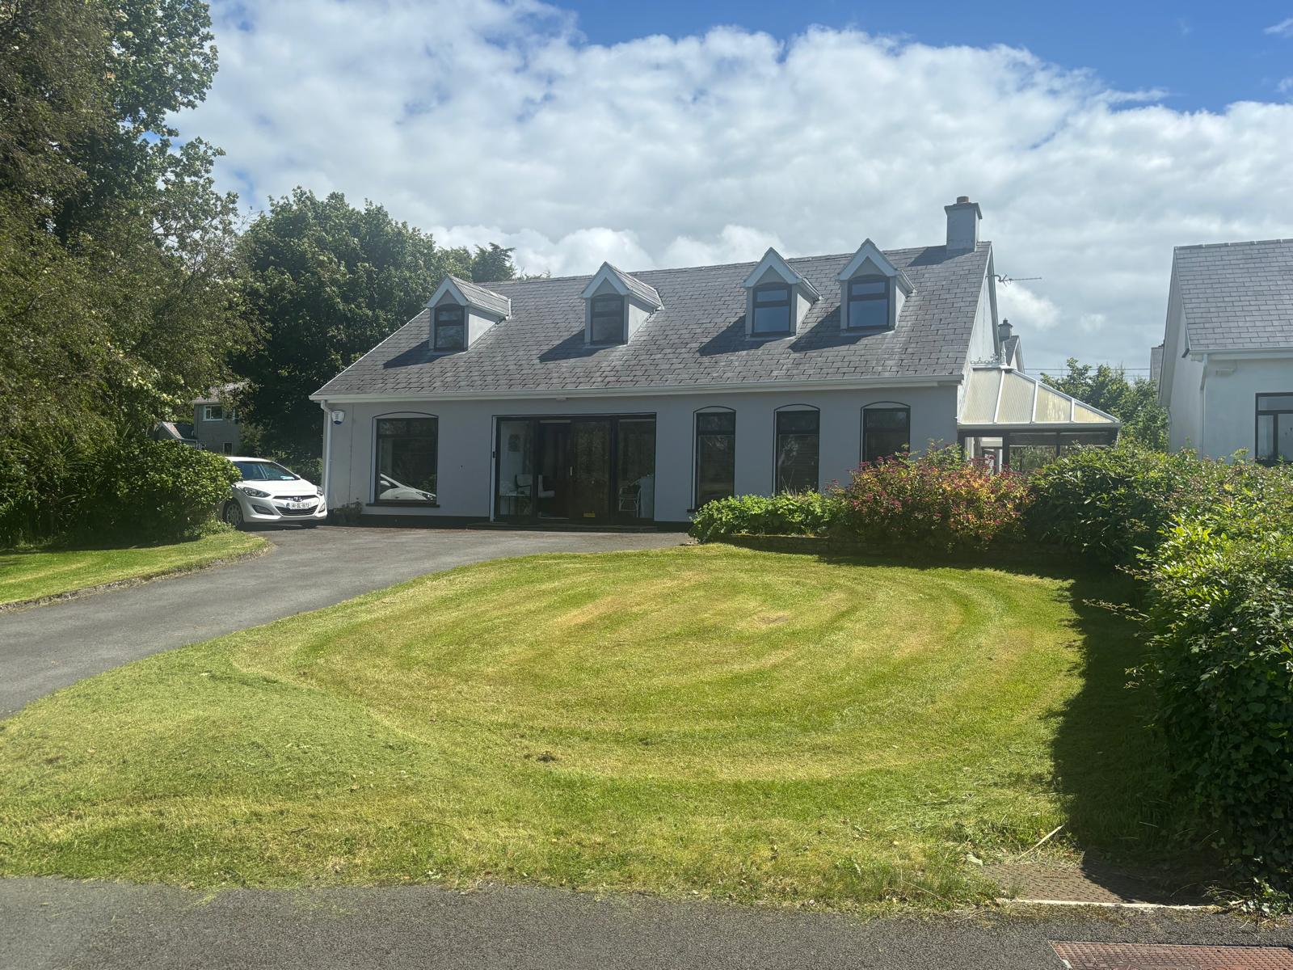
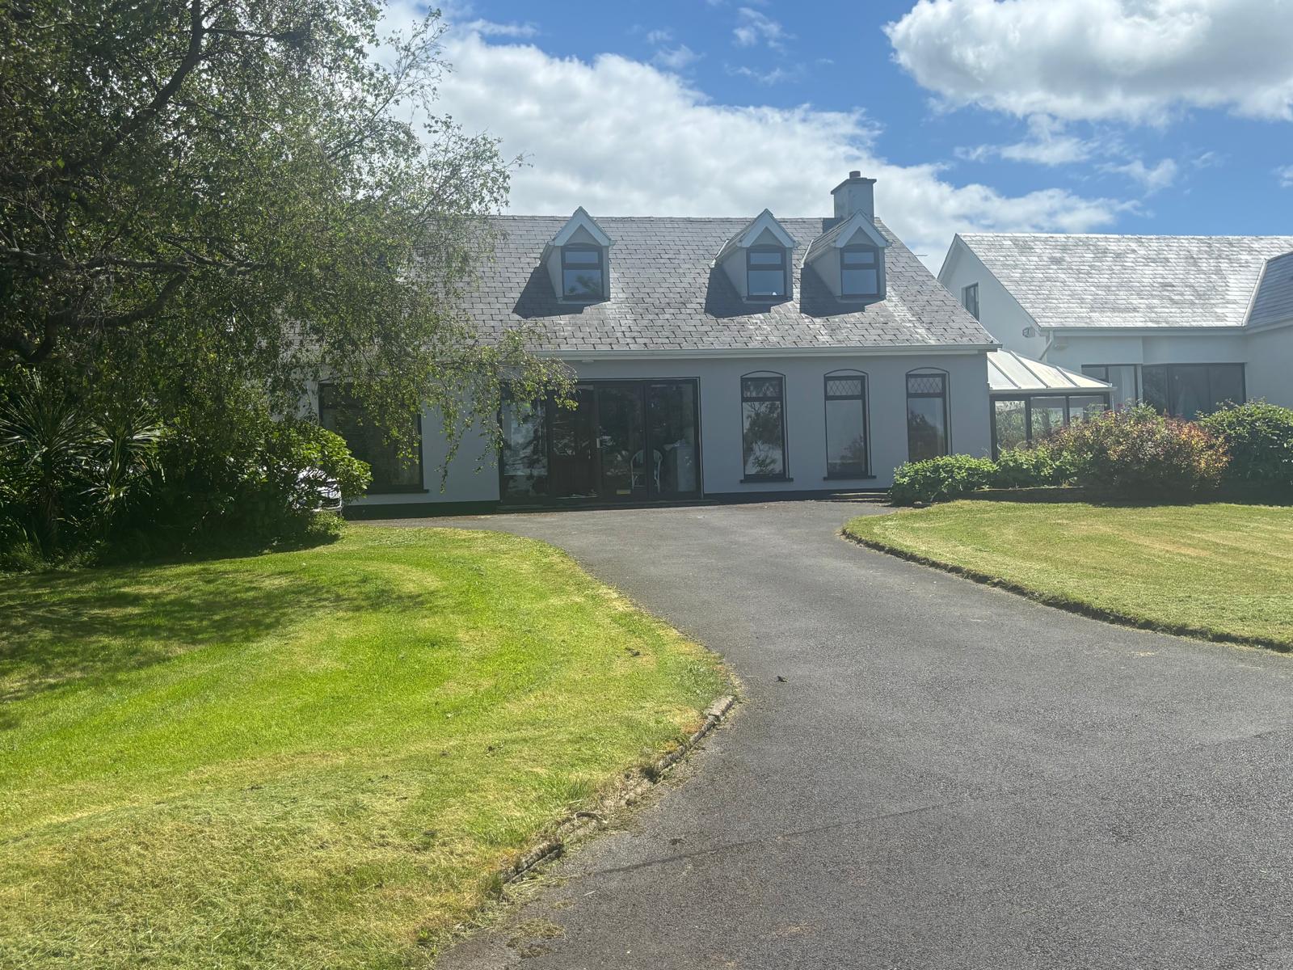
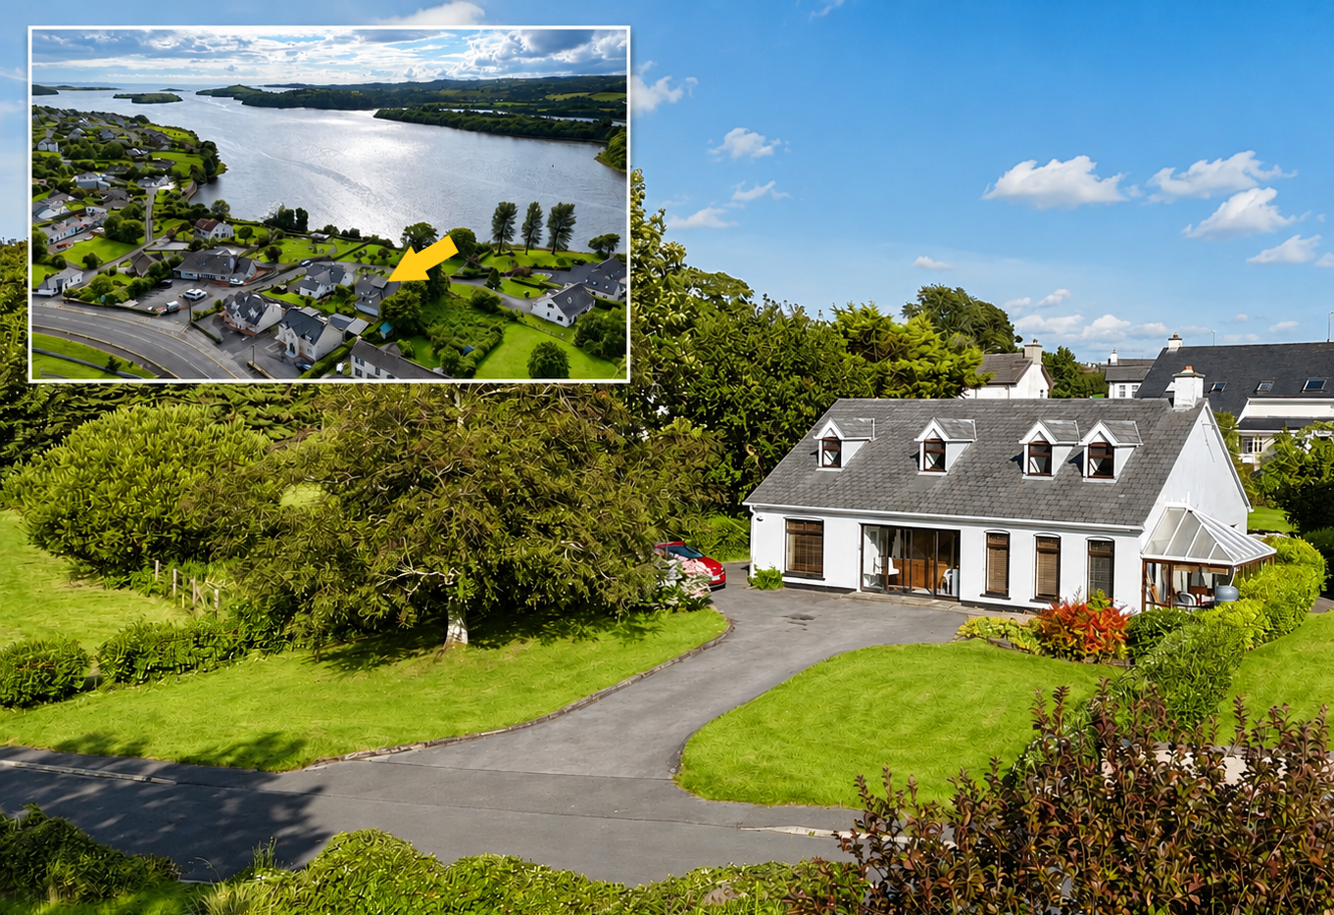
Detached Residence
“Cois Farraige”
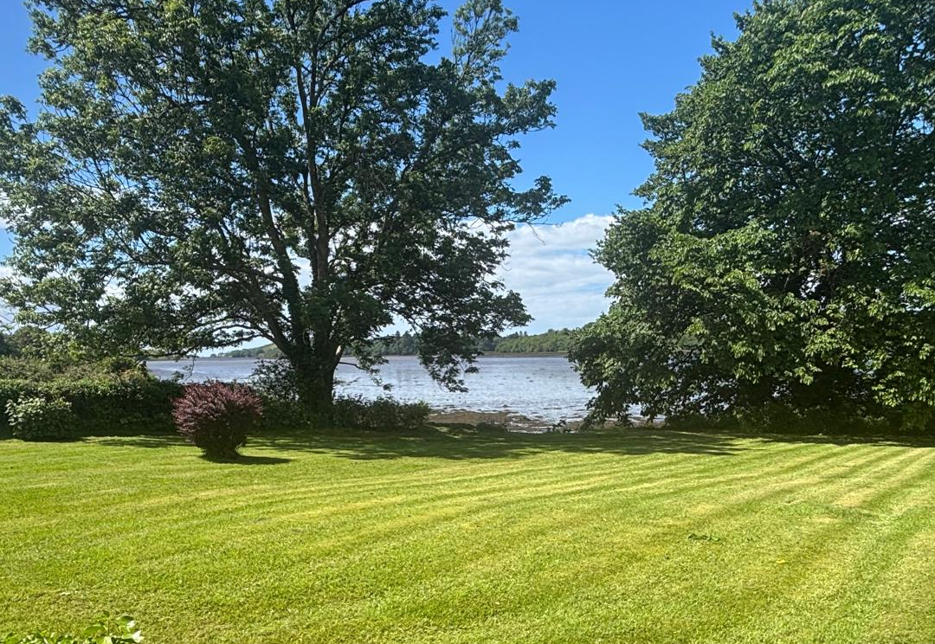
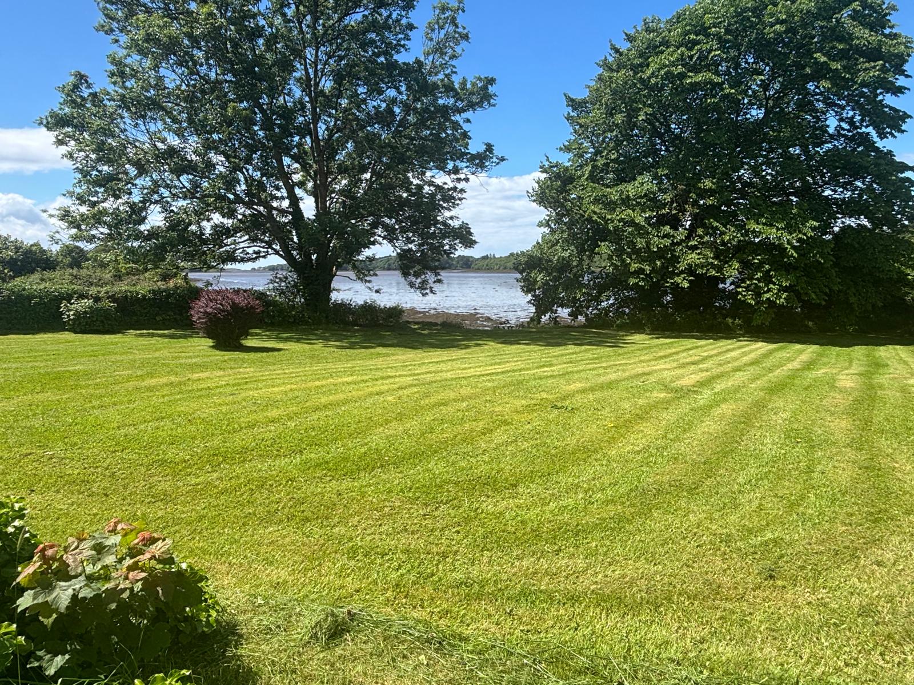
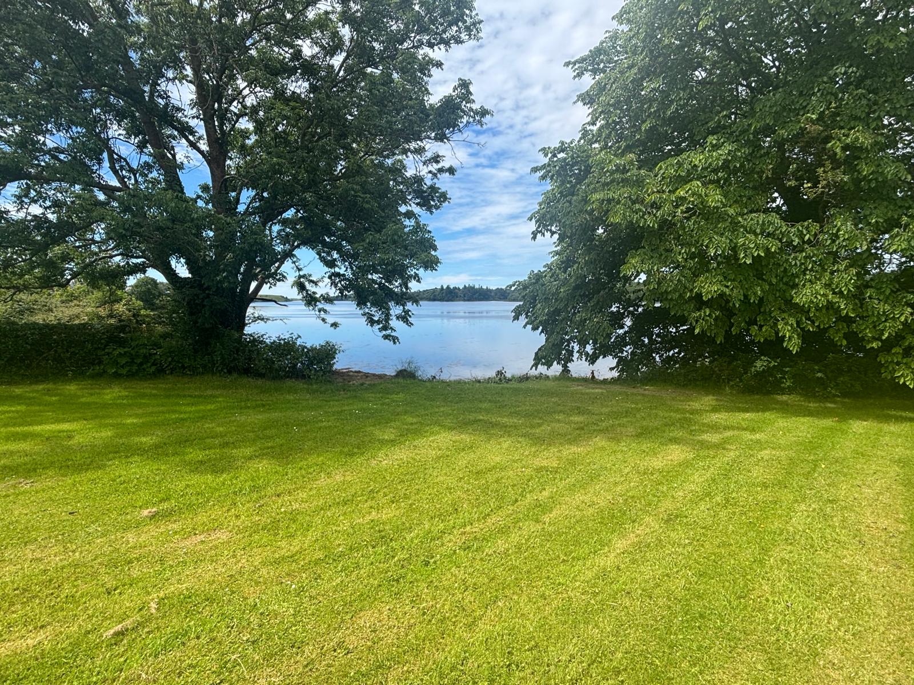
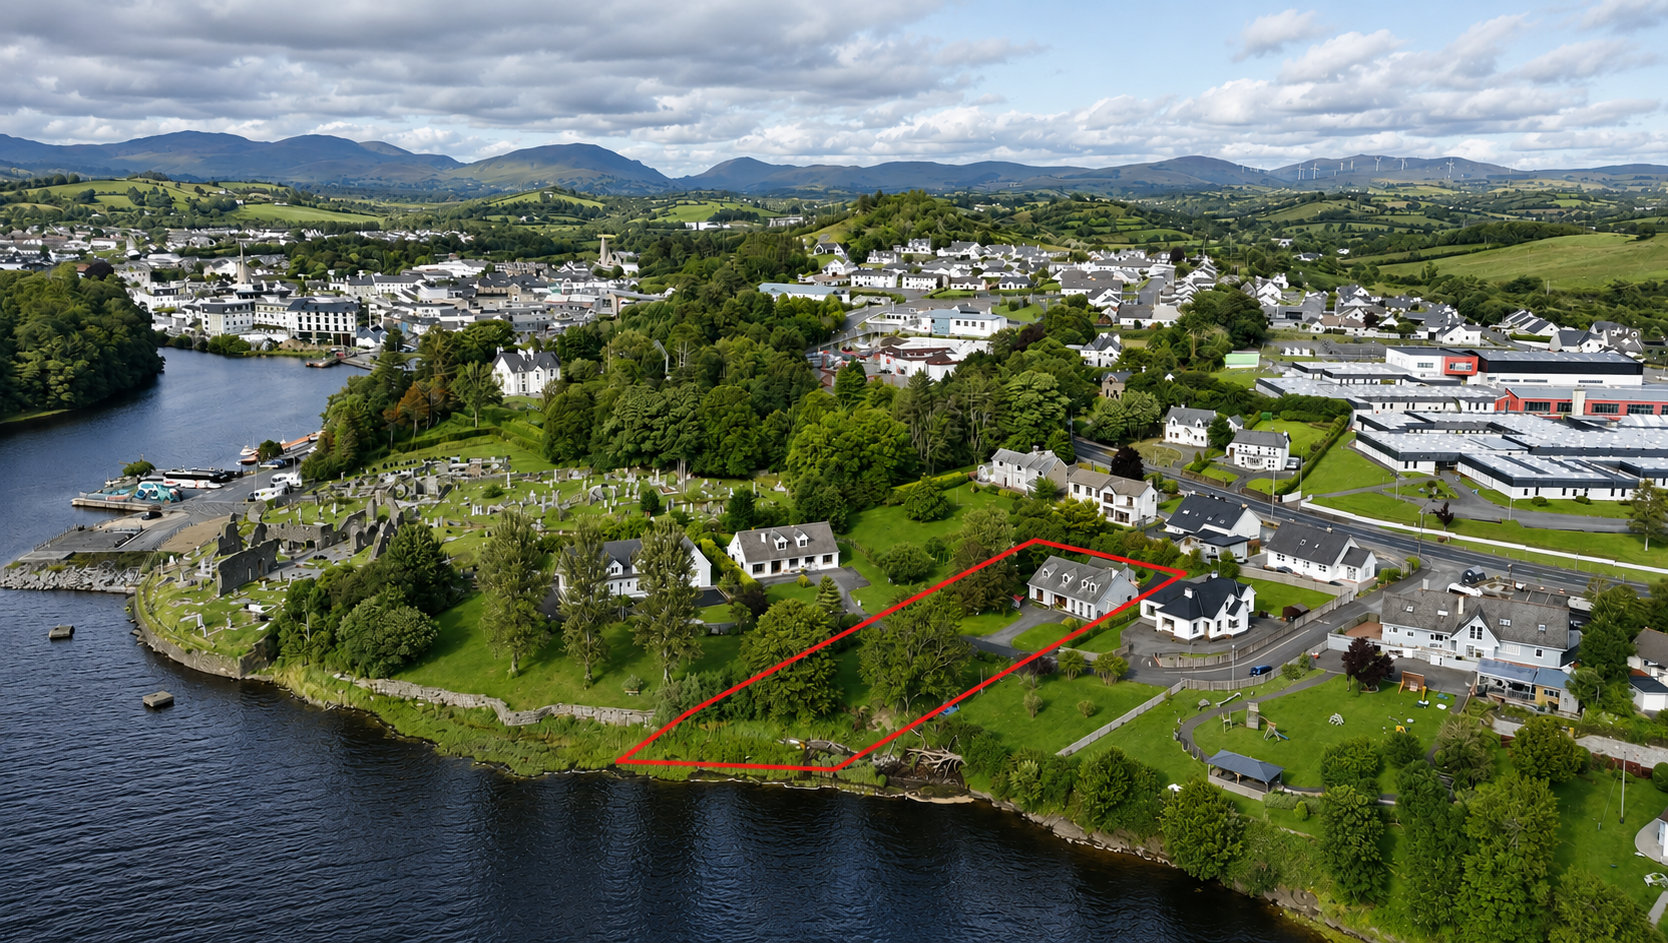
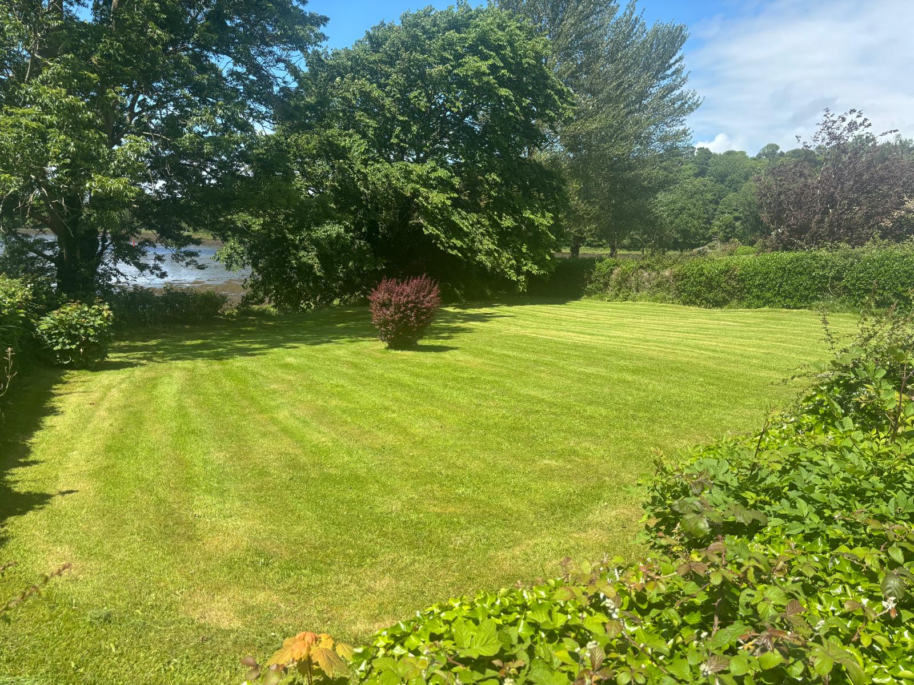
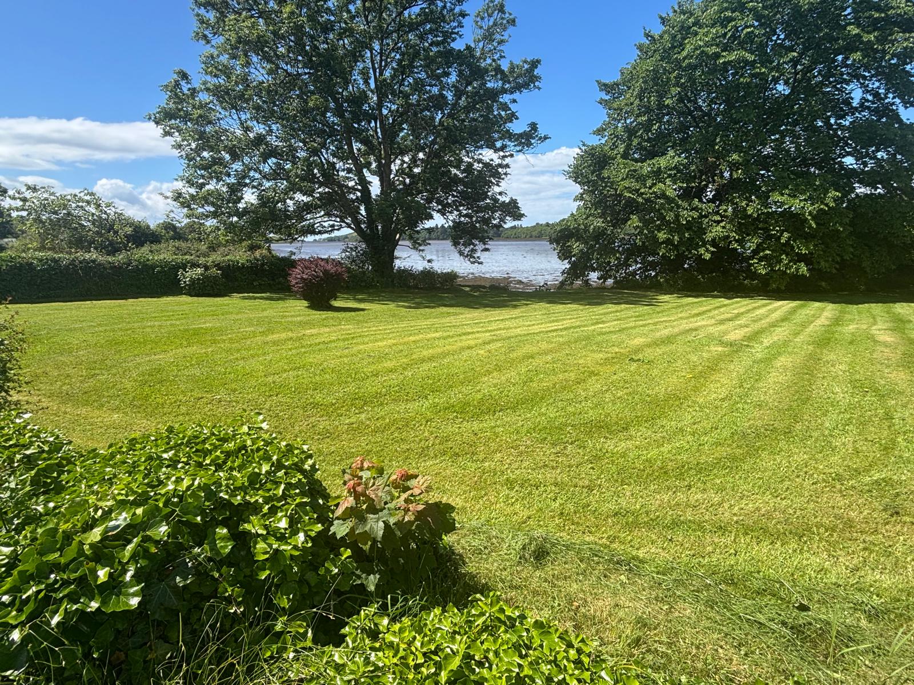
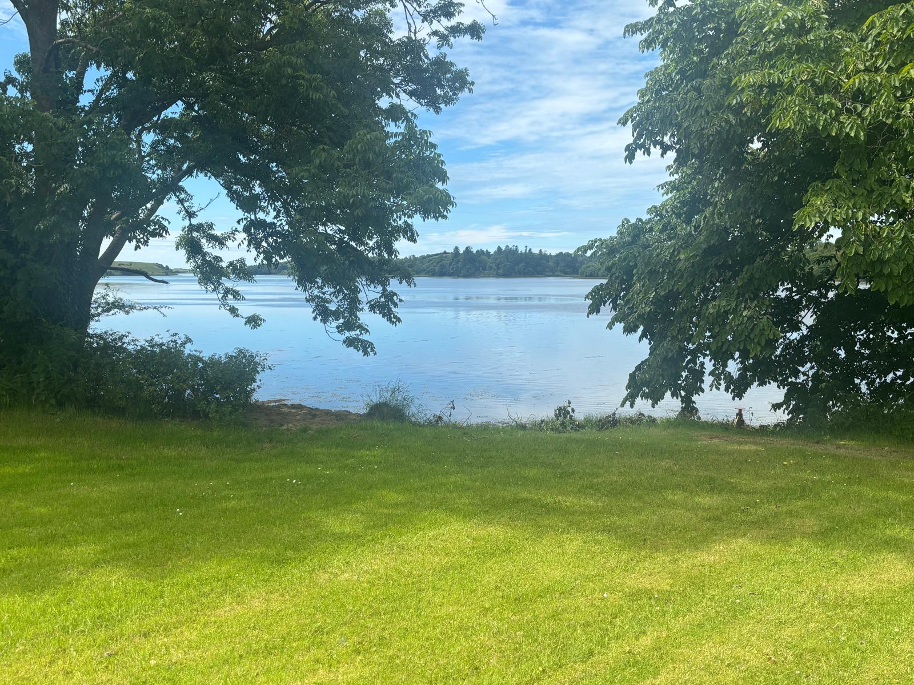
Truly Magnificent Setting Overlooking & Extending to Donegal Bay
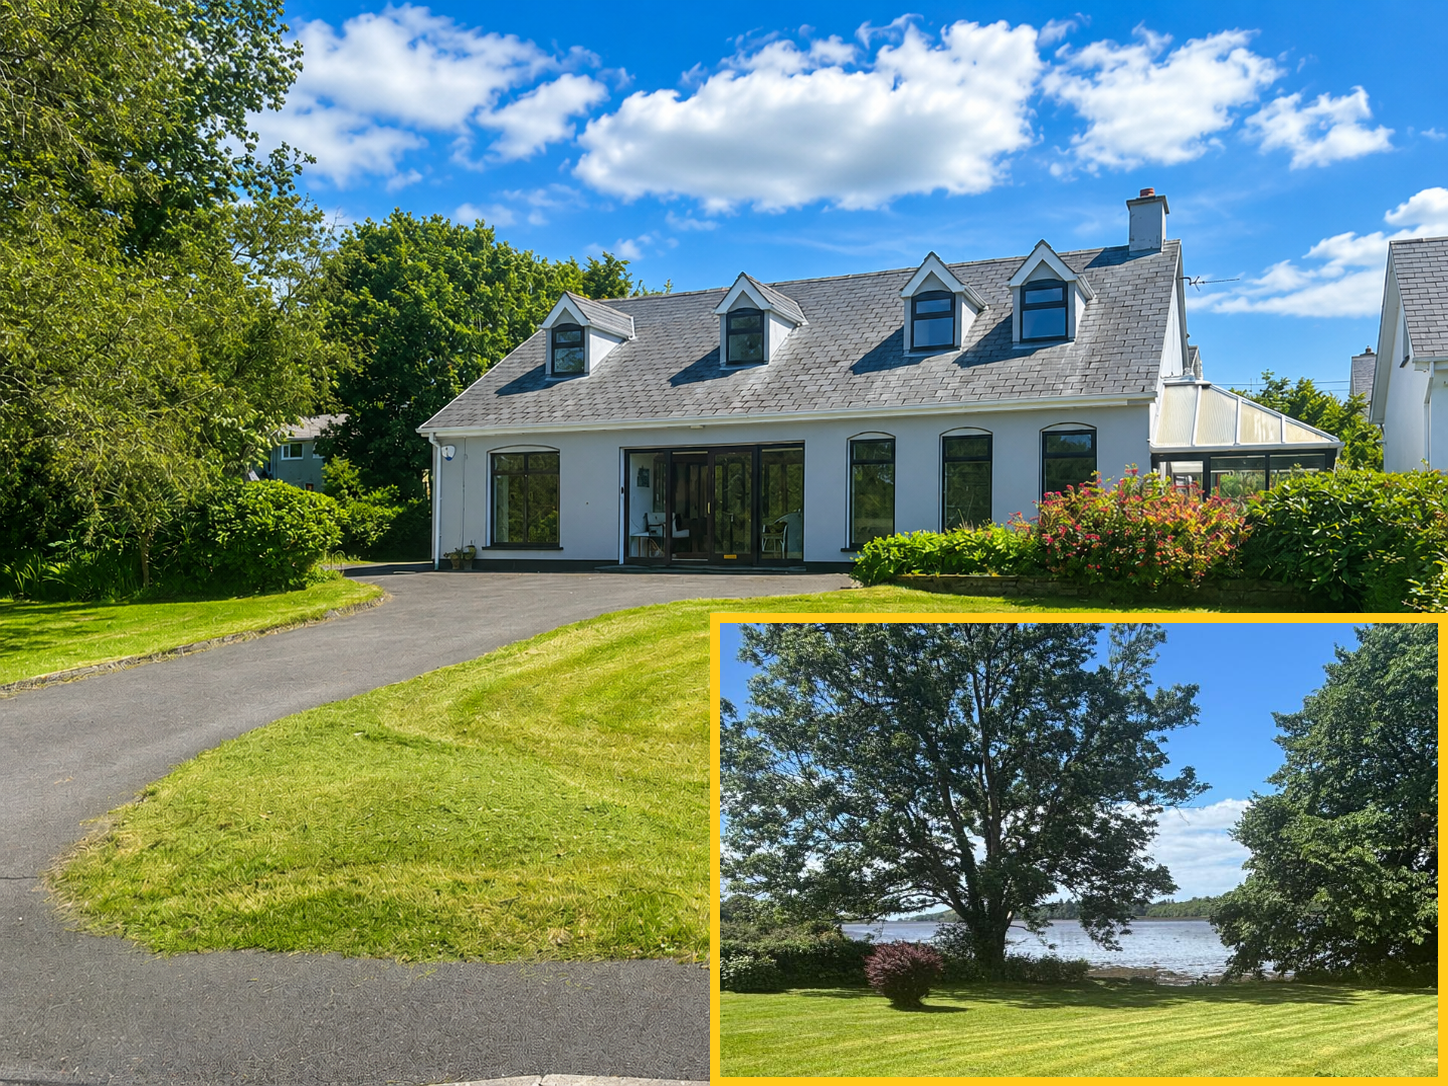
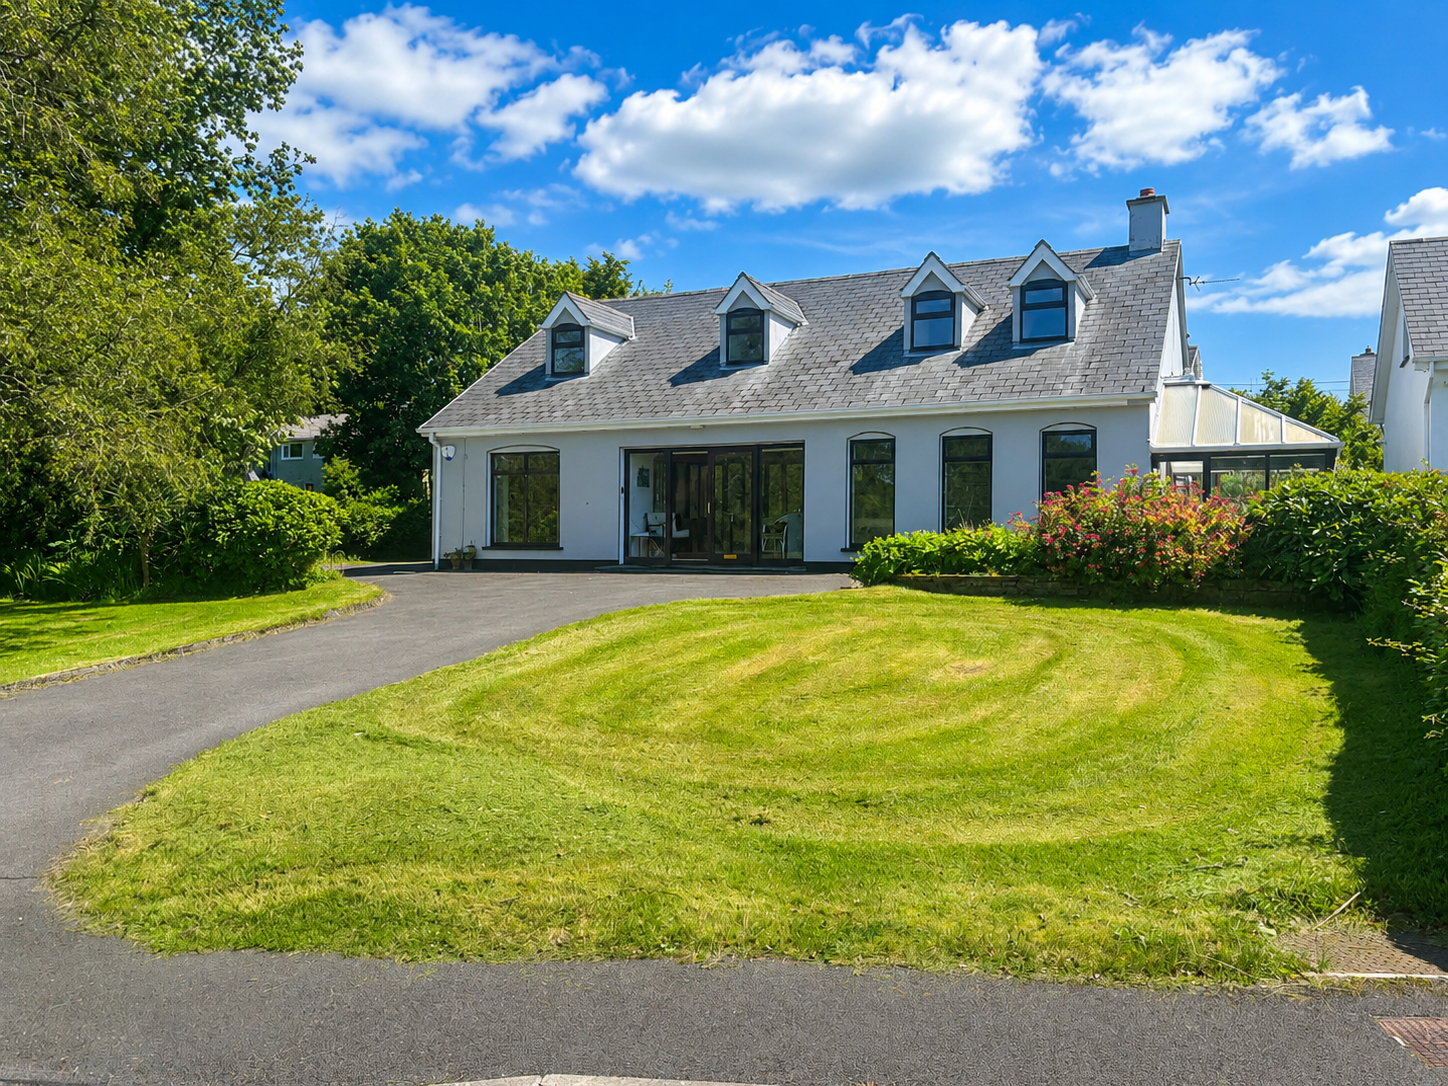
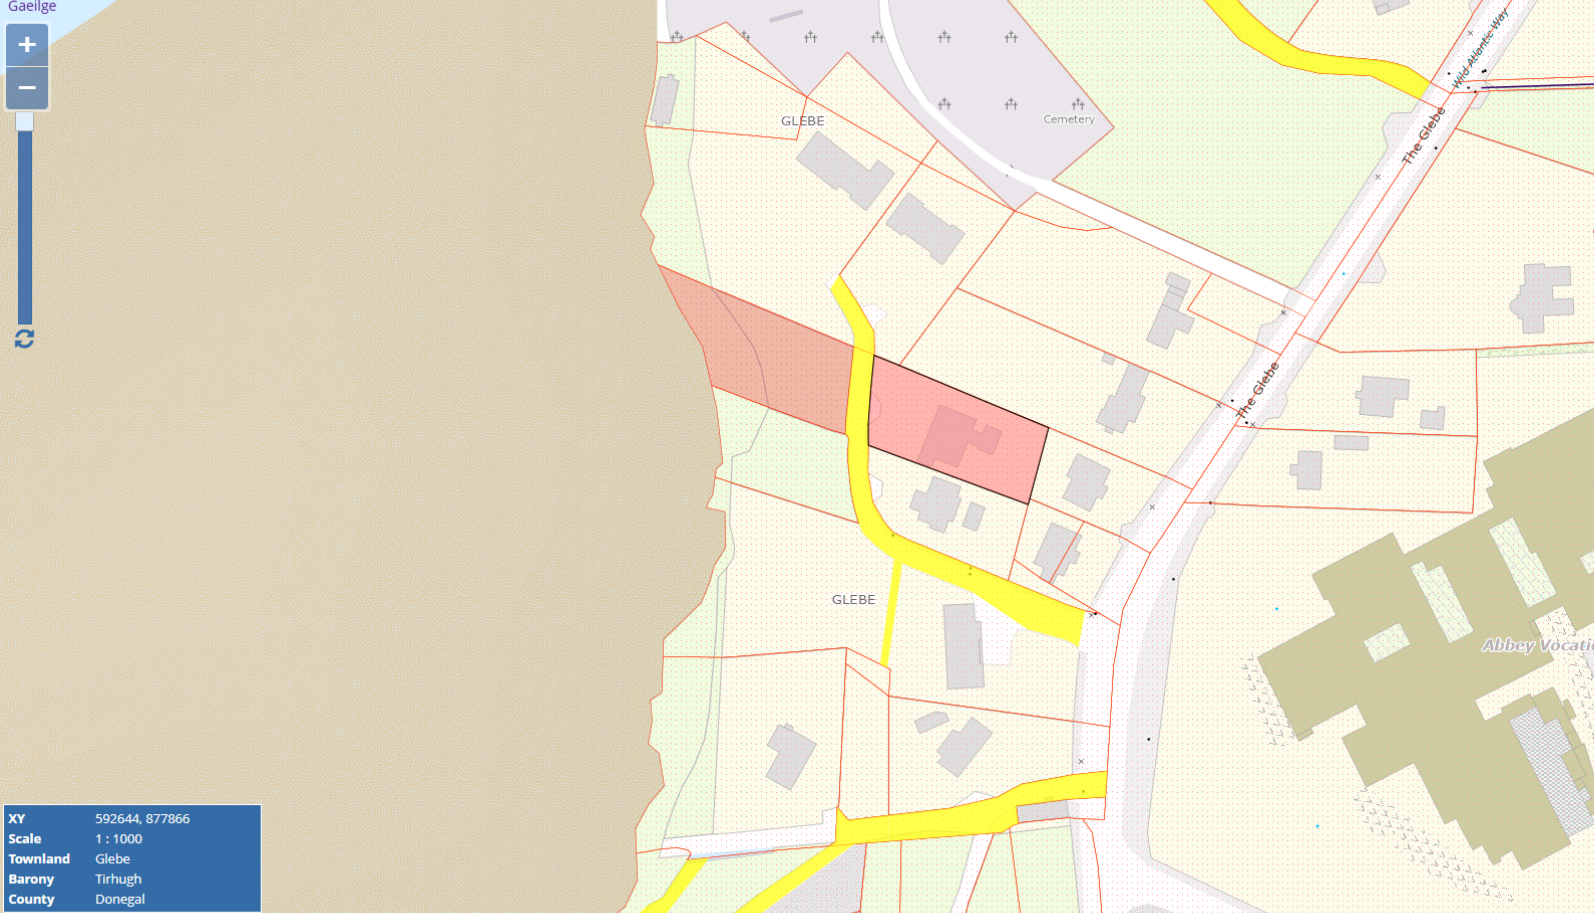
Situate in a quiet residential cul de sac, opposite the Abbey Vocational School and only 650 metres from The Diamond. Occupying an elevated setting enjoying exceptional views of Donegal Estuary. Constructed in 1984 and extending to 219.77 sq.m. , comprising –
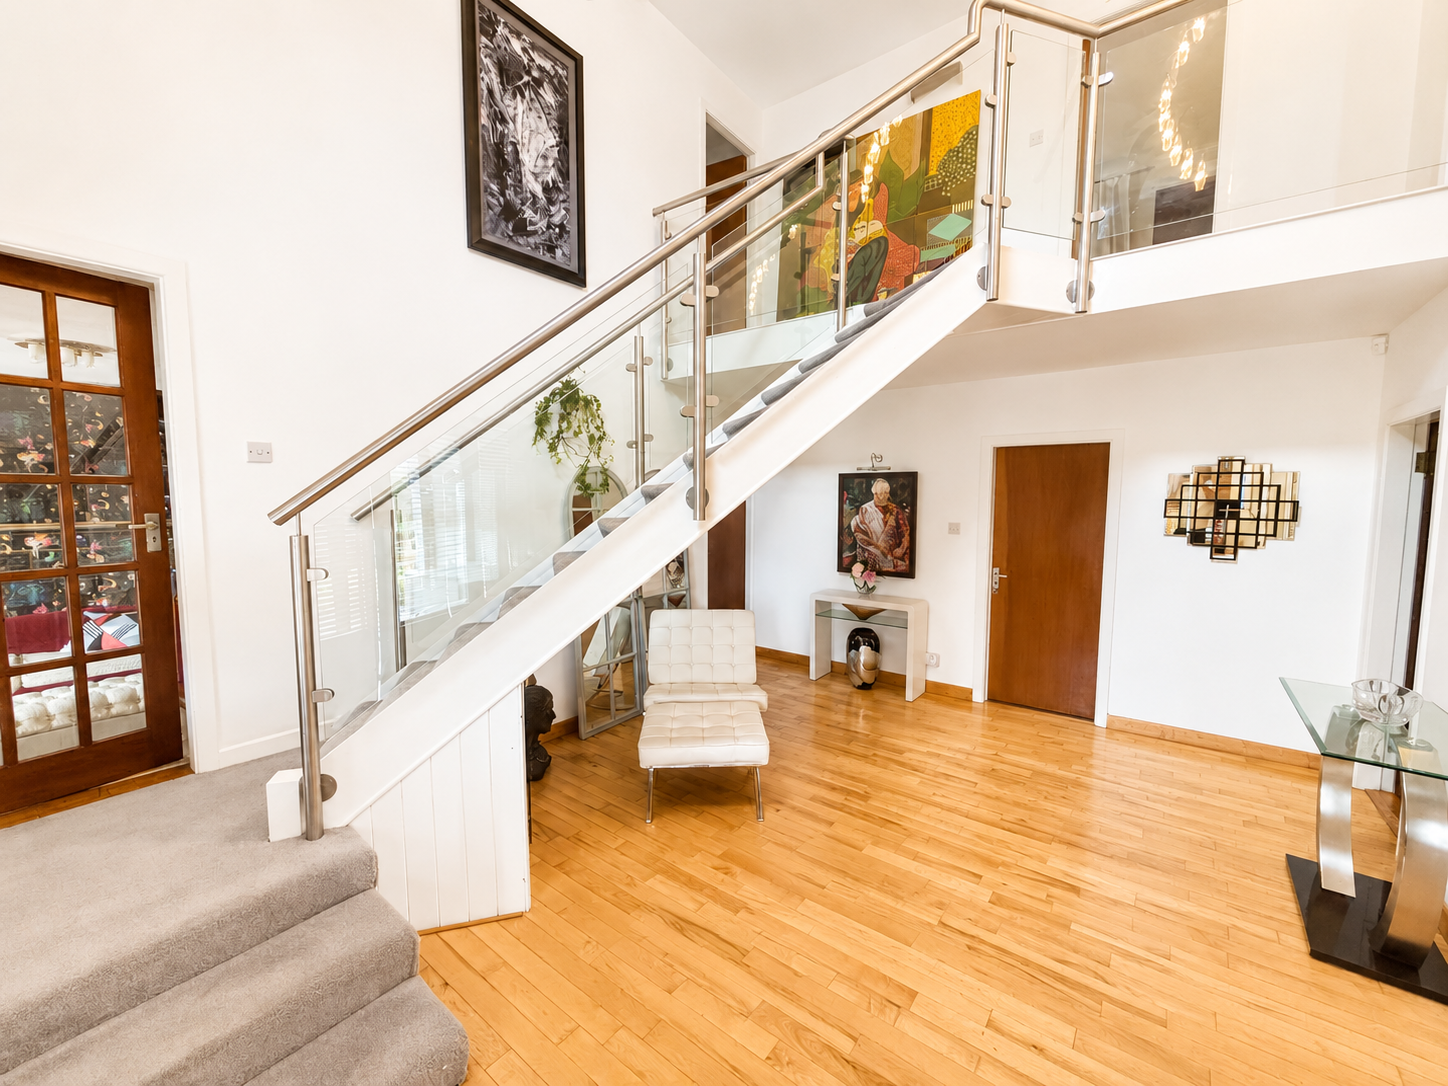
Ground Floor. Large Entrance Hallway, Sitting Room, Dining Room, Living Room/Study, Kitchen, Living Room, 1 No. Bedroom & Bathroom;
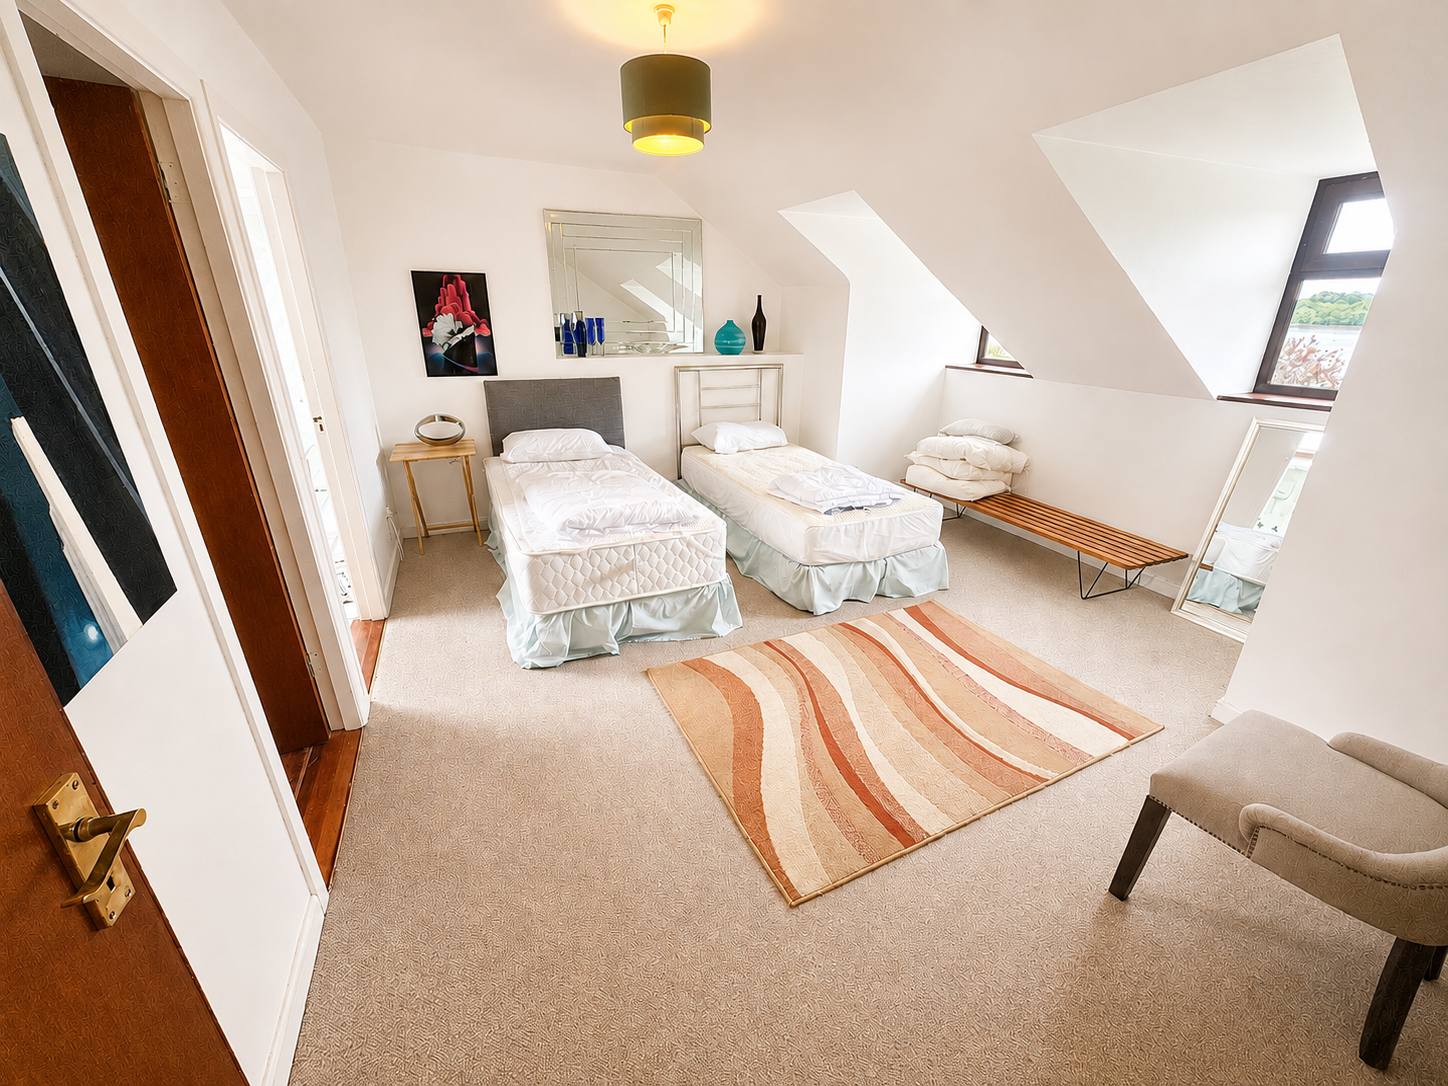
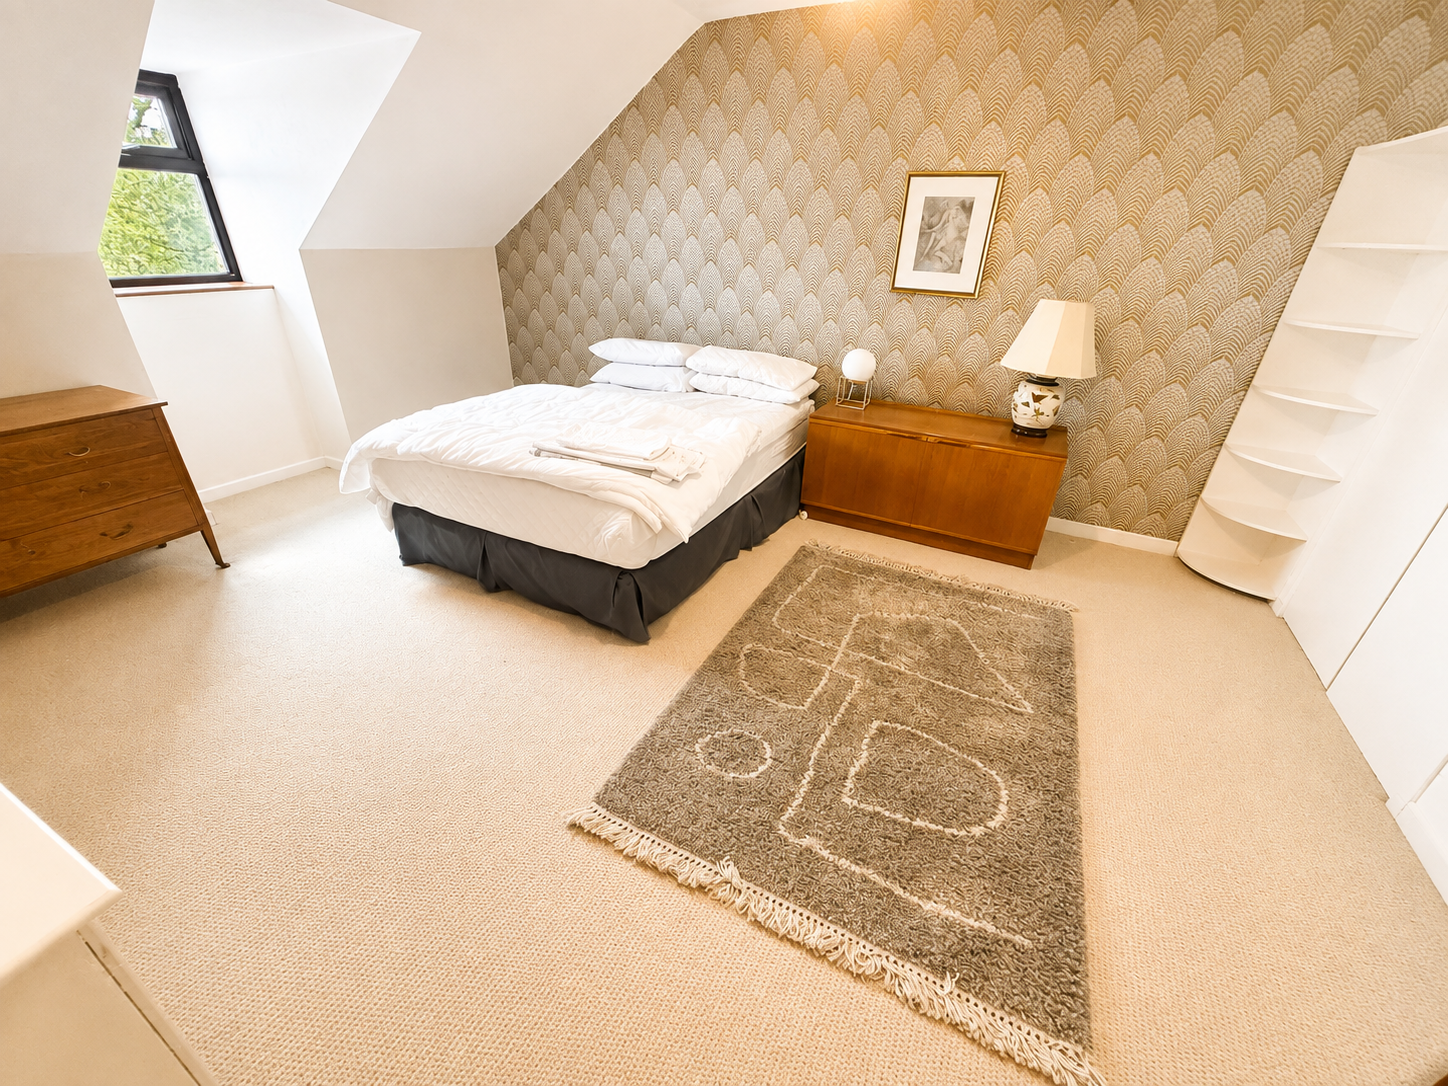
First Floor. 3 No. Bedrooms (1 en-suite).
Front Garden extending to sea; private garden at rear
BER – C1
Entrance Porch 3.65 m. x 1.07 m.
tiled floor
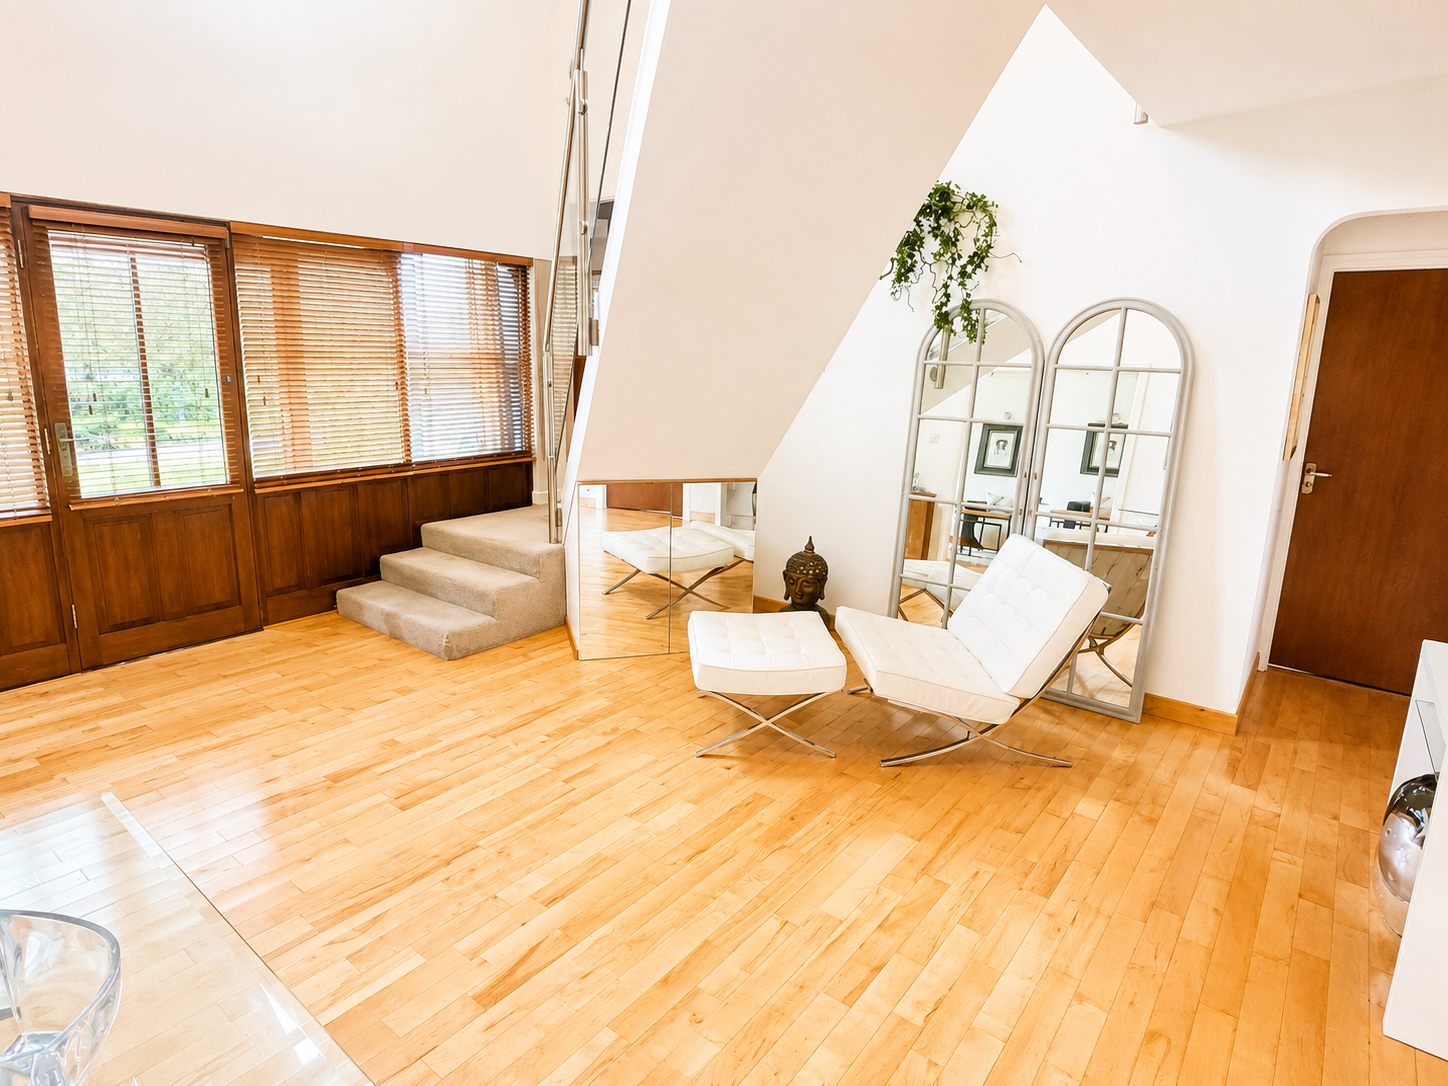
Hallway 5.01 m. x 4.02 m.
solid maple floor
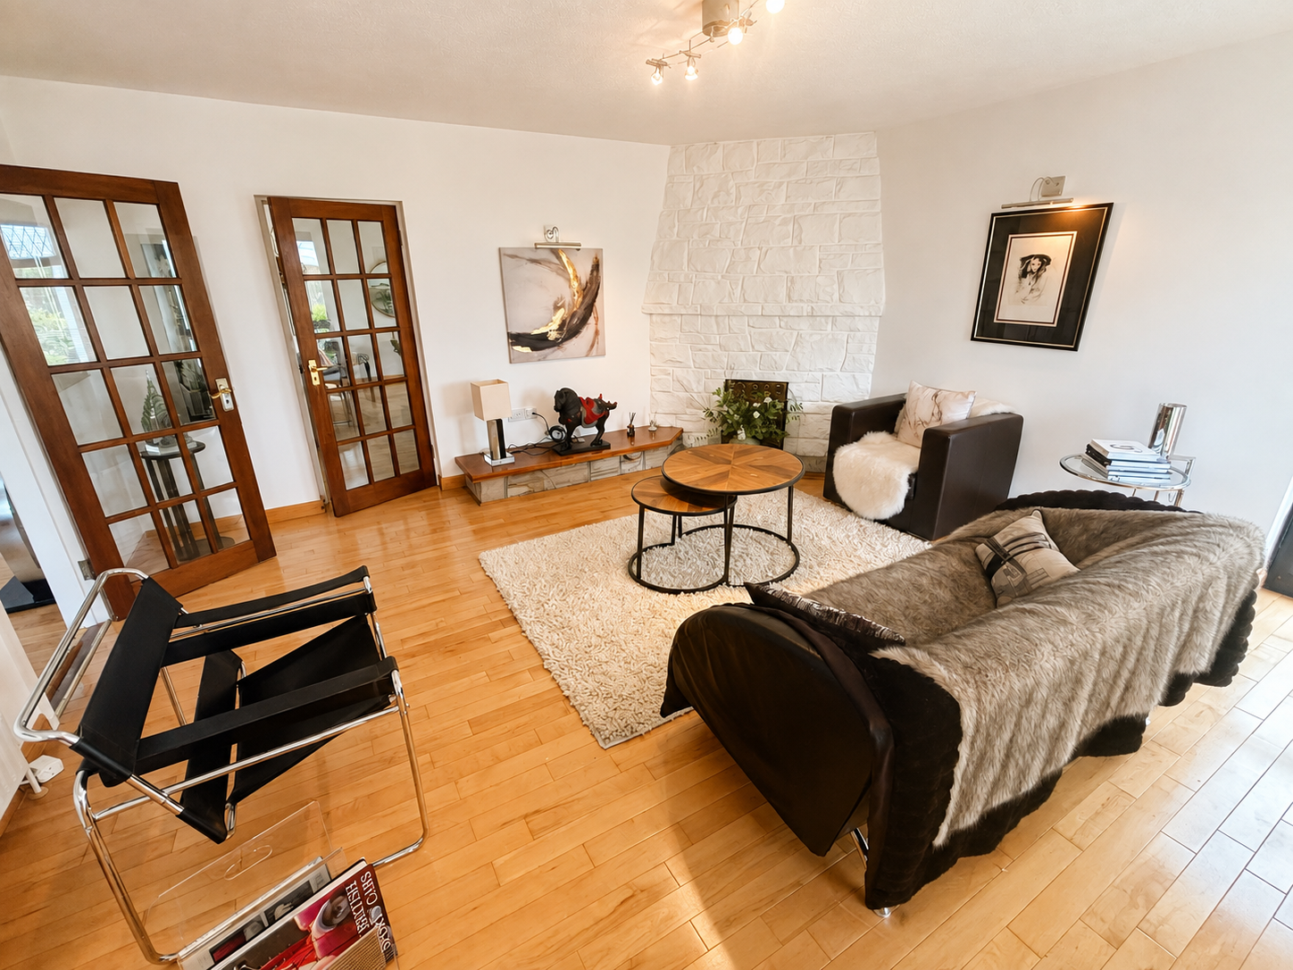
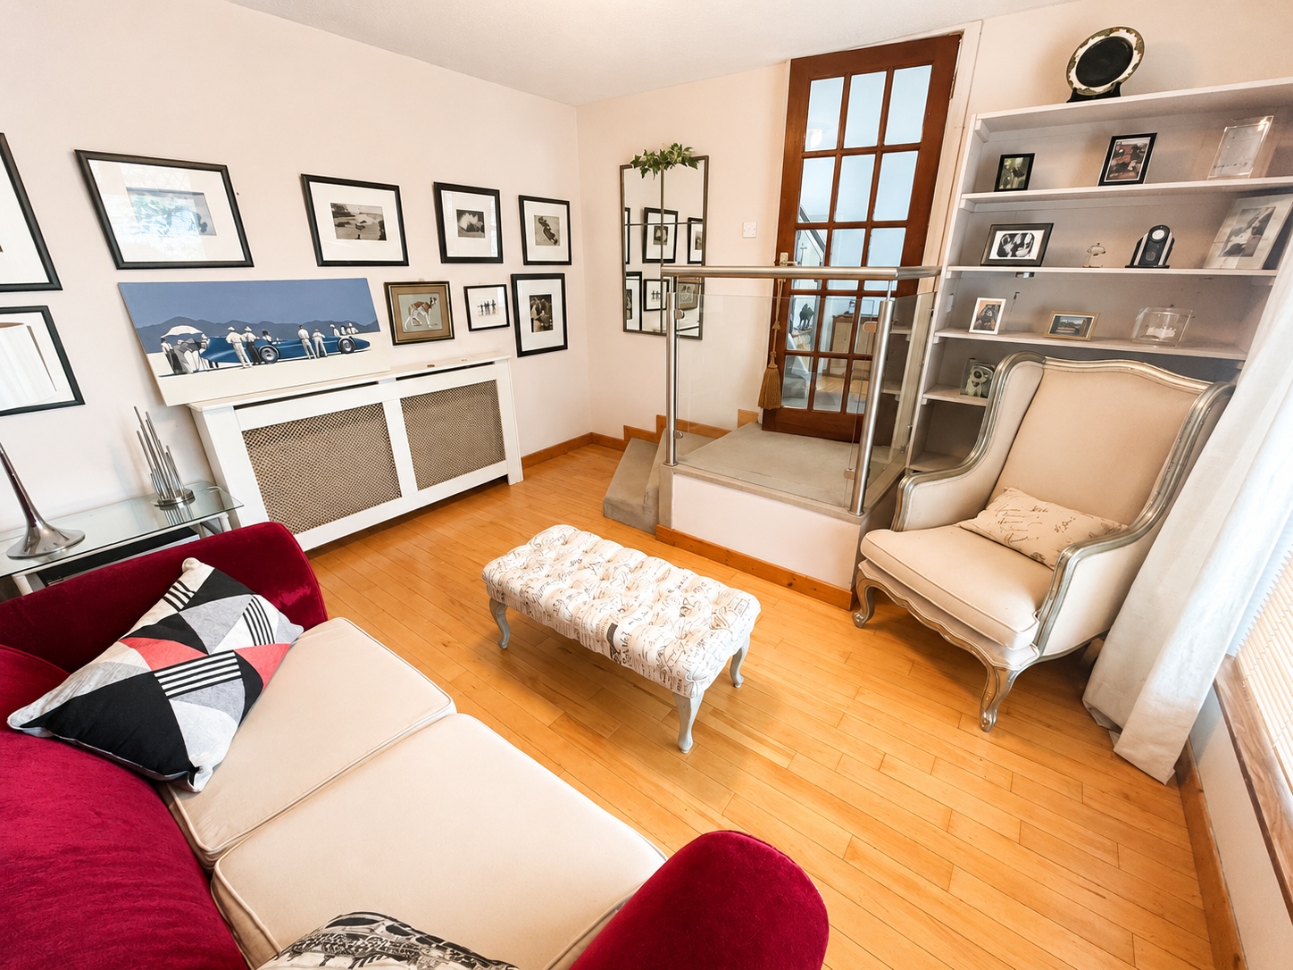
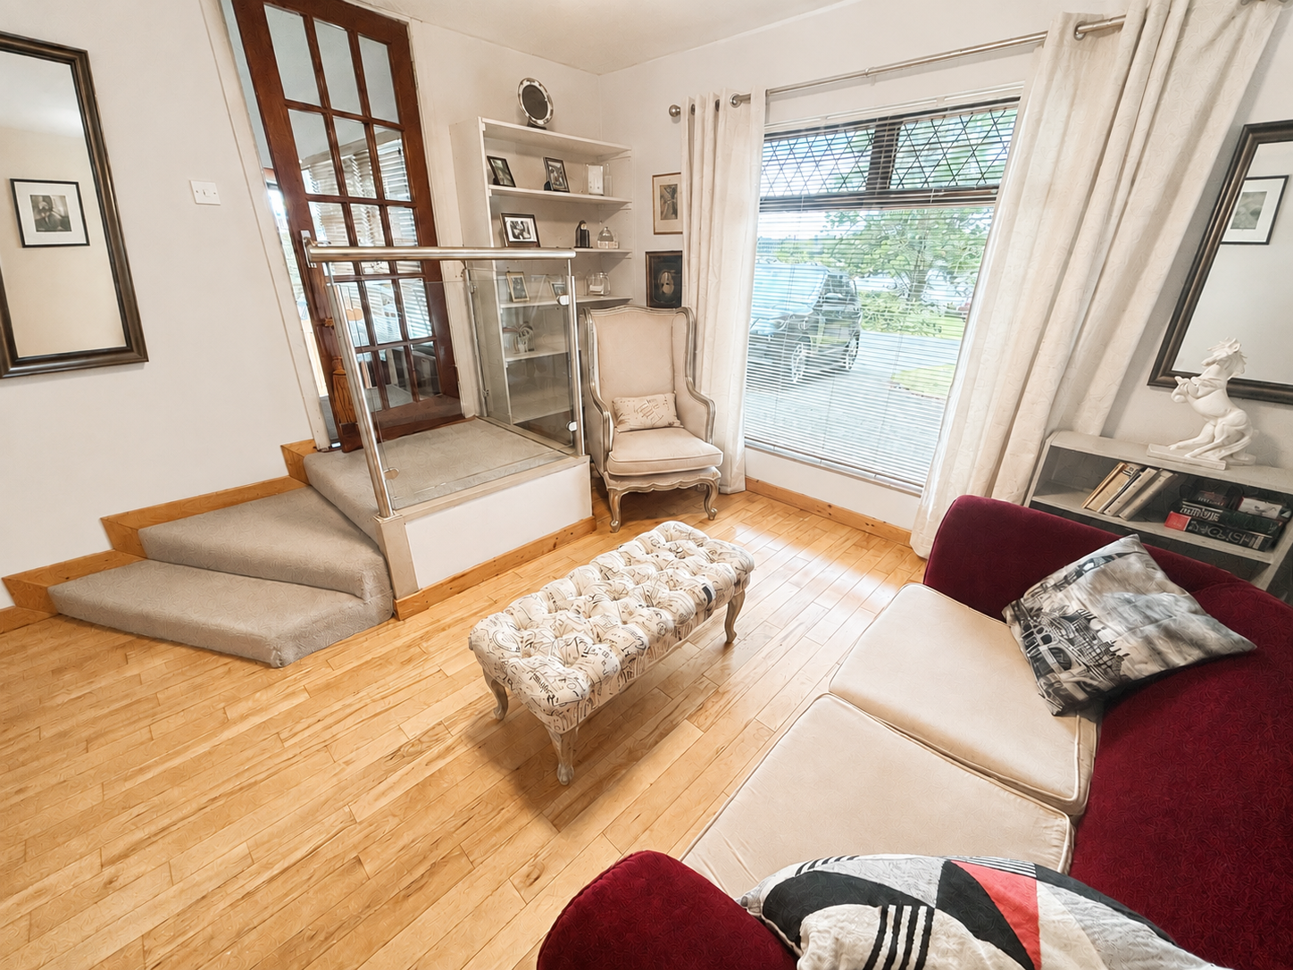
Sitting Room 4.86 m. x 4.84 m.
solid maple floor; three windows overlooking Bay; corner fireplace, internal door to –
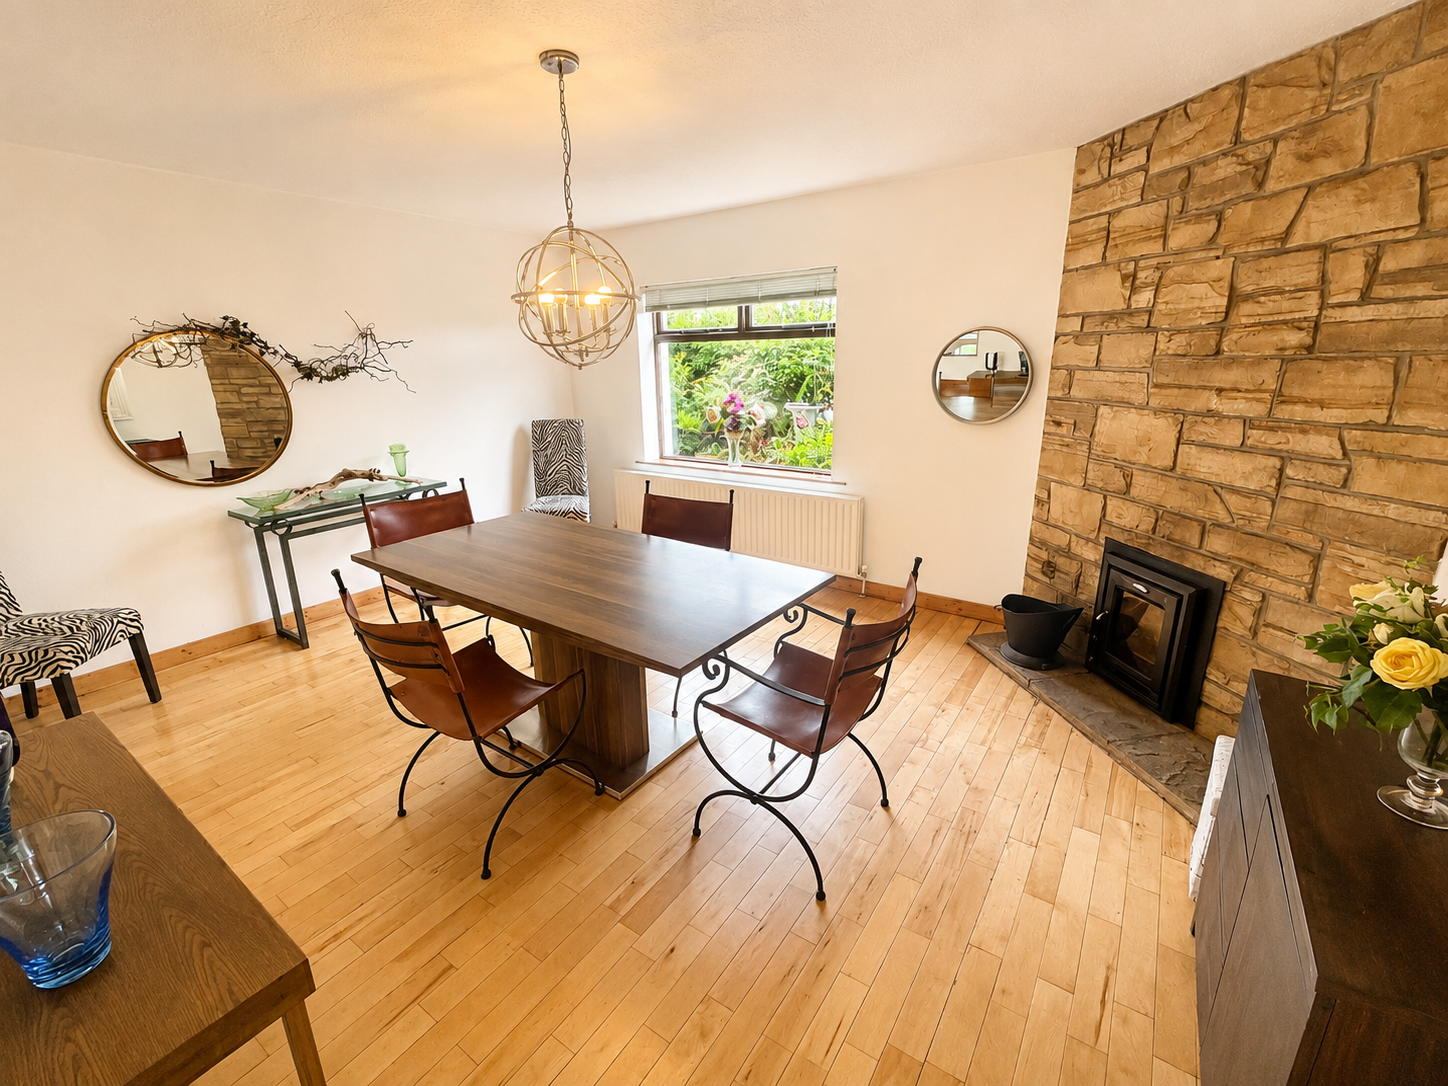
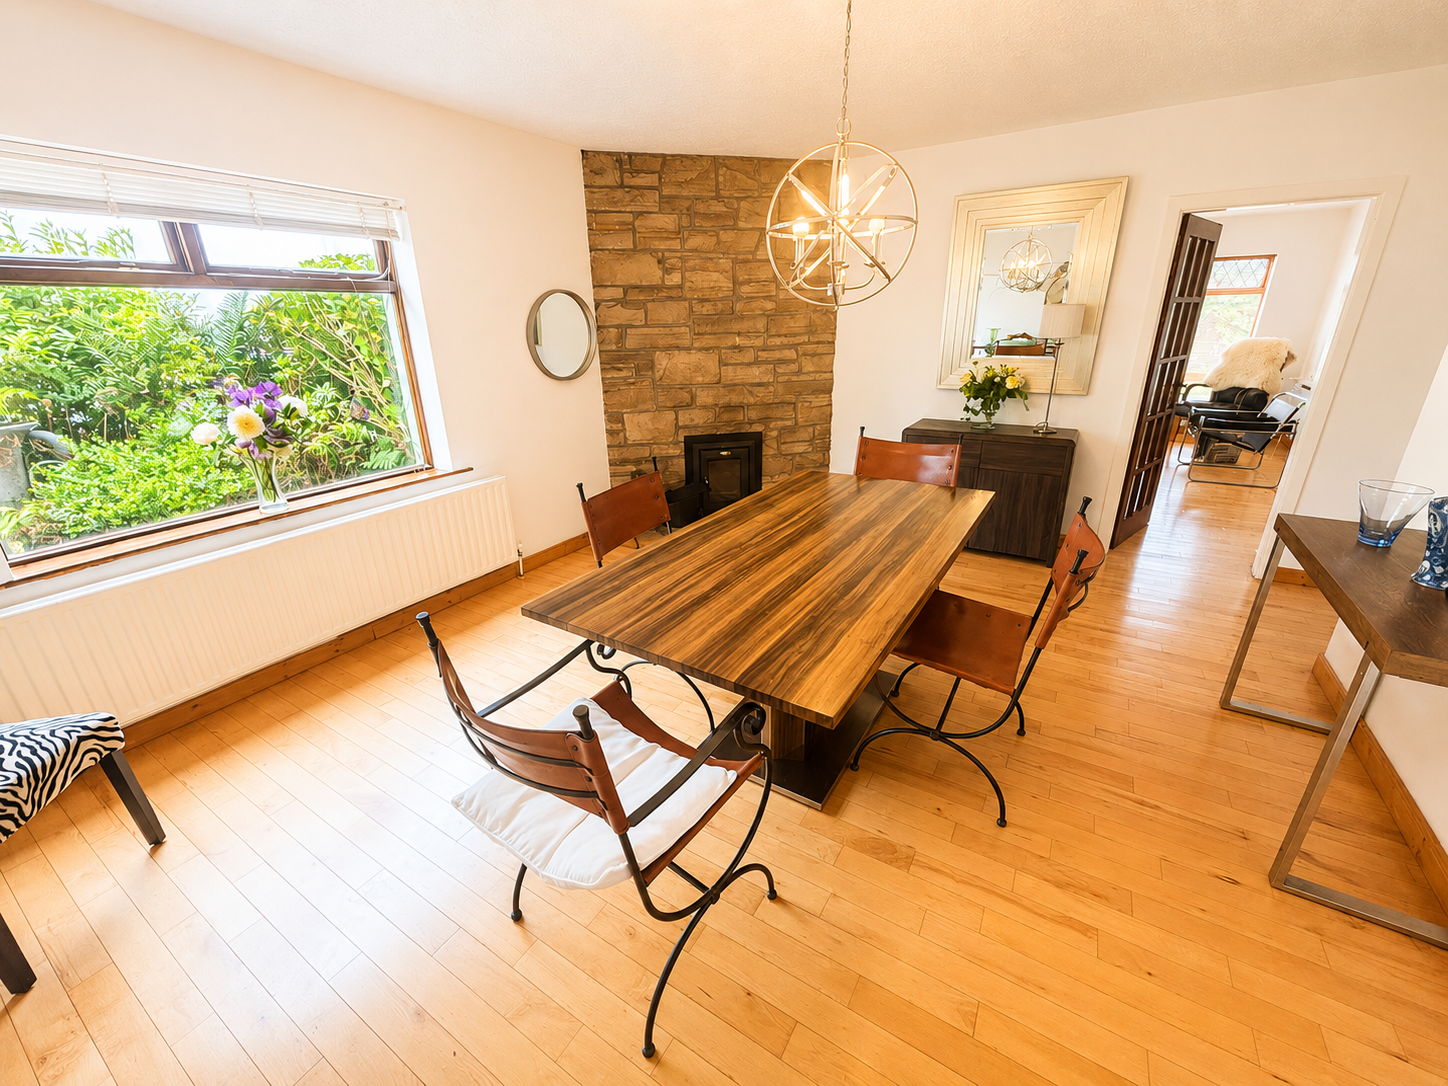
Dining Room 4.86 m. x 3.90 m.
solid maple floor; corner fireplace with ceiling high stone fire surround with enclosed solid fuel stove
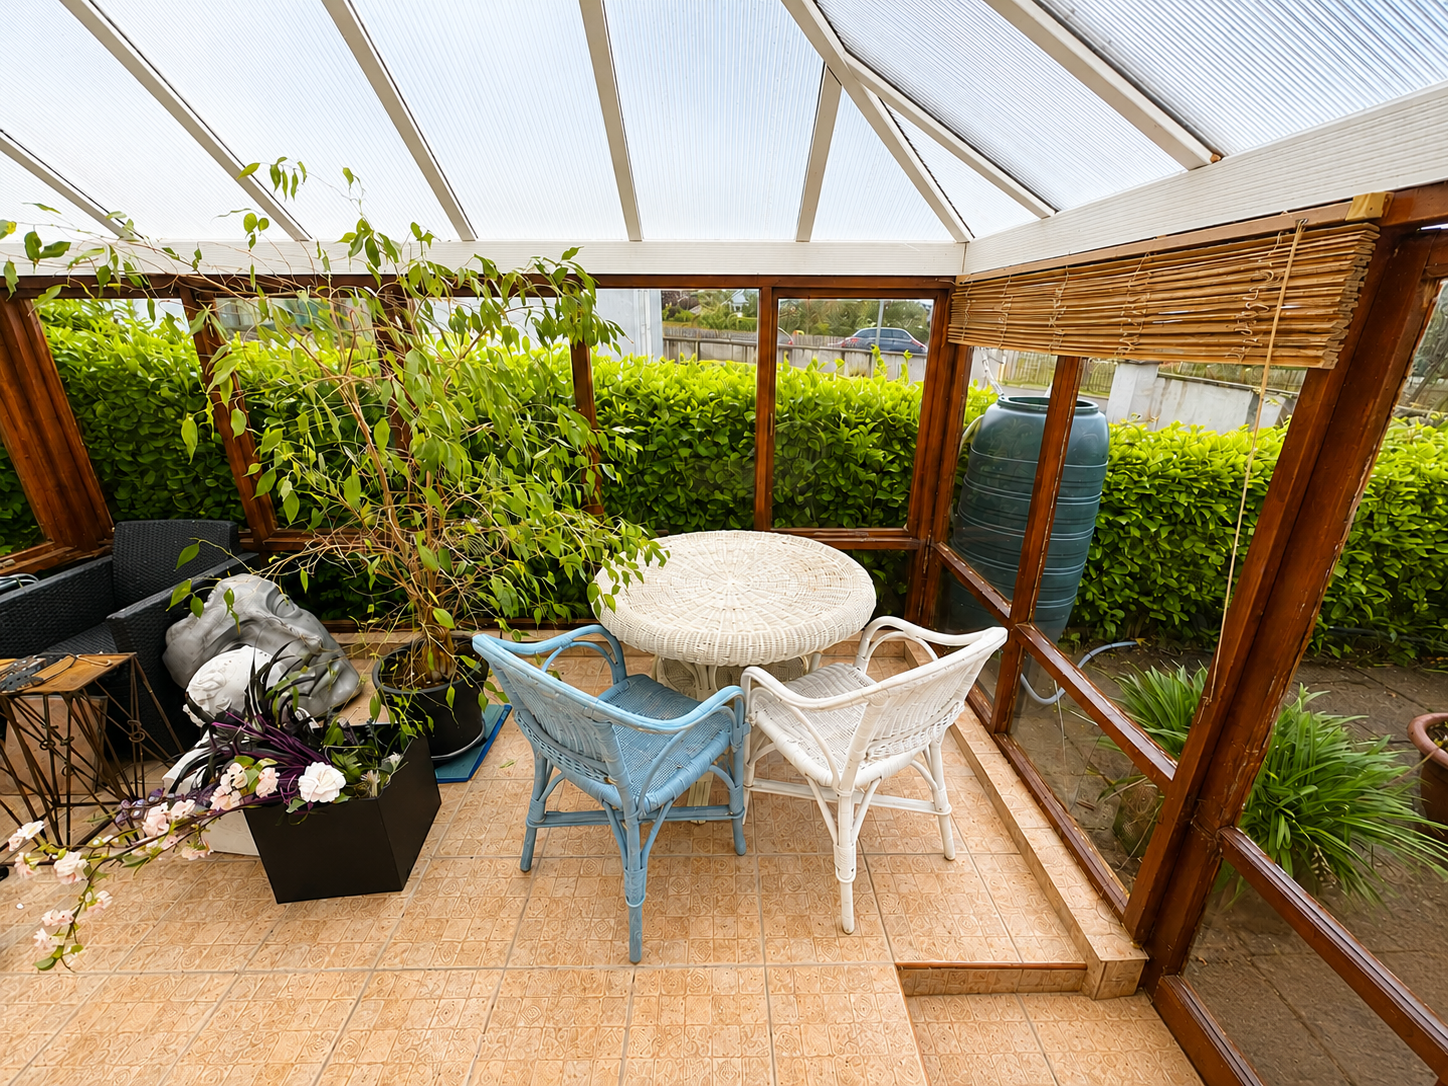
Conservatory 3.98 m. x 2.39 m.
tiled floor
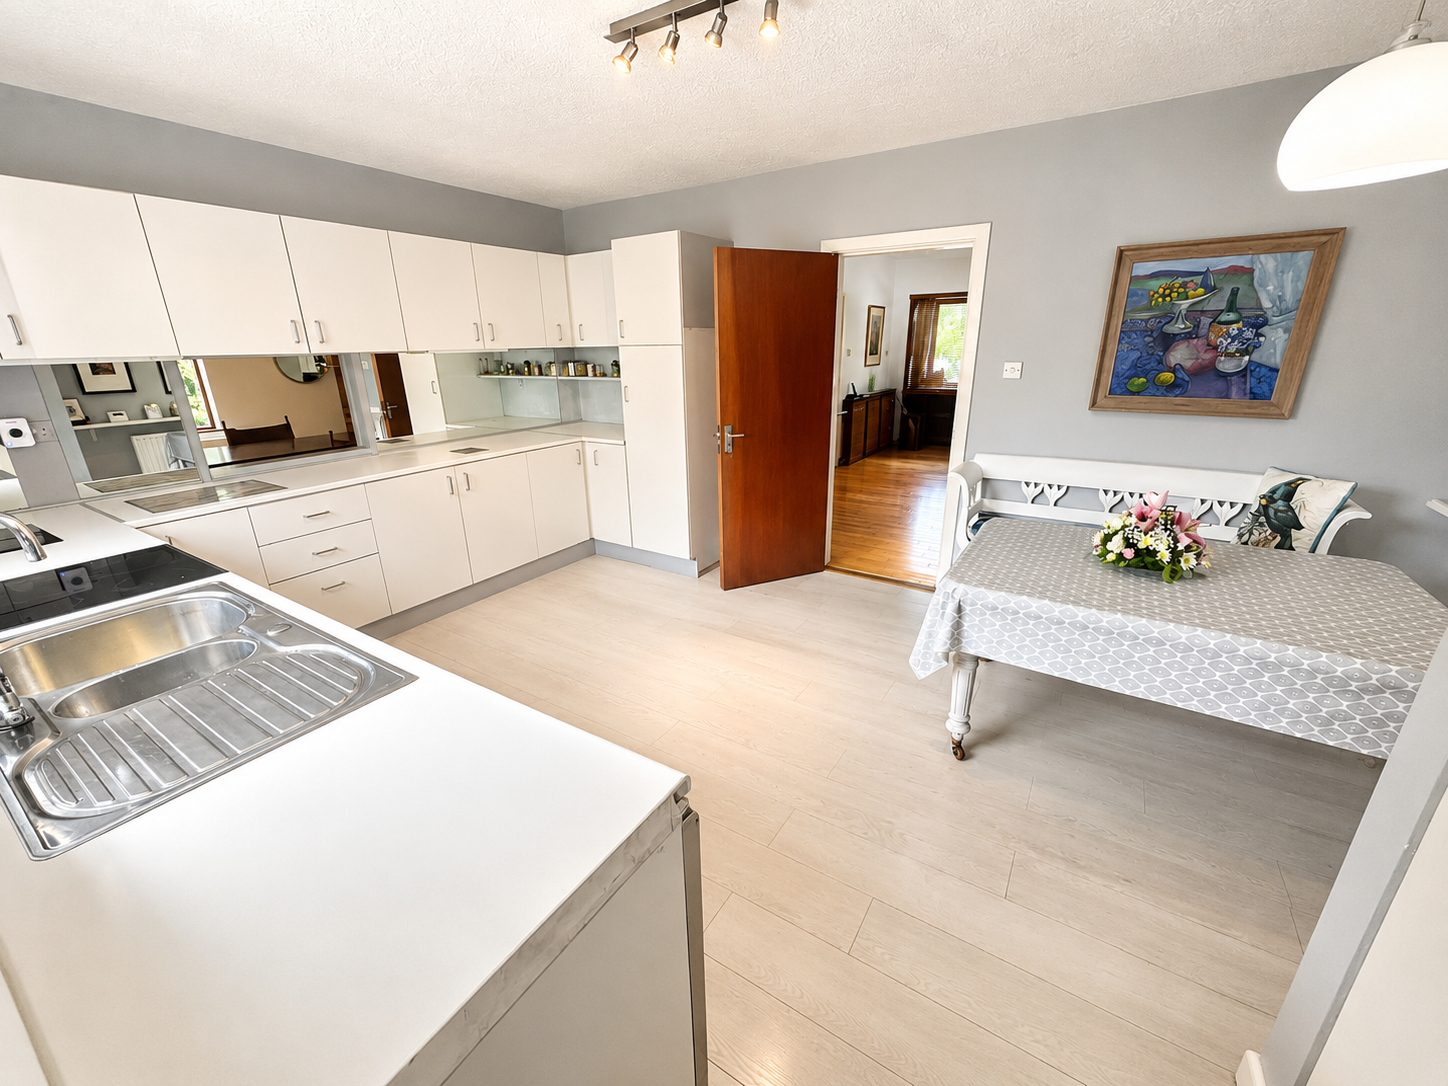
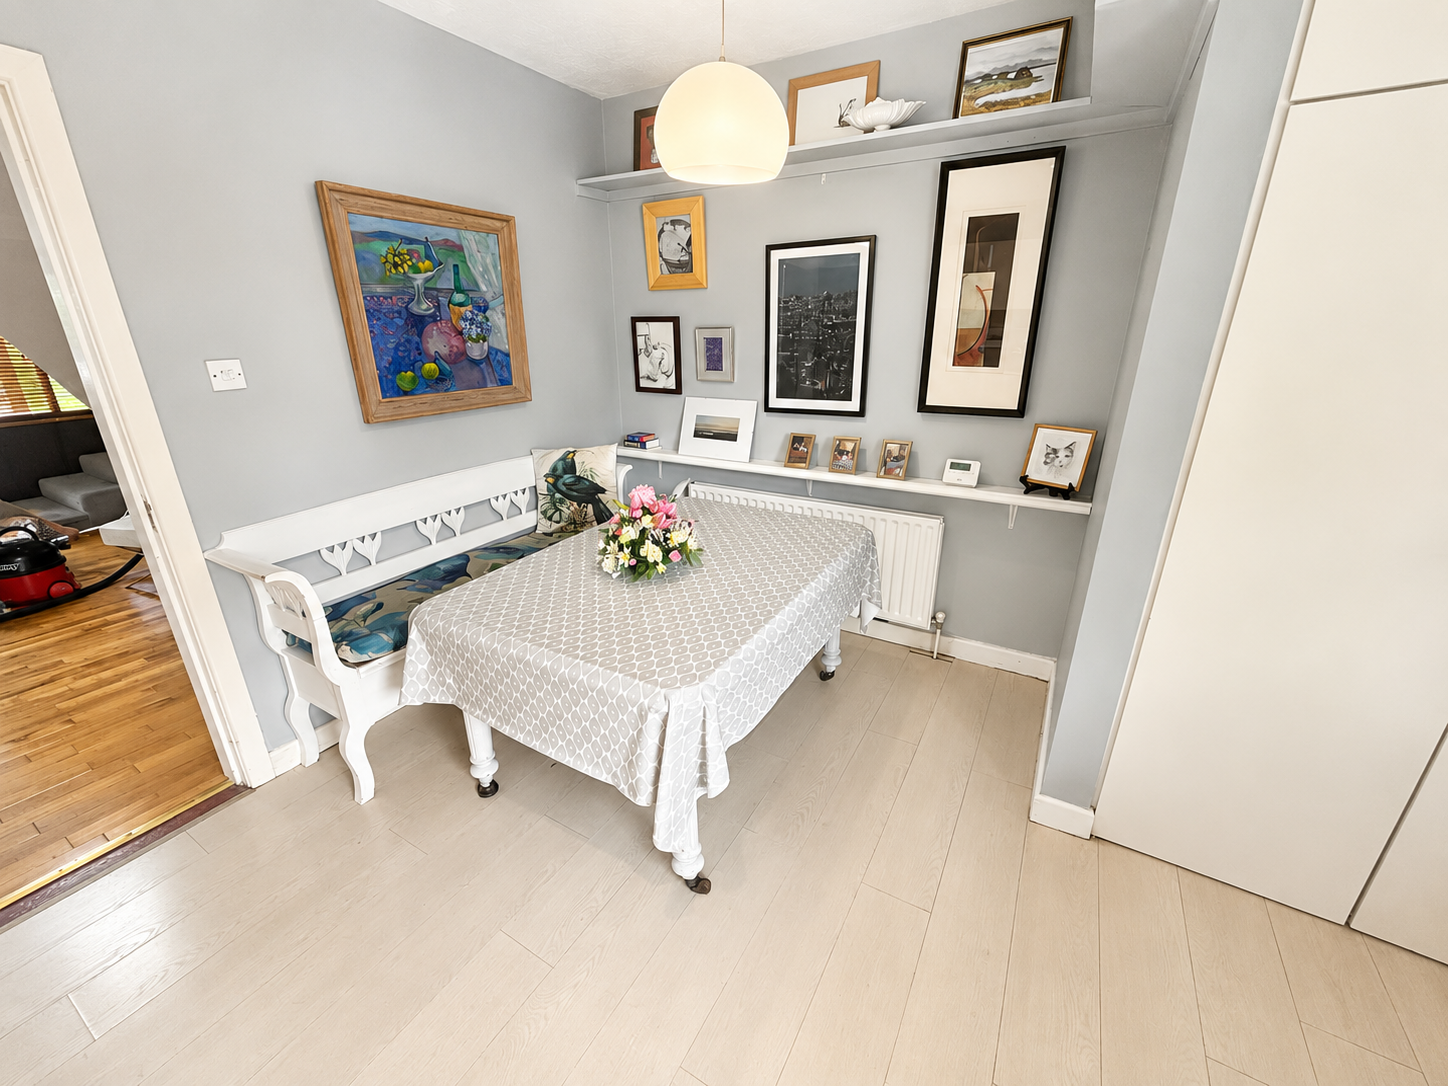
Kitchen 5.00 m. x 3.59 m.
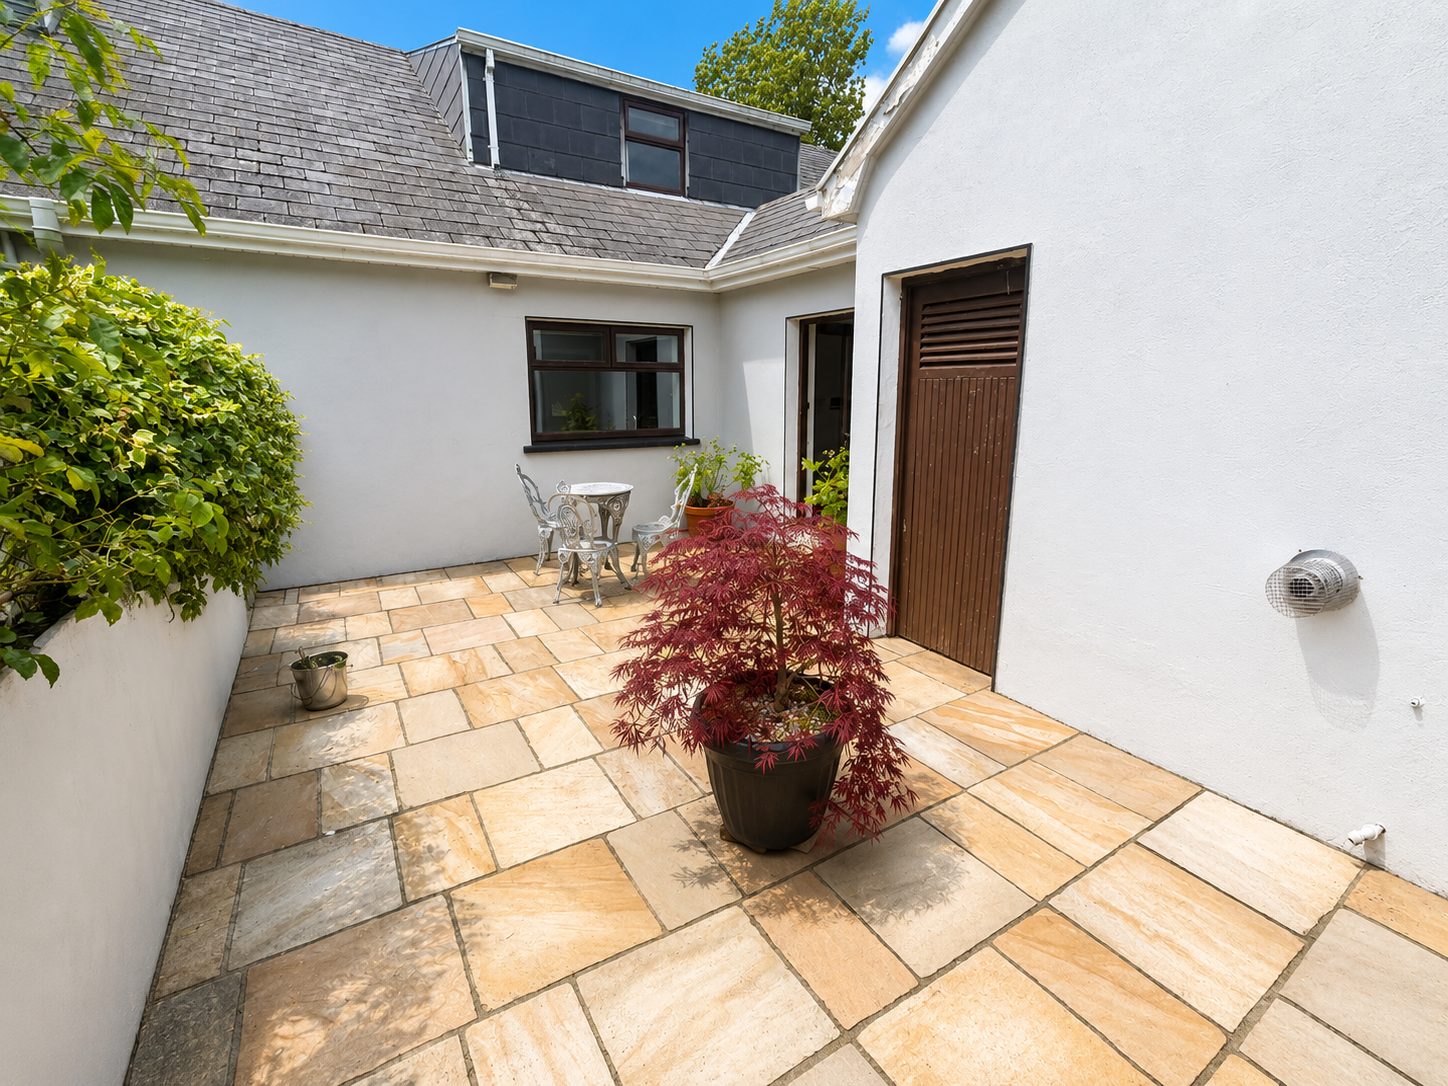
fitted units, hotpress, laminated flooring; overlooking rear paved patio
Utility 3.06 m. x 2.42 m.
fitted unit and counter; door to rear patio
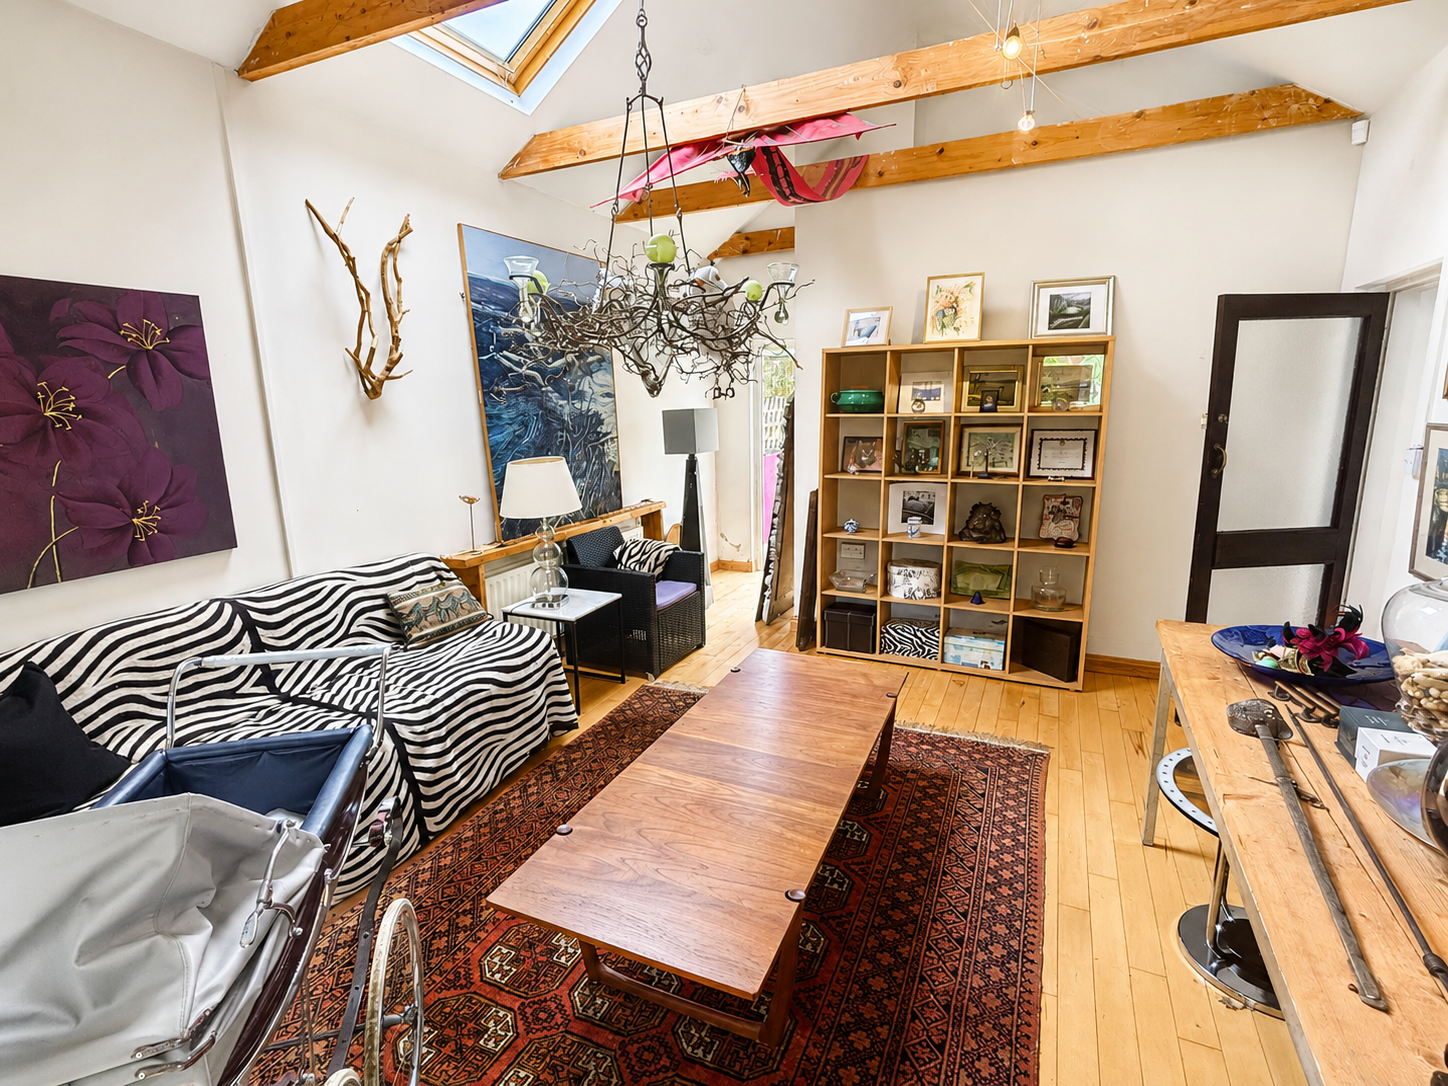
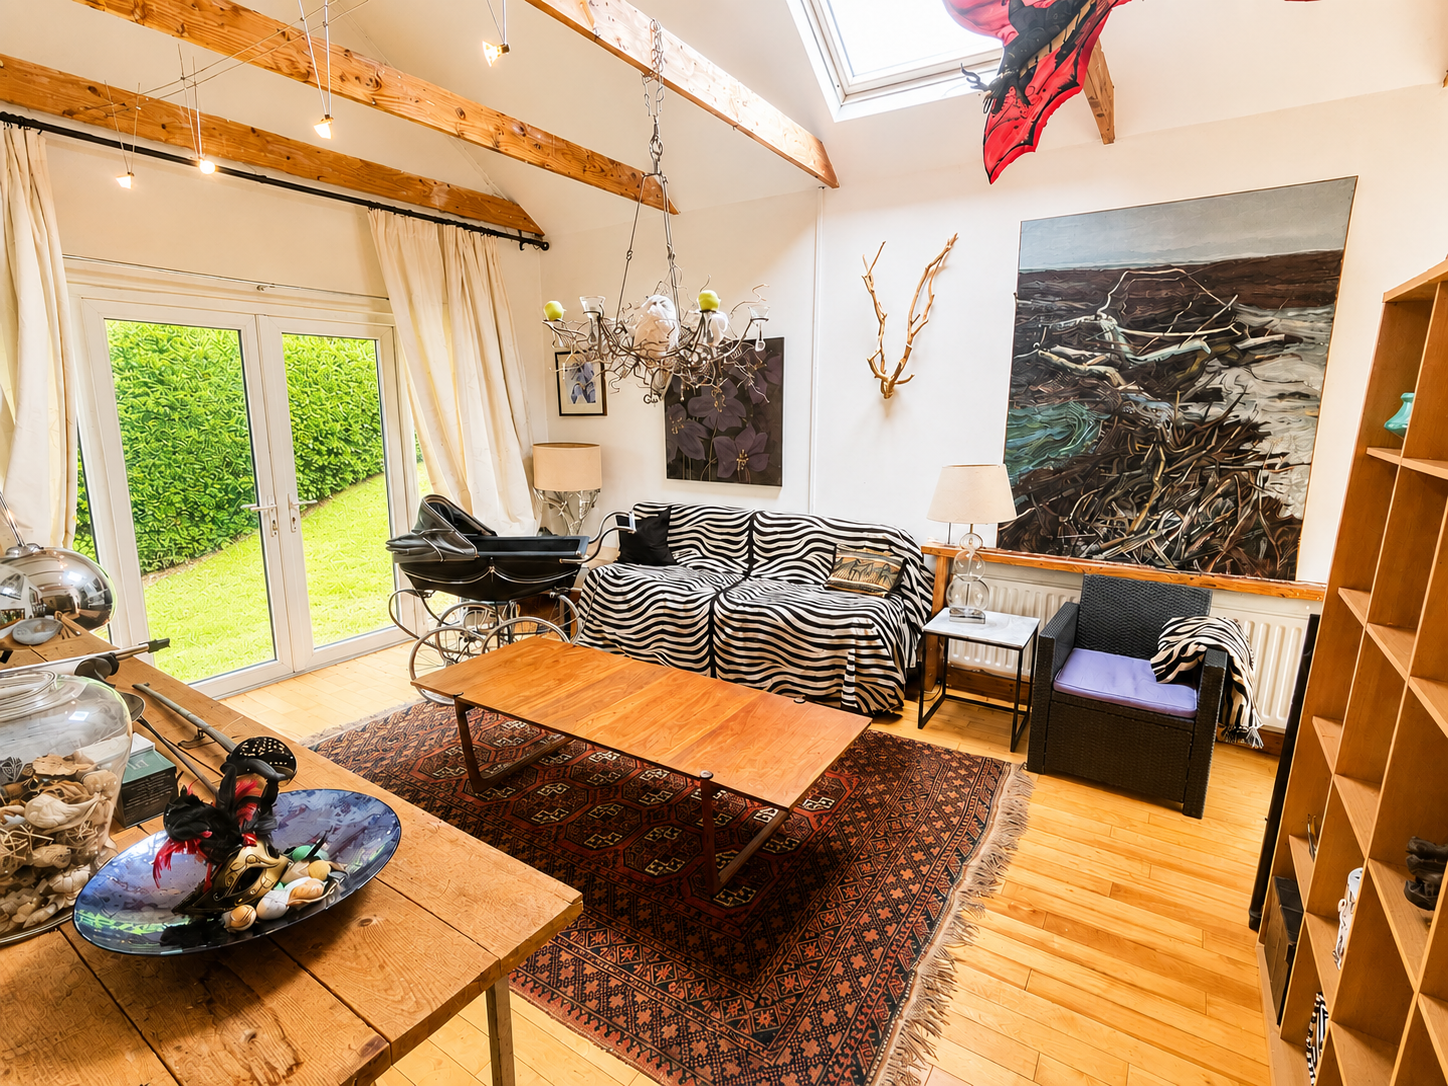
Living Room / Day Room 4.86 m. x 3.93 m.
cathedral high ceiling; solid maple floor, french doors to side
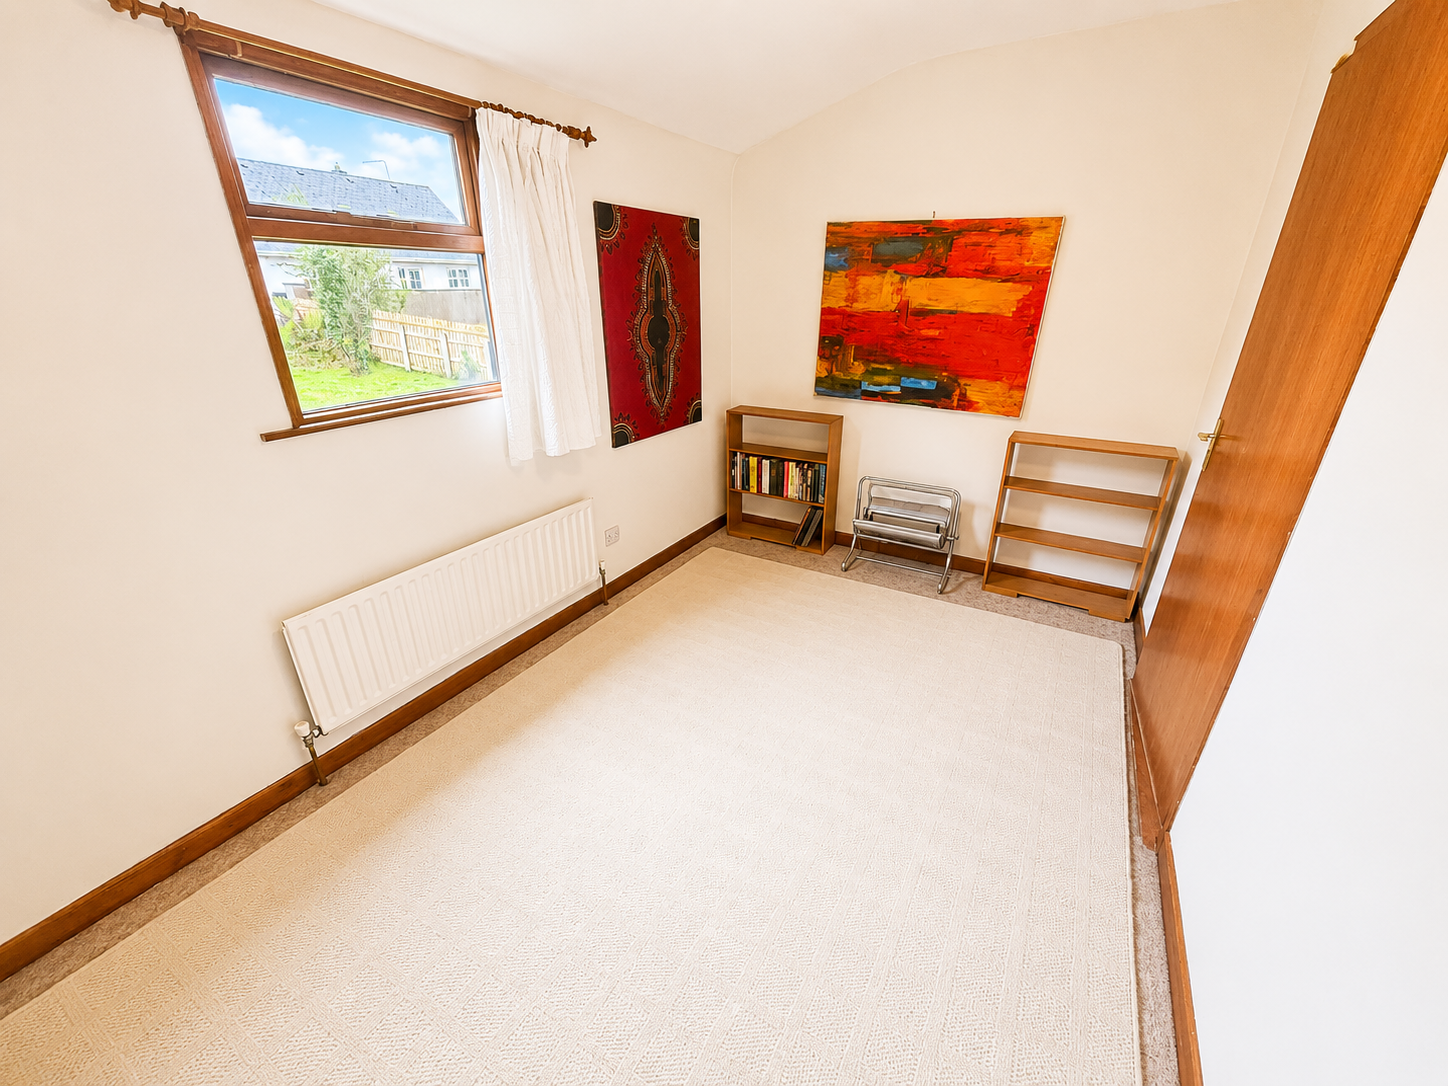
Living Room / Study 3.72 m. x 3.62 m.
solid maple floor; overlooking Bay; currently used for Living area but ideal for home office
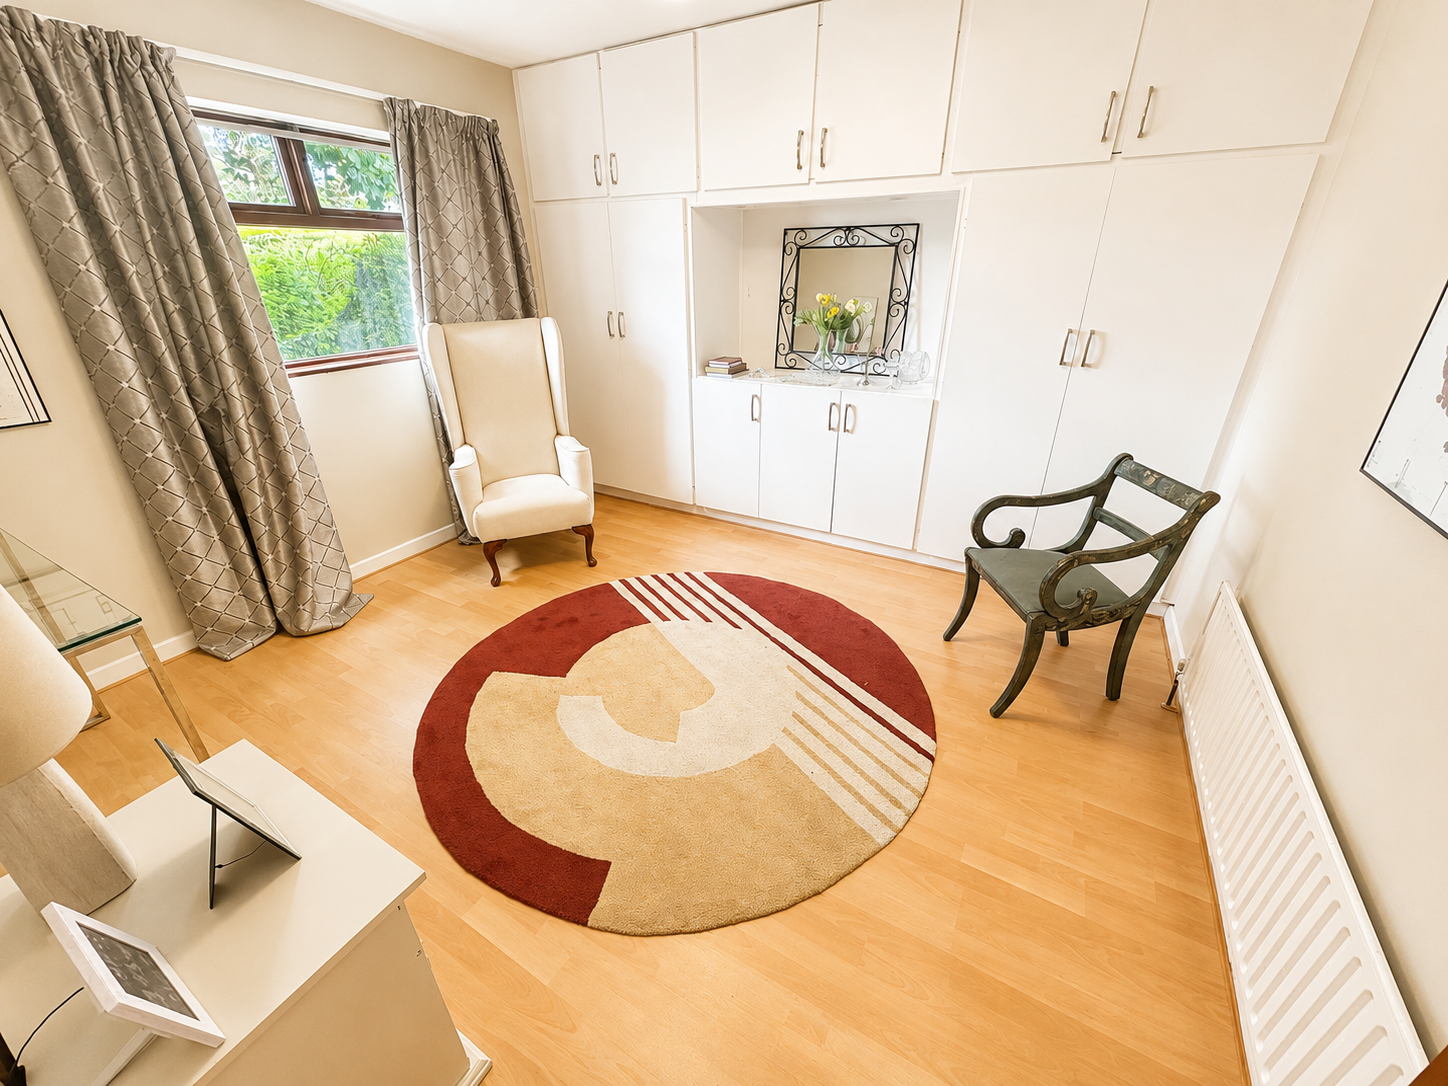
Bedroom No. 1 3.61 m. x 3.58 m.
laminated floor; wall length built-in wardrobes
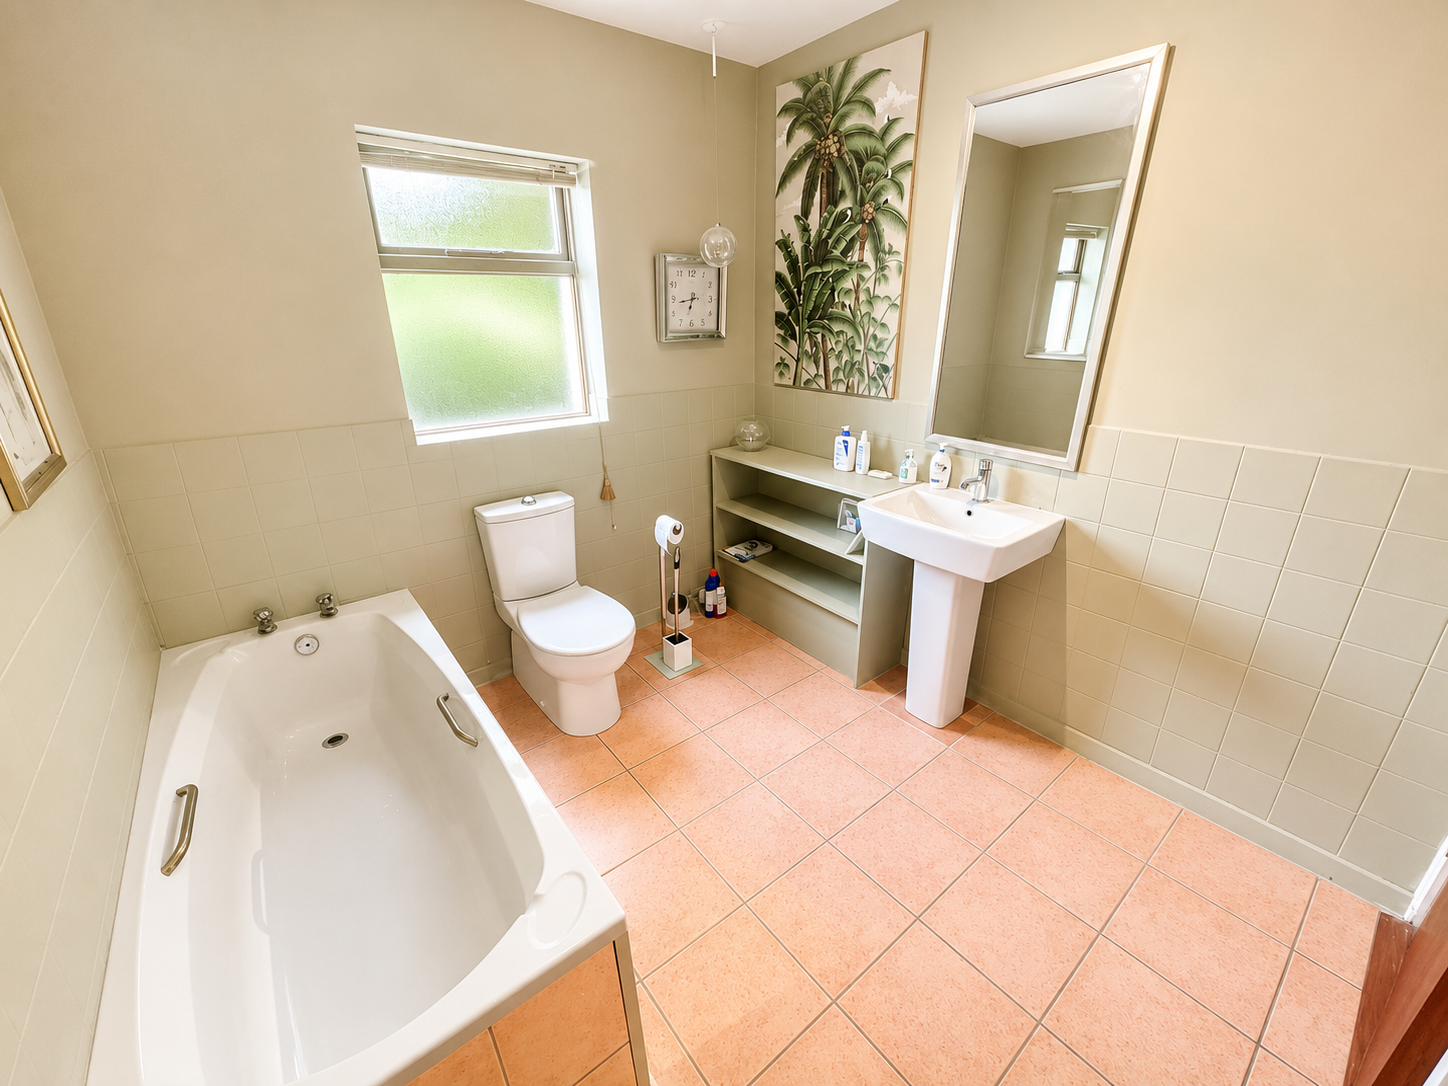
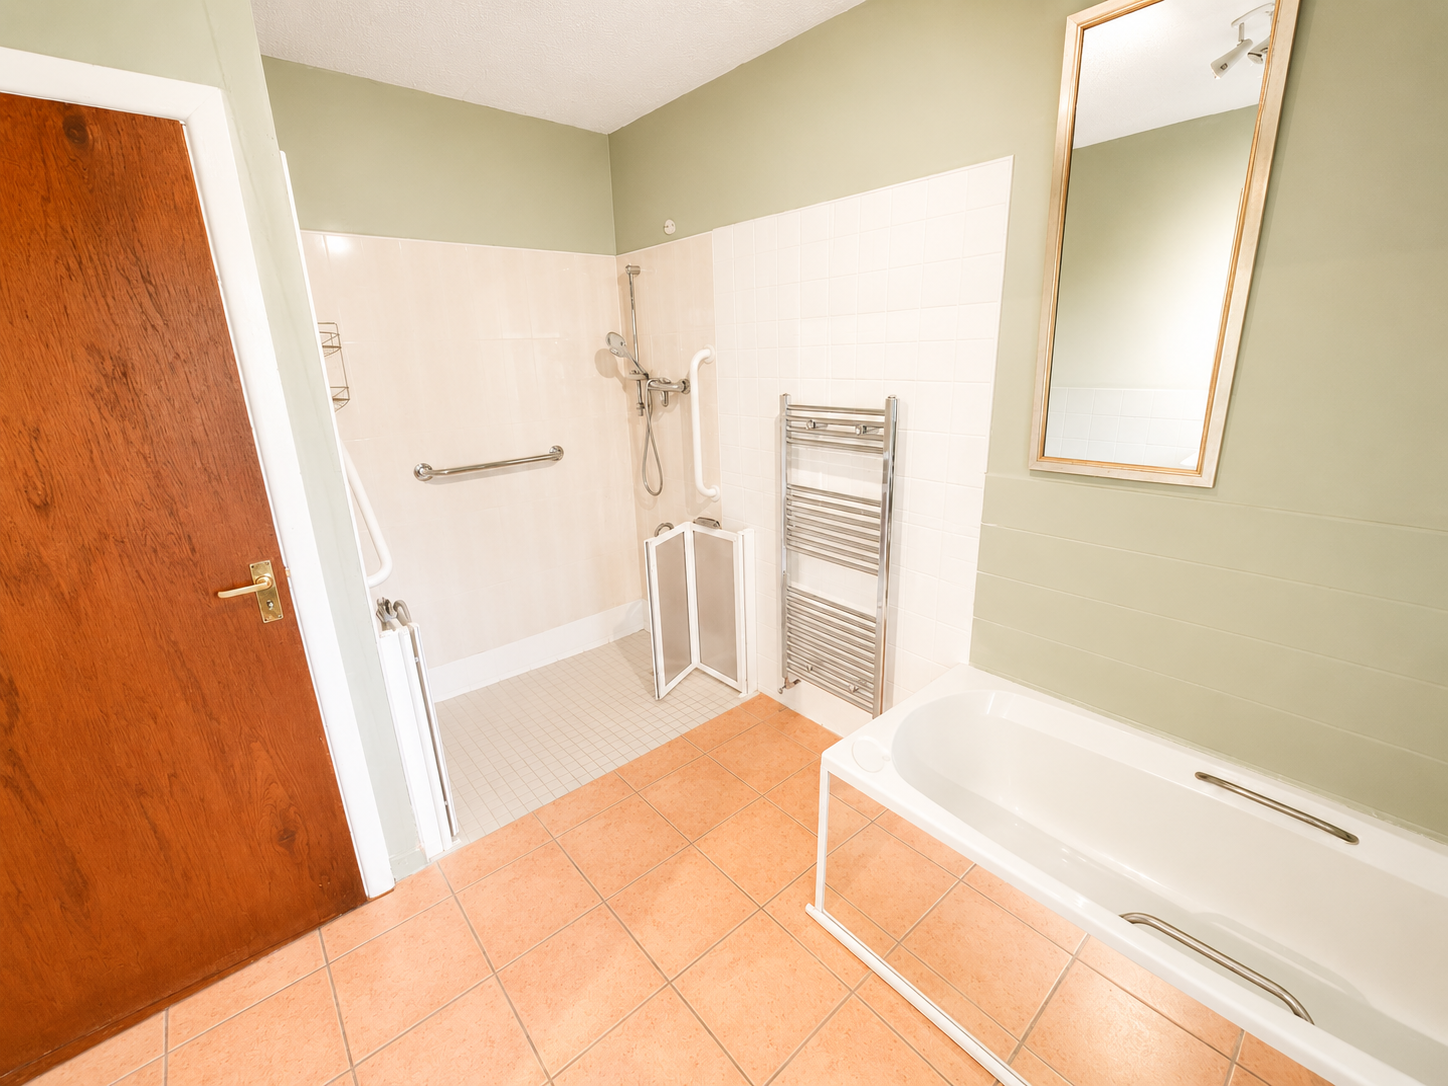
Bathroom 3.60 m. x 2.42 m.
Bath, separate walk-in shower, toilet and wash basin; tiled floor, surrounding shower and lower walls
First Floor.
Landing Carpet flooring
Bedroom No. 2 4.44 m. x 4.07 m. two windows with views of Bay
Walk-in wardrobe 2.35 m. x 1.67 m.
En-suite Electric shower, toilet and wash basin; tiled floor and around shower; velox window
Bedroom No. 3 4.04 m. x 2.34 m.
Carpet
Bedroom No. 4 4.88 m. x 3.63 m.
carpet, window overlooking Bay; built in storage closets – ample room to construct en-suite
BER – C1
Ber No : 118649664
Oil fired central heating Mains sewerage
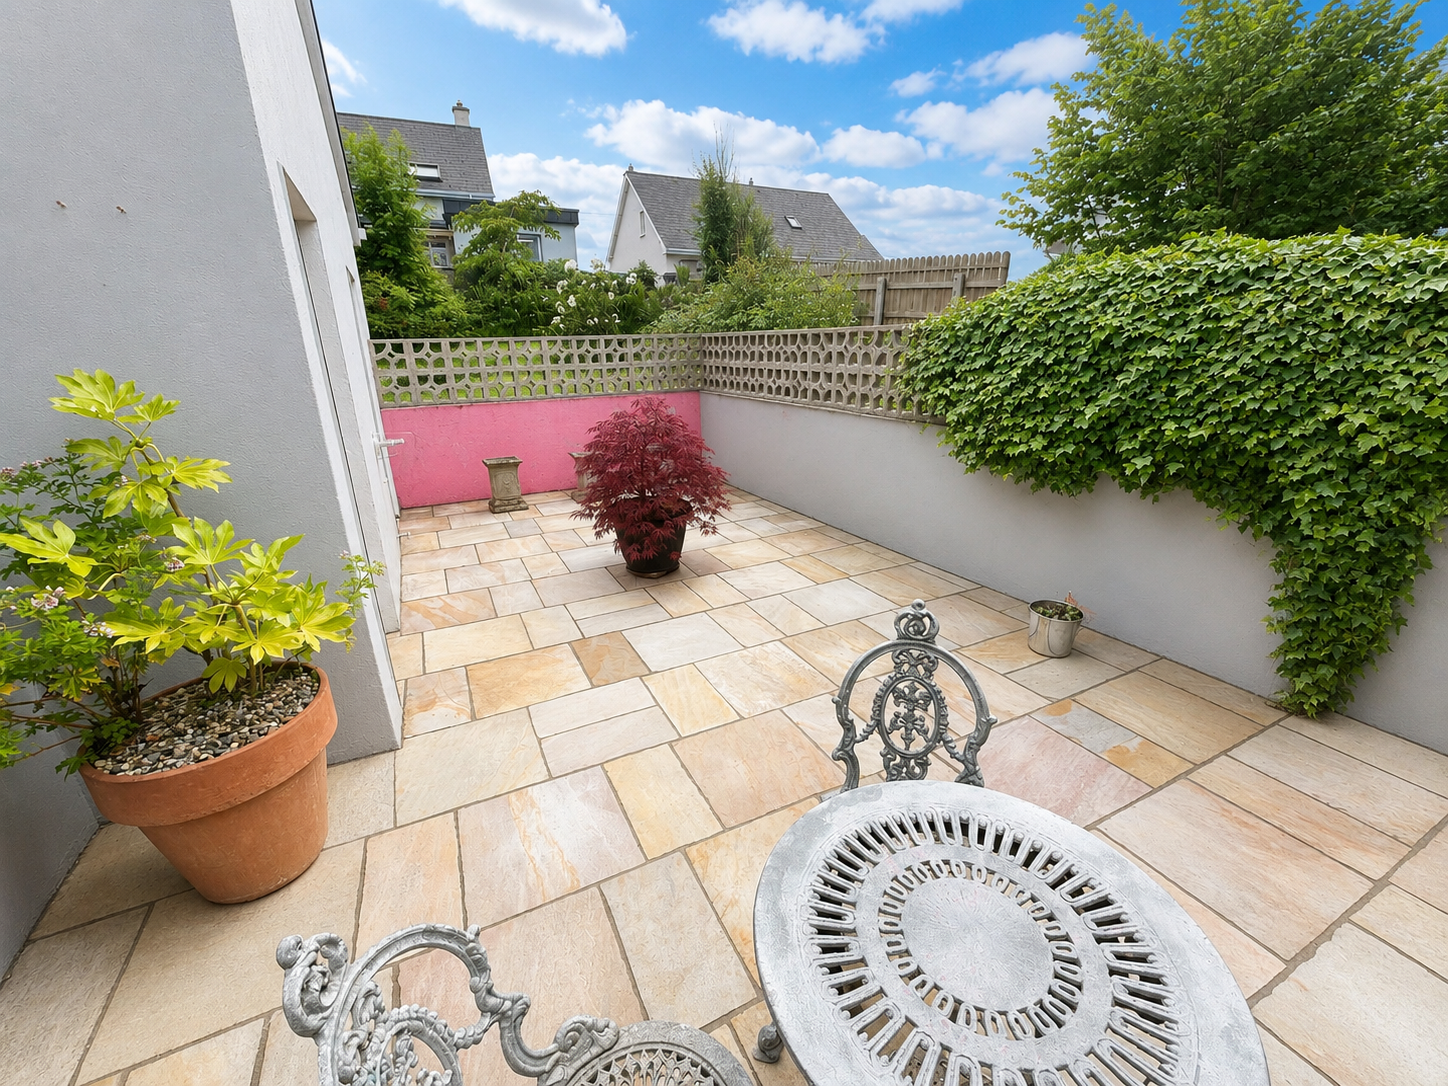
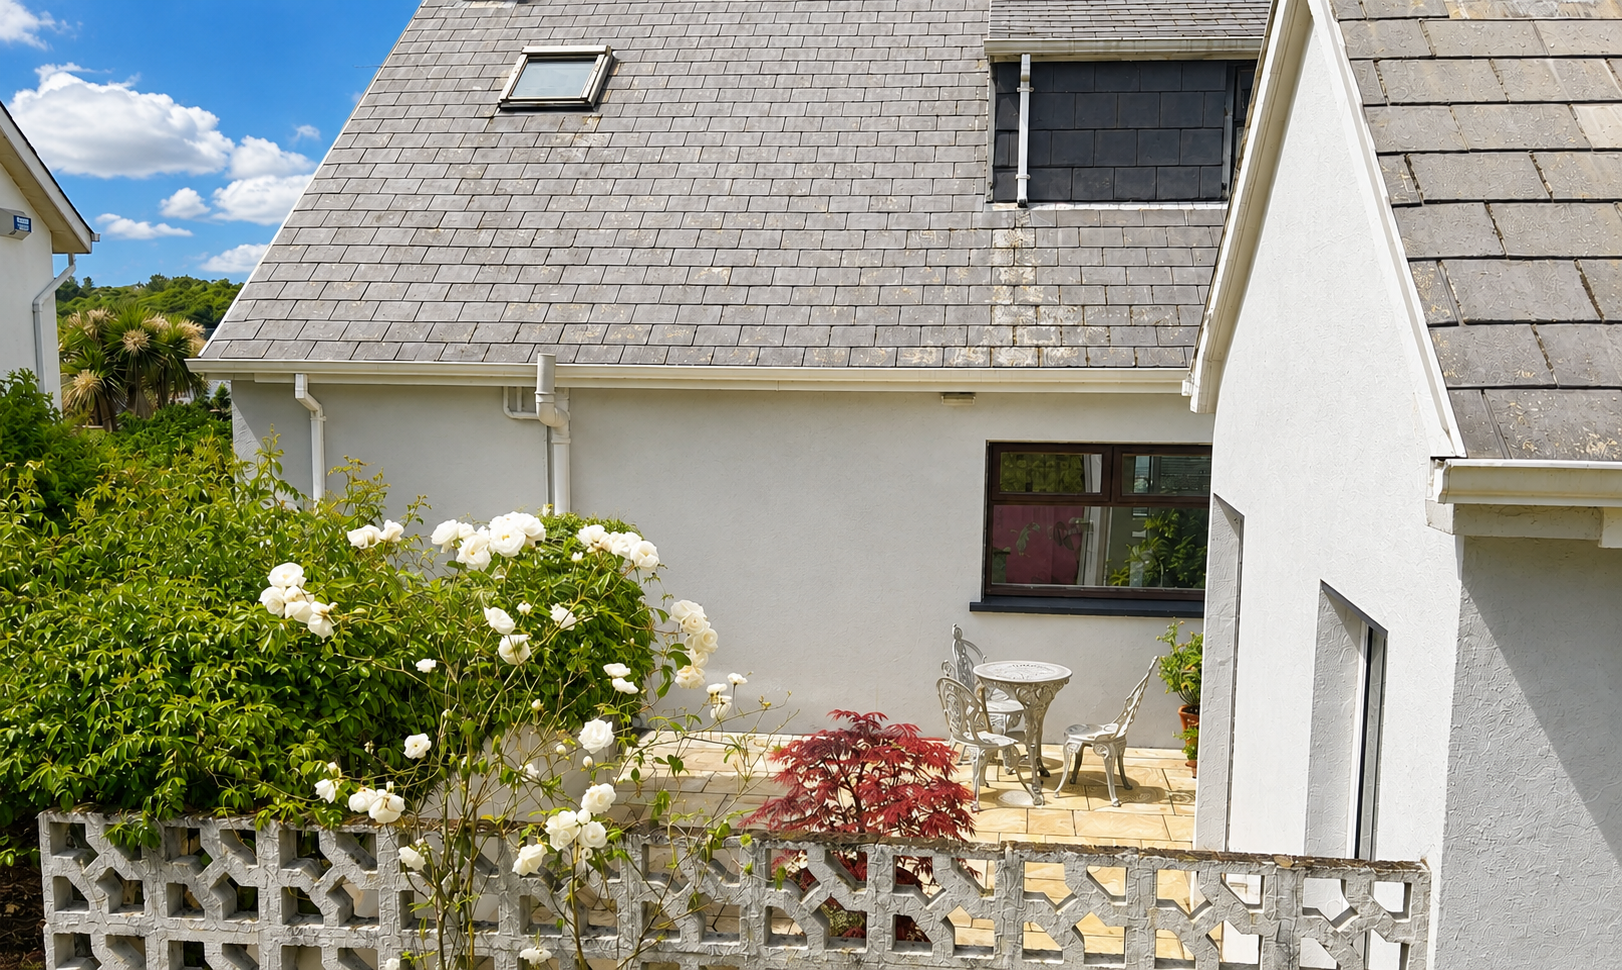
Rear Paved Patio area – 7.31 m. x 3.34 m. enjoying morning and afternoon sun
To the rear is a private enclosed lawn, further lawns to front – both sides of road , lower side extends to sea
Address
Open on Google Maps-
Address: “cois Farraige” The Glebe, Donegal Town, Donegal Town, Donegal, F94 TDK7, Ireland
-
City: Donegal Town
-
State/county: Donegal
-
Zip/Postal Code: F94 TDK7
-
Country: Ireland
Details
Updated on October 13, 2026 at 10:43 am-
Property ID re7-178737
-
Price From €525,000
-
Property Size 219.77 m²
-
Bedrooms 4
-
Bathrooms 2
-
Year Built 1984
-
Type Detached House
-
Property Status For Sale
Additional details
-
Heating BER - C1, Ber No : 118649664
-
PSRA Licence 1425
Video

- Keith Anderson