Ardeskin, Donegal Town
- €385,000
Overview
- Detached House
- 6
- 3
- 205.08 m2
Energy Class
-
Energetic class: G
-
Energy performance of the building: G
- A+
- A
- B
- C
- D
- E
- F
- | Energy class GG
- H
Description
Ardeskin, Donegal Town, F94 D8Y8
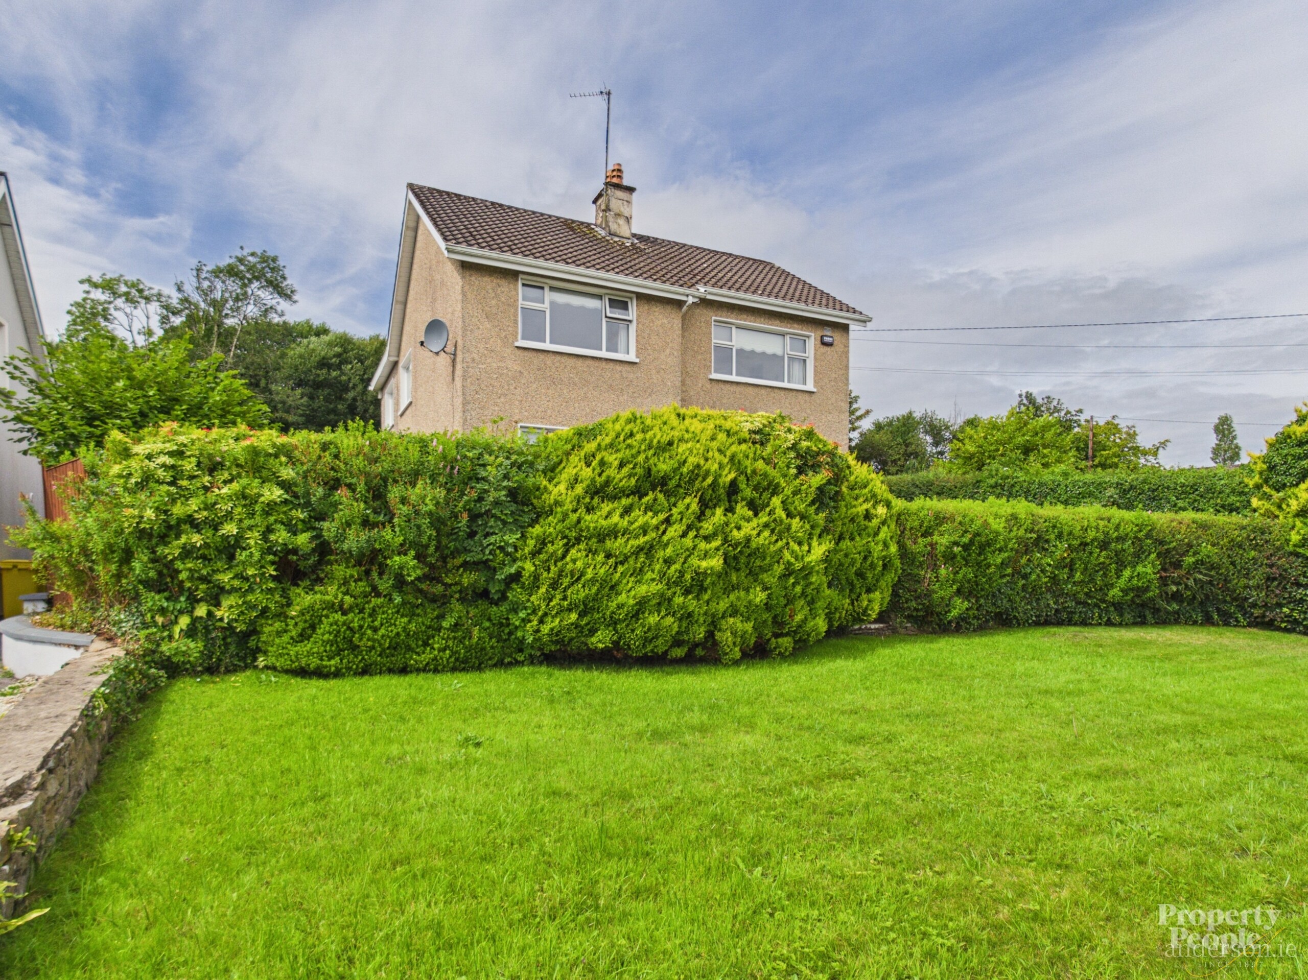
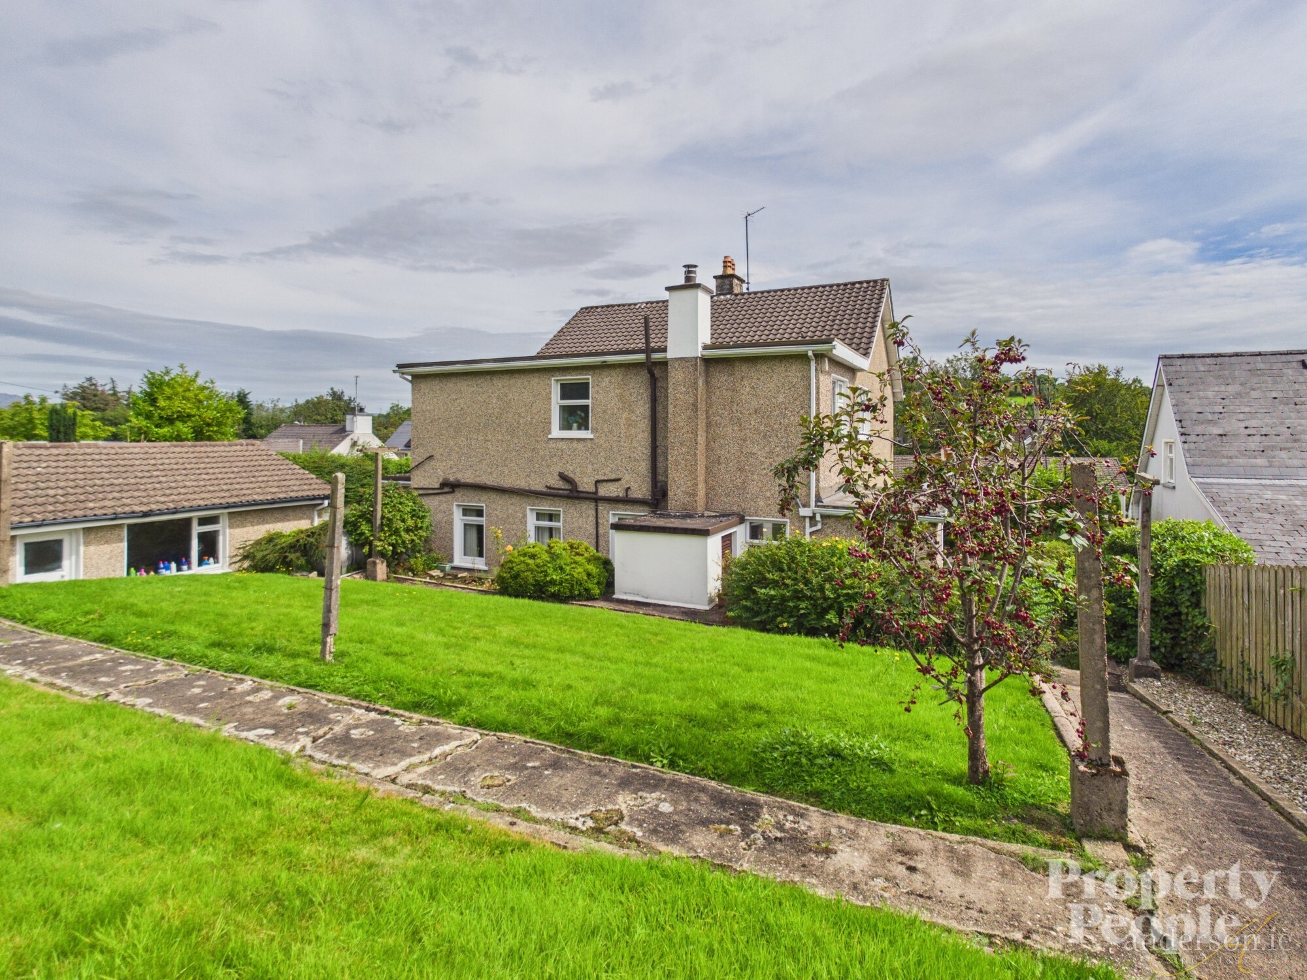
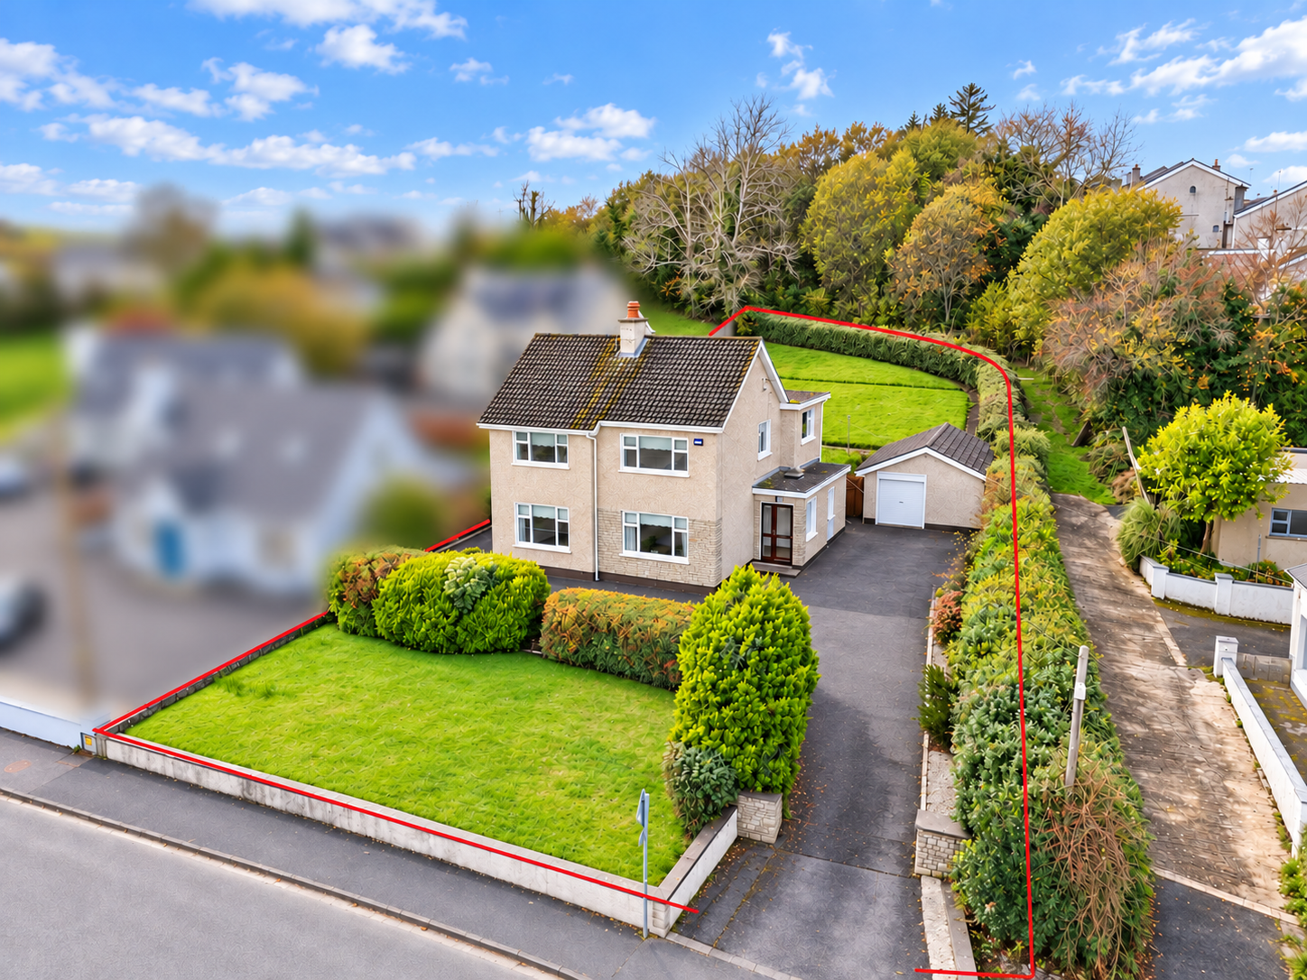
6 B/r Detached Residence & Garage
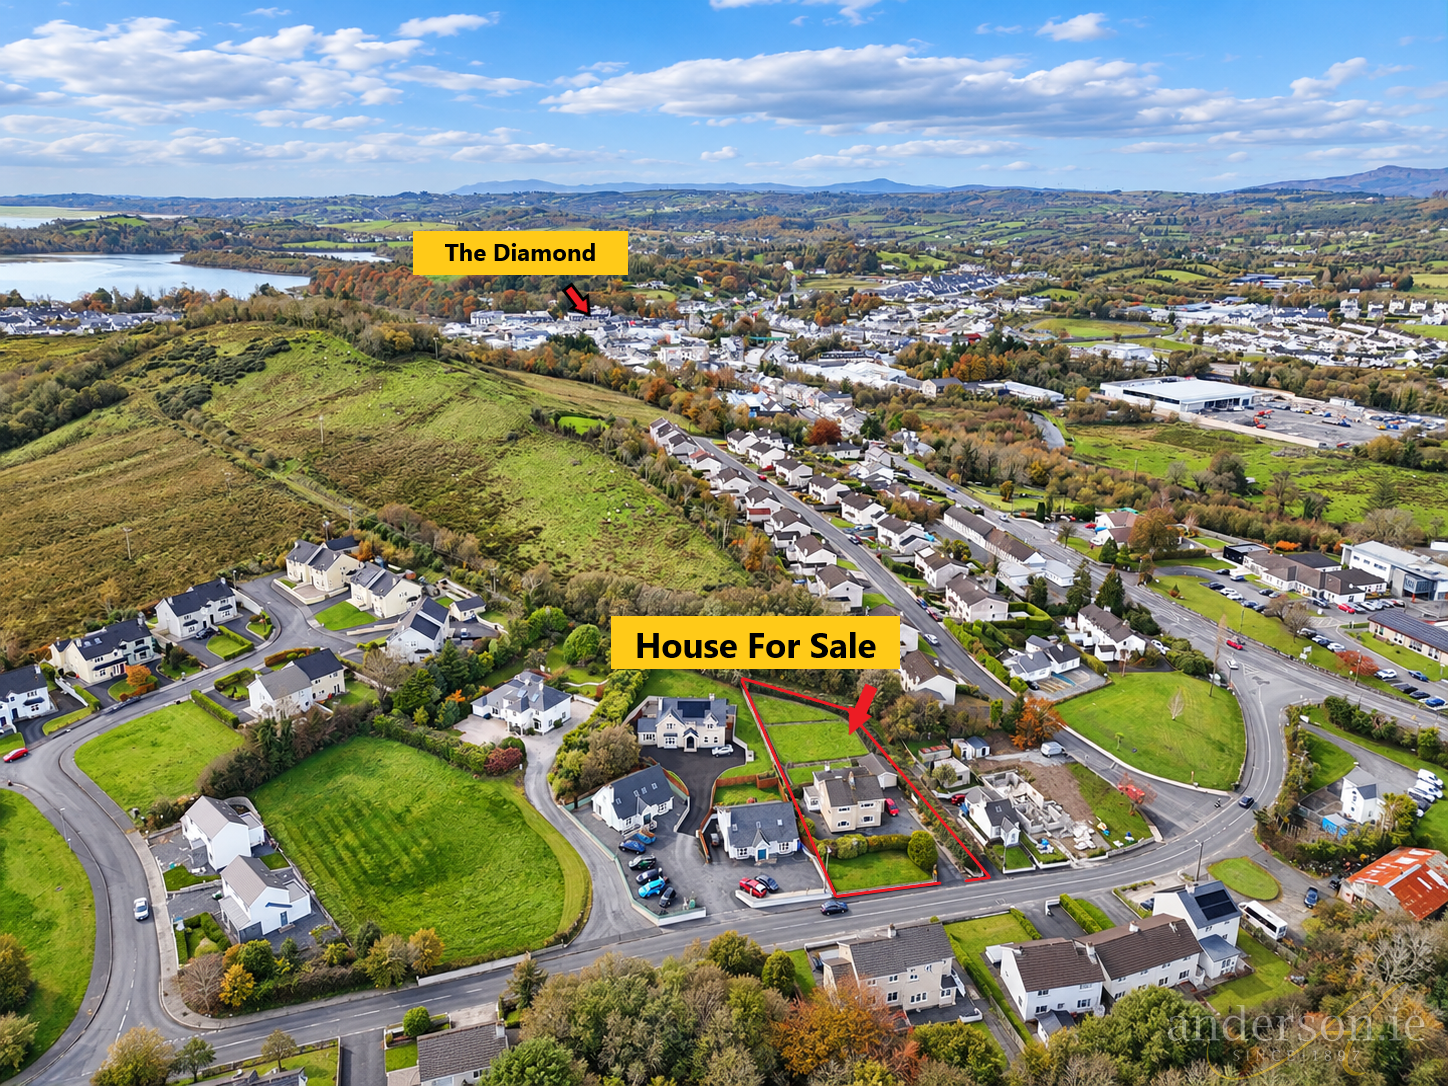
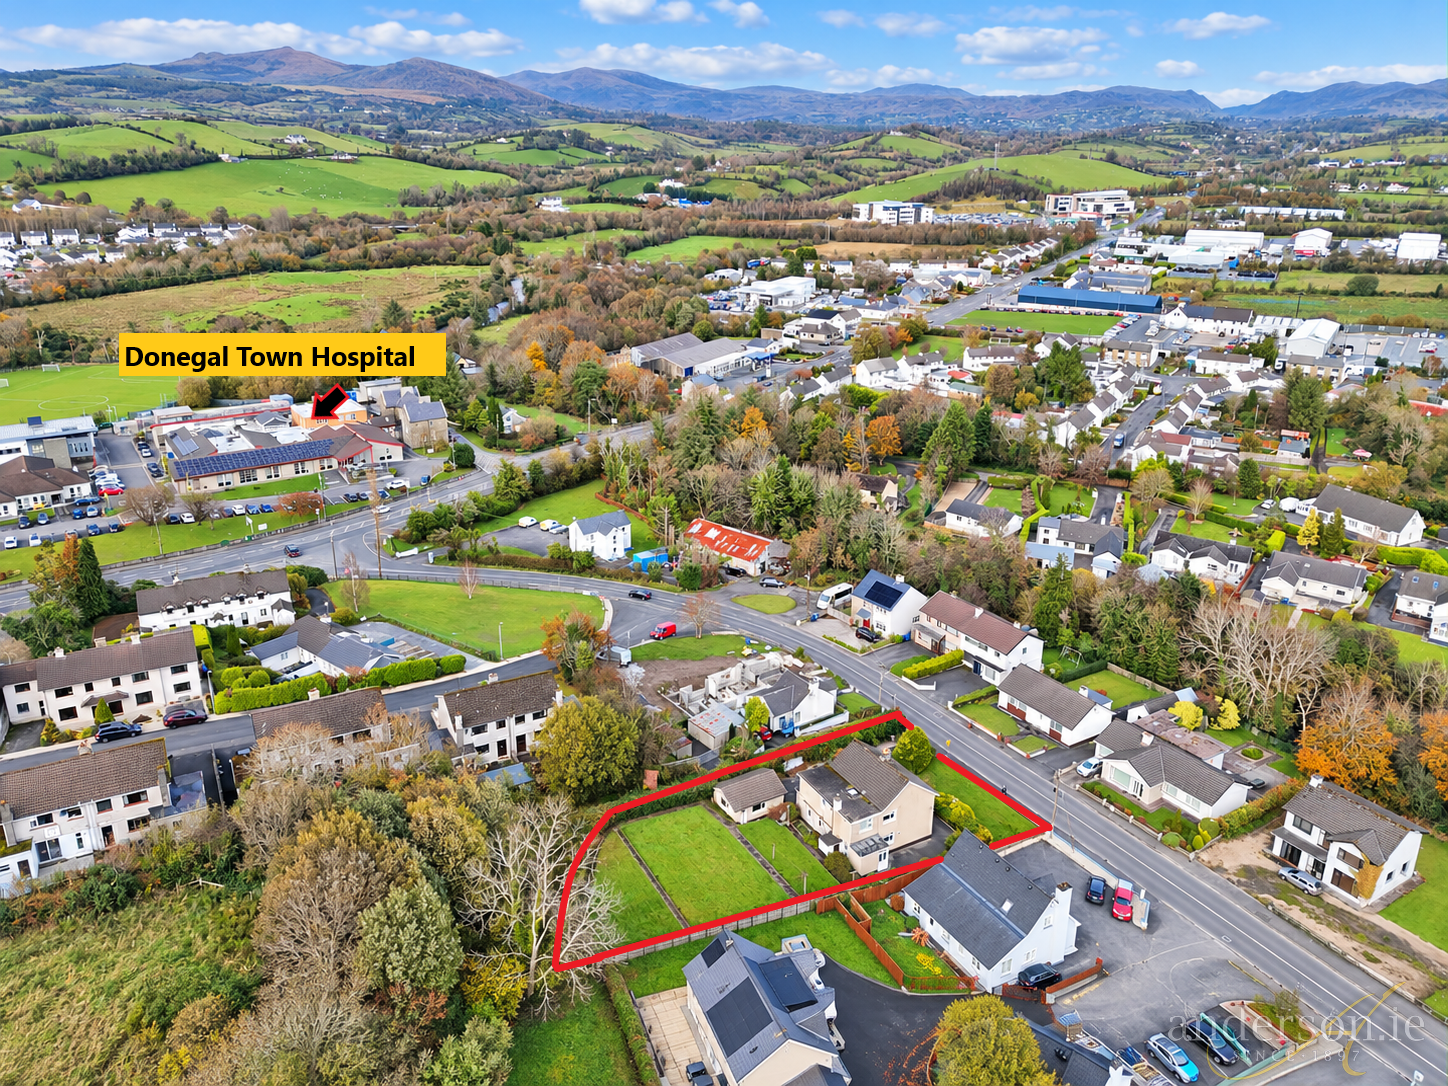
Very convenient setting, only 150 metres from Donegal Hospital and 850 metres from The Diamond – linked by footpath. Ideal for permanent or rental use.
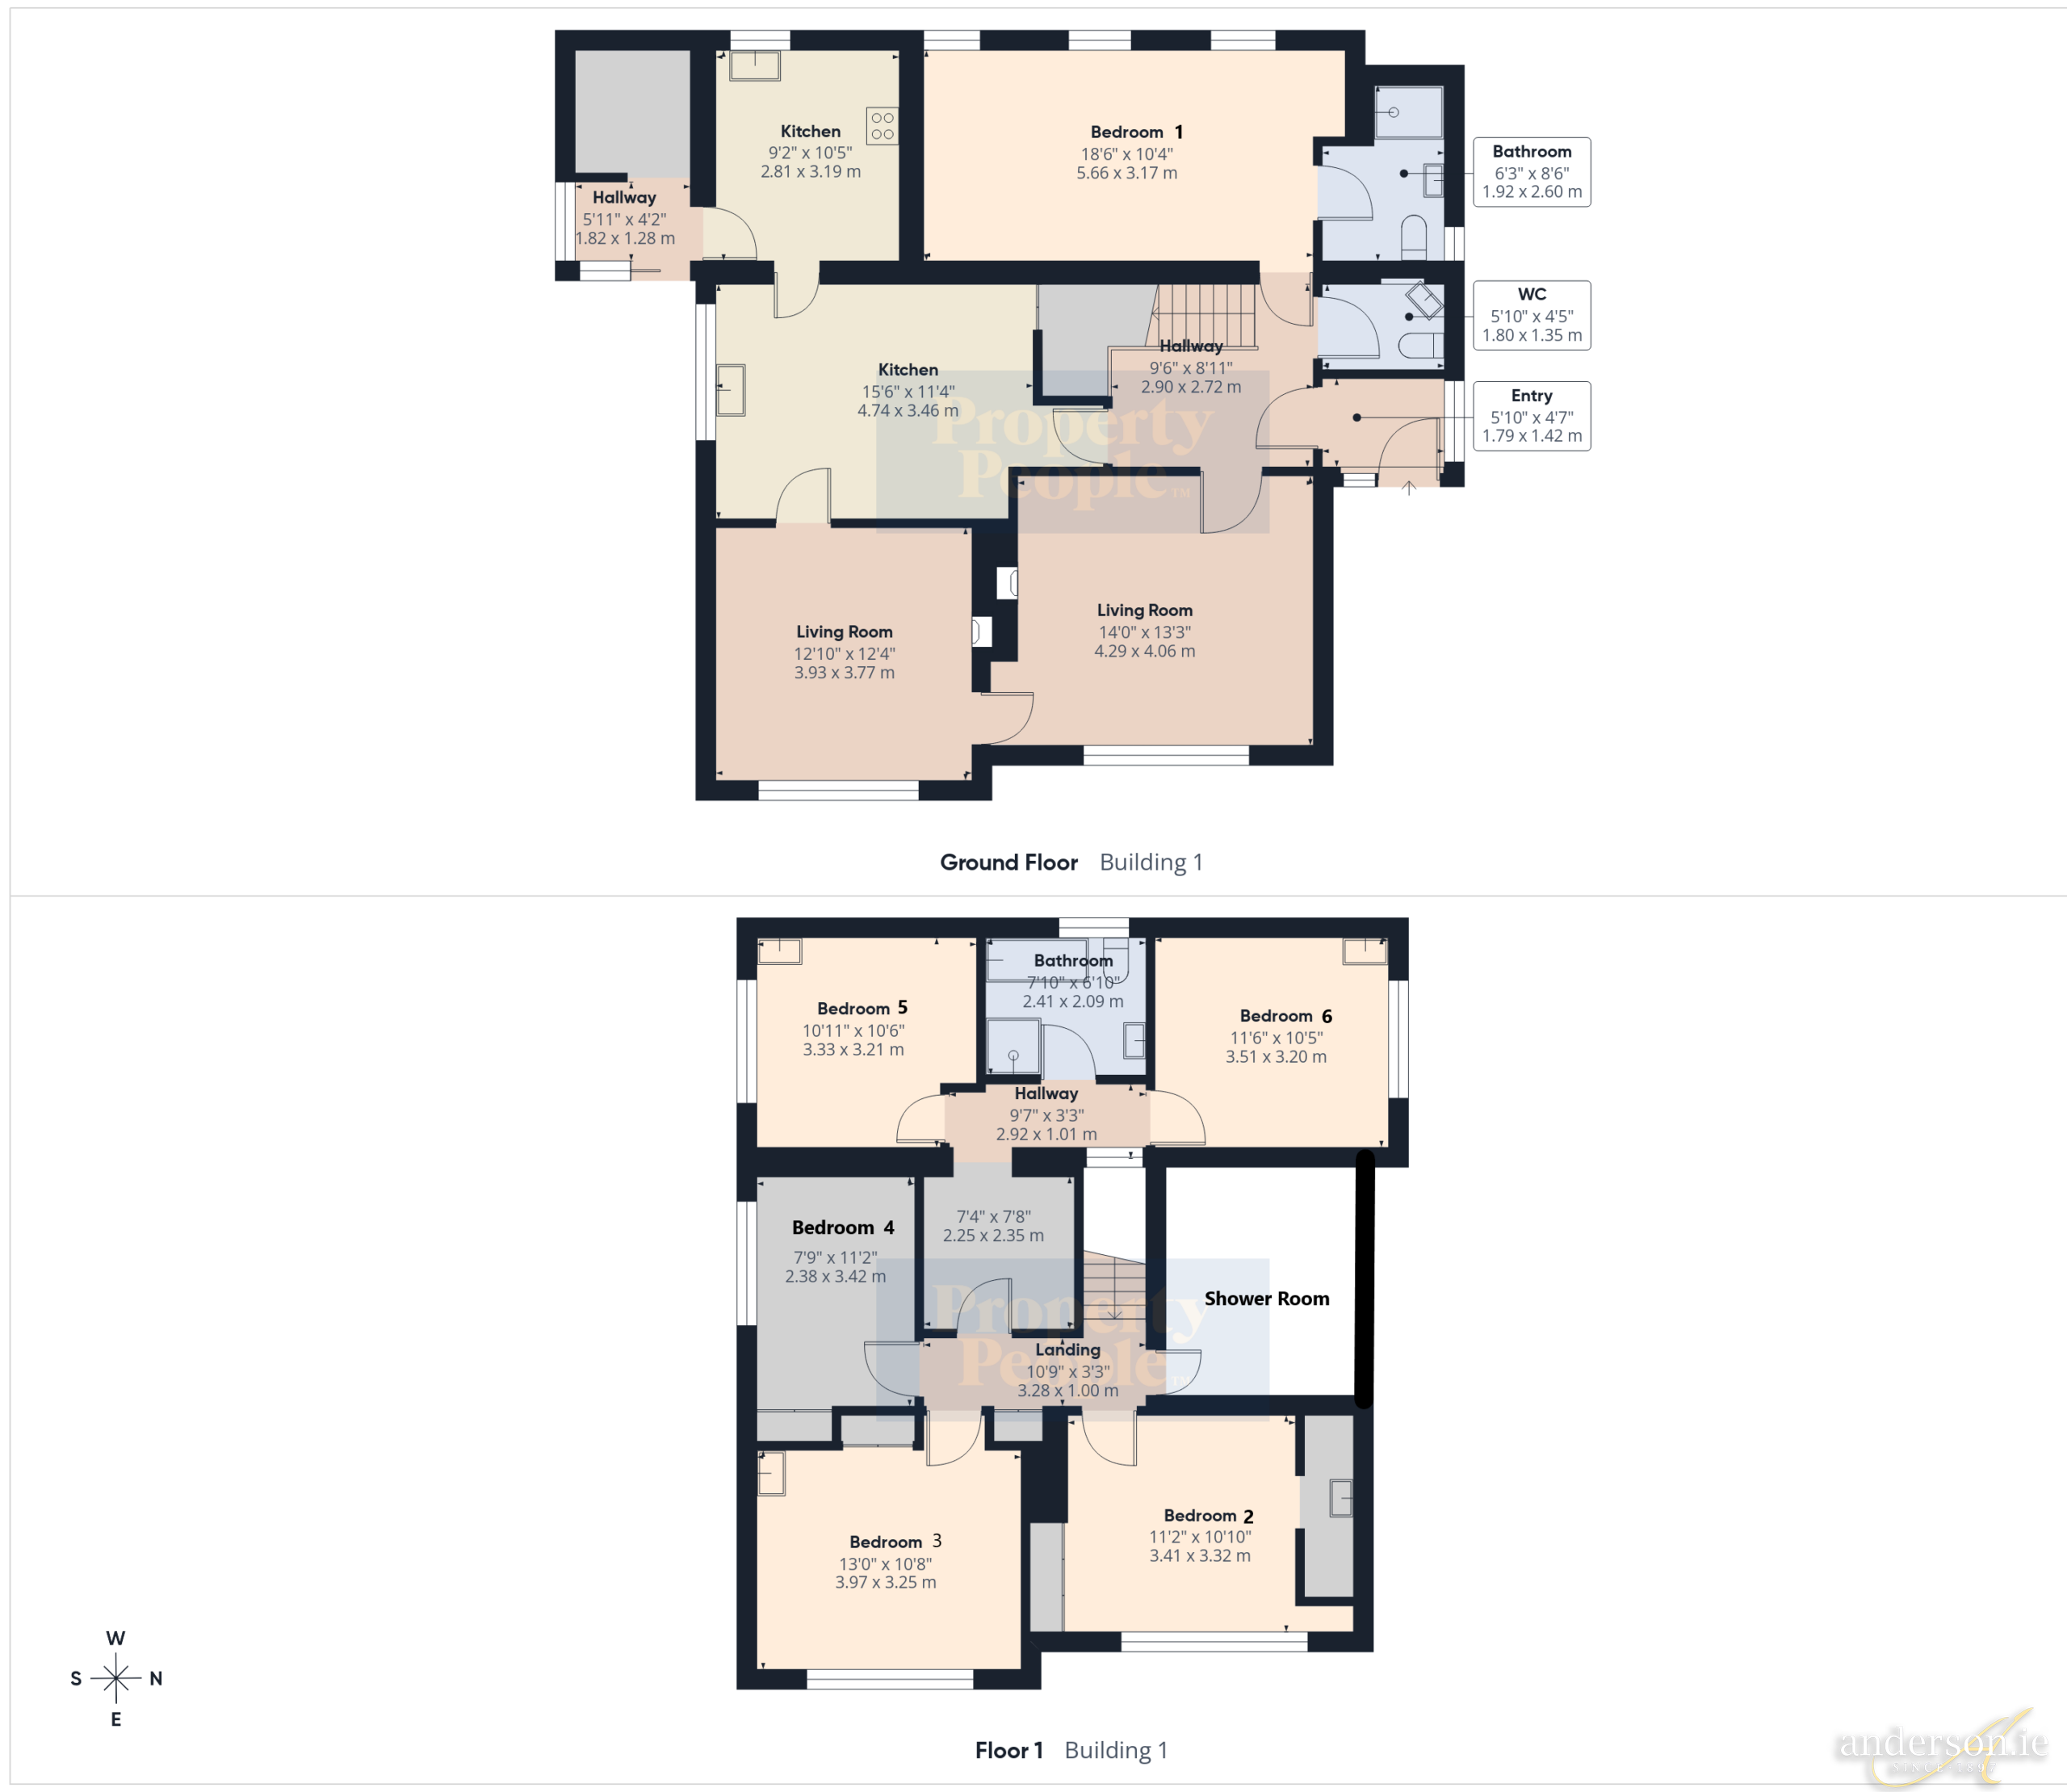
Constructed in the 1940’s and extended in the 1960’s.; Living area of 205.08 sq.m (2215 sq.ft.) and comprising –
Ground Floor. Sitting Room, Living Room, 2 No. Kitchens, W.C. & 1 No. Bedroom (en- suite)
First Floor. 5 No. Bedrooms (1 en-suite), Shower Room & Bathroom
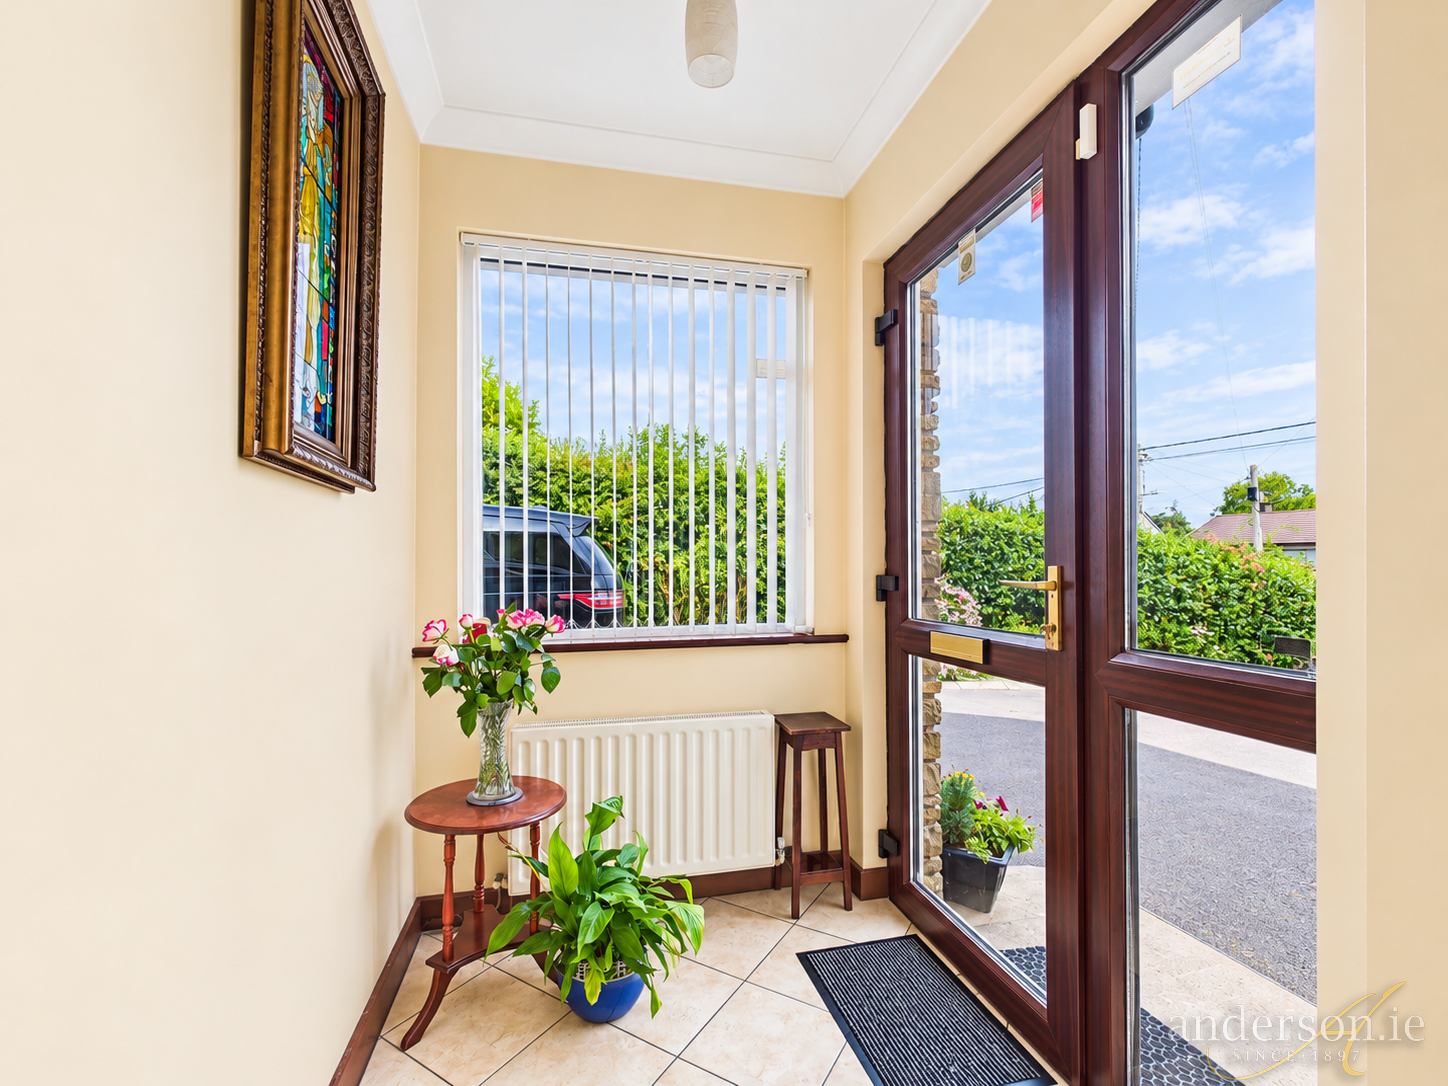
Entrance Porch 1.79 m. x 1.42 m.
tiled floor
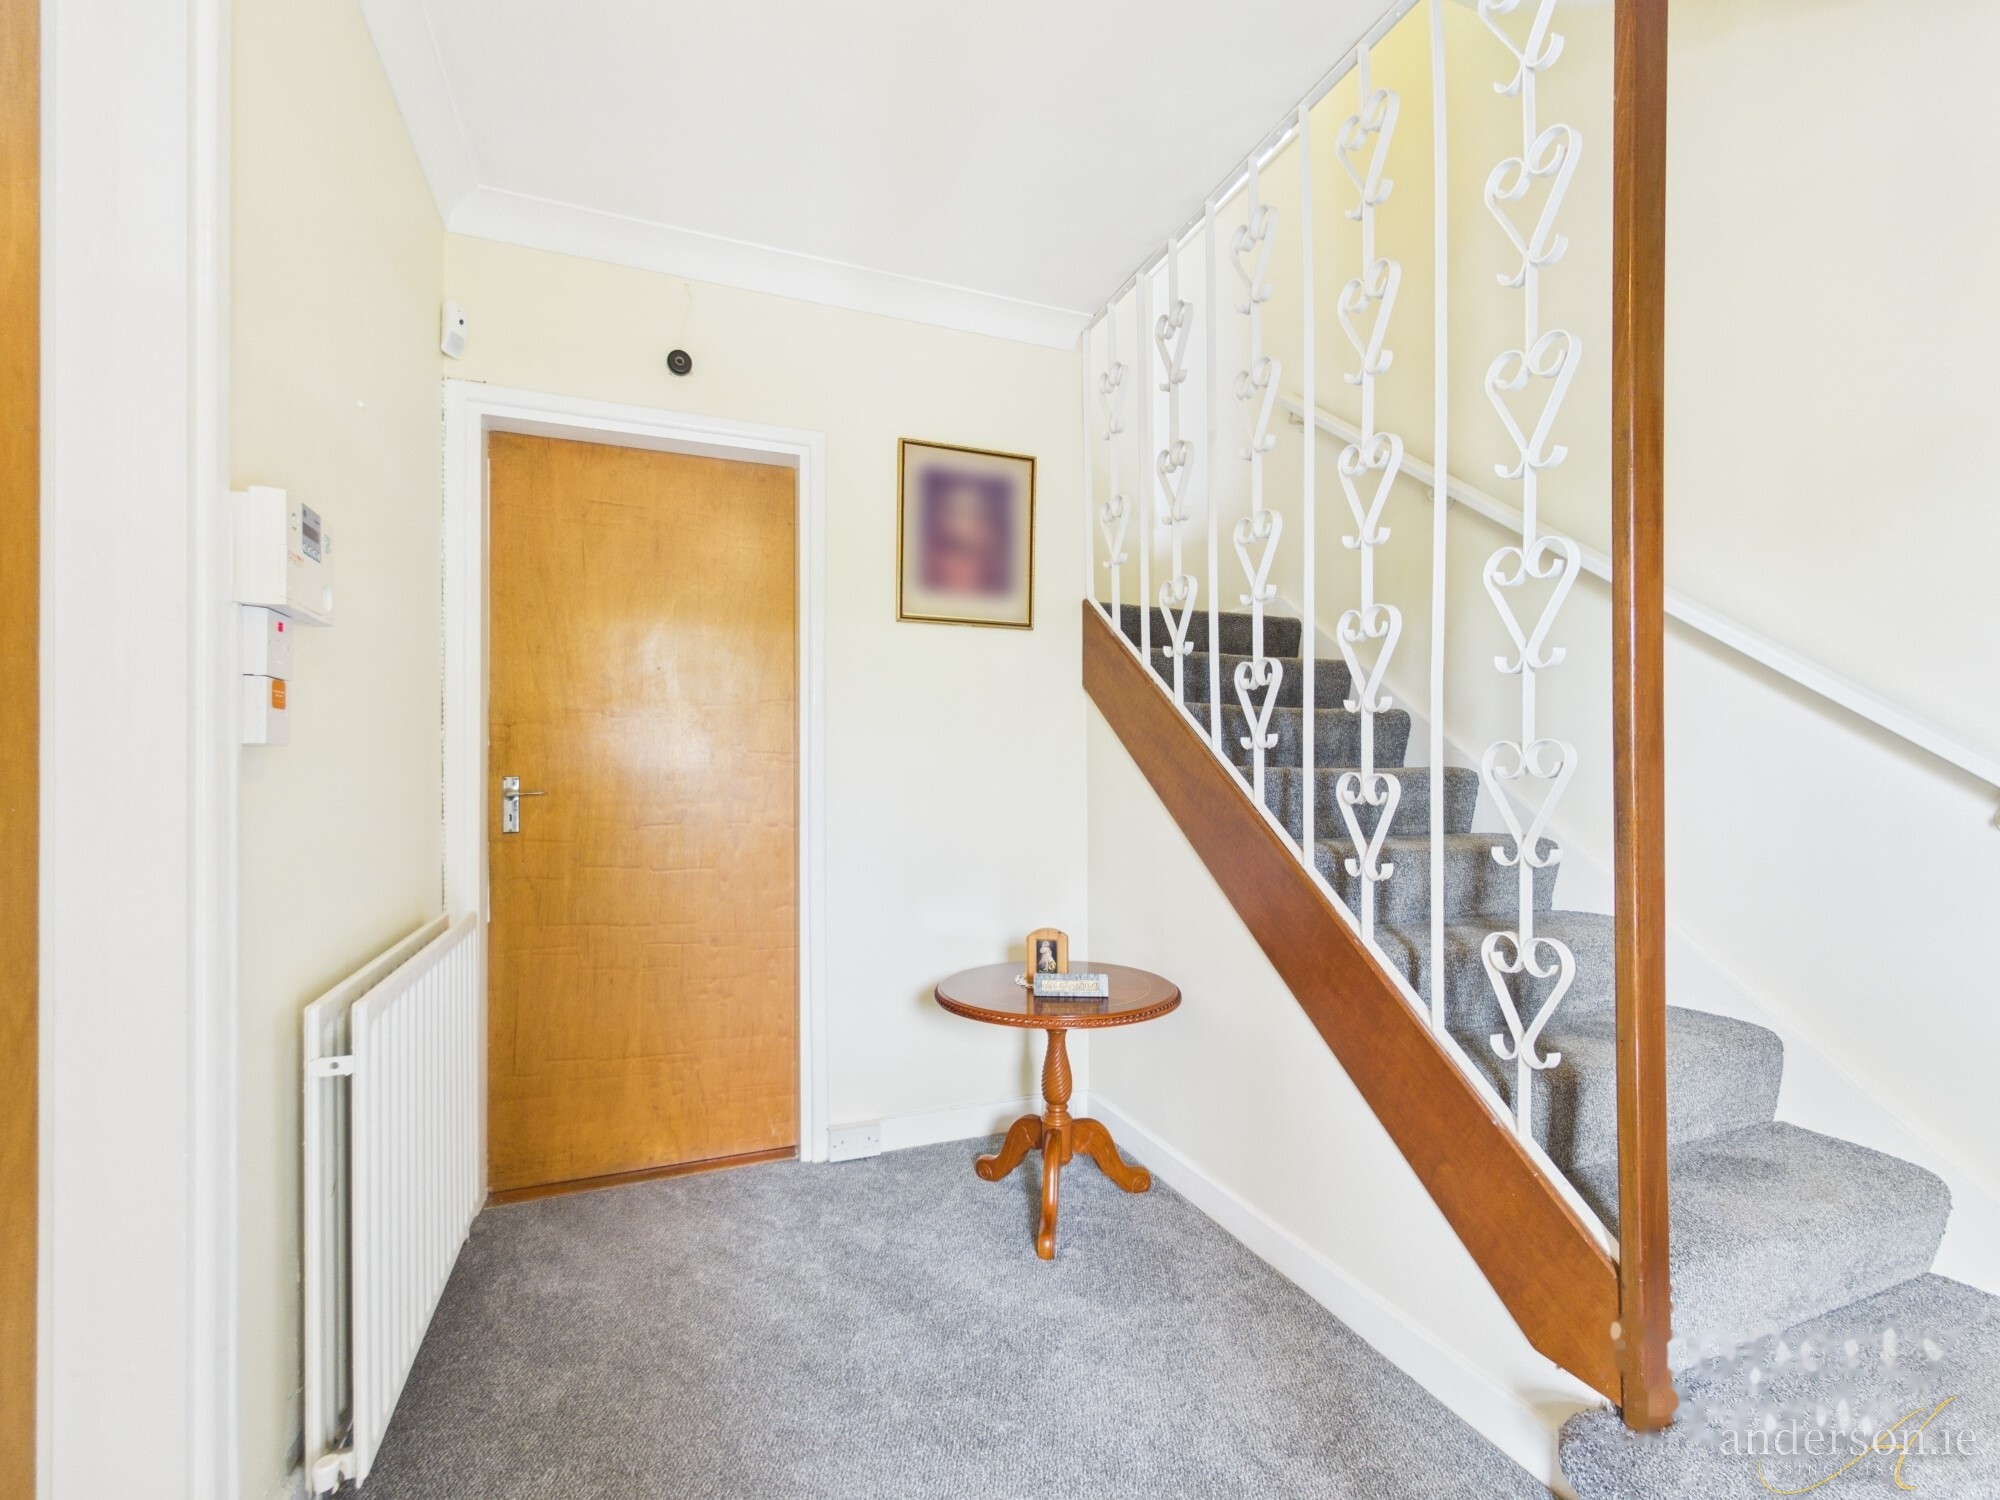
Hallway 2.90 m. x 2.72 m.
carpet
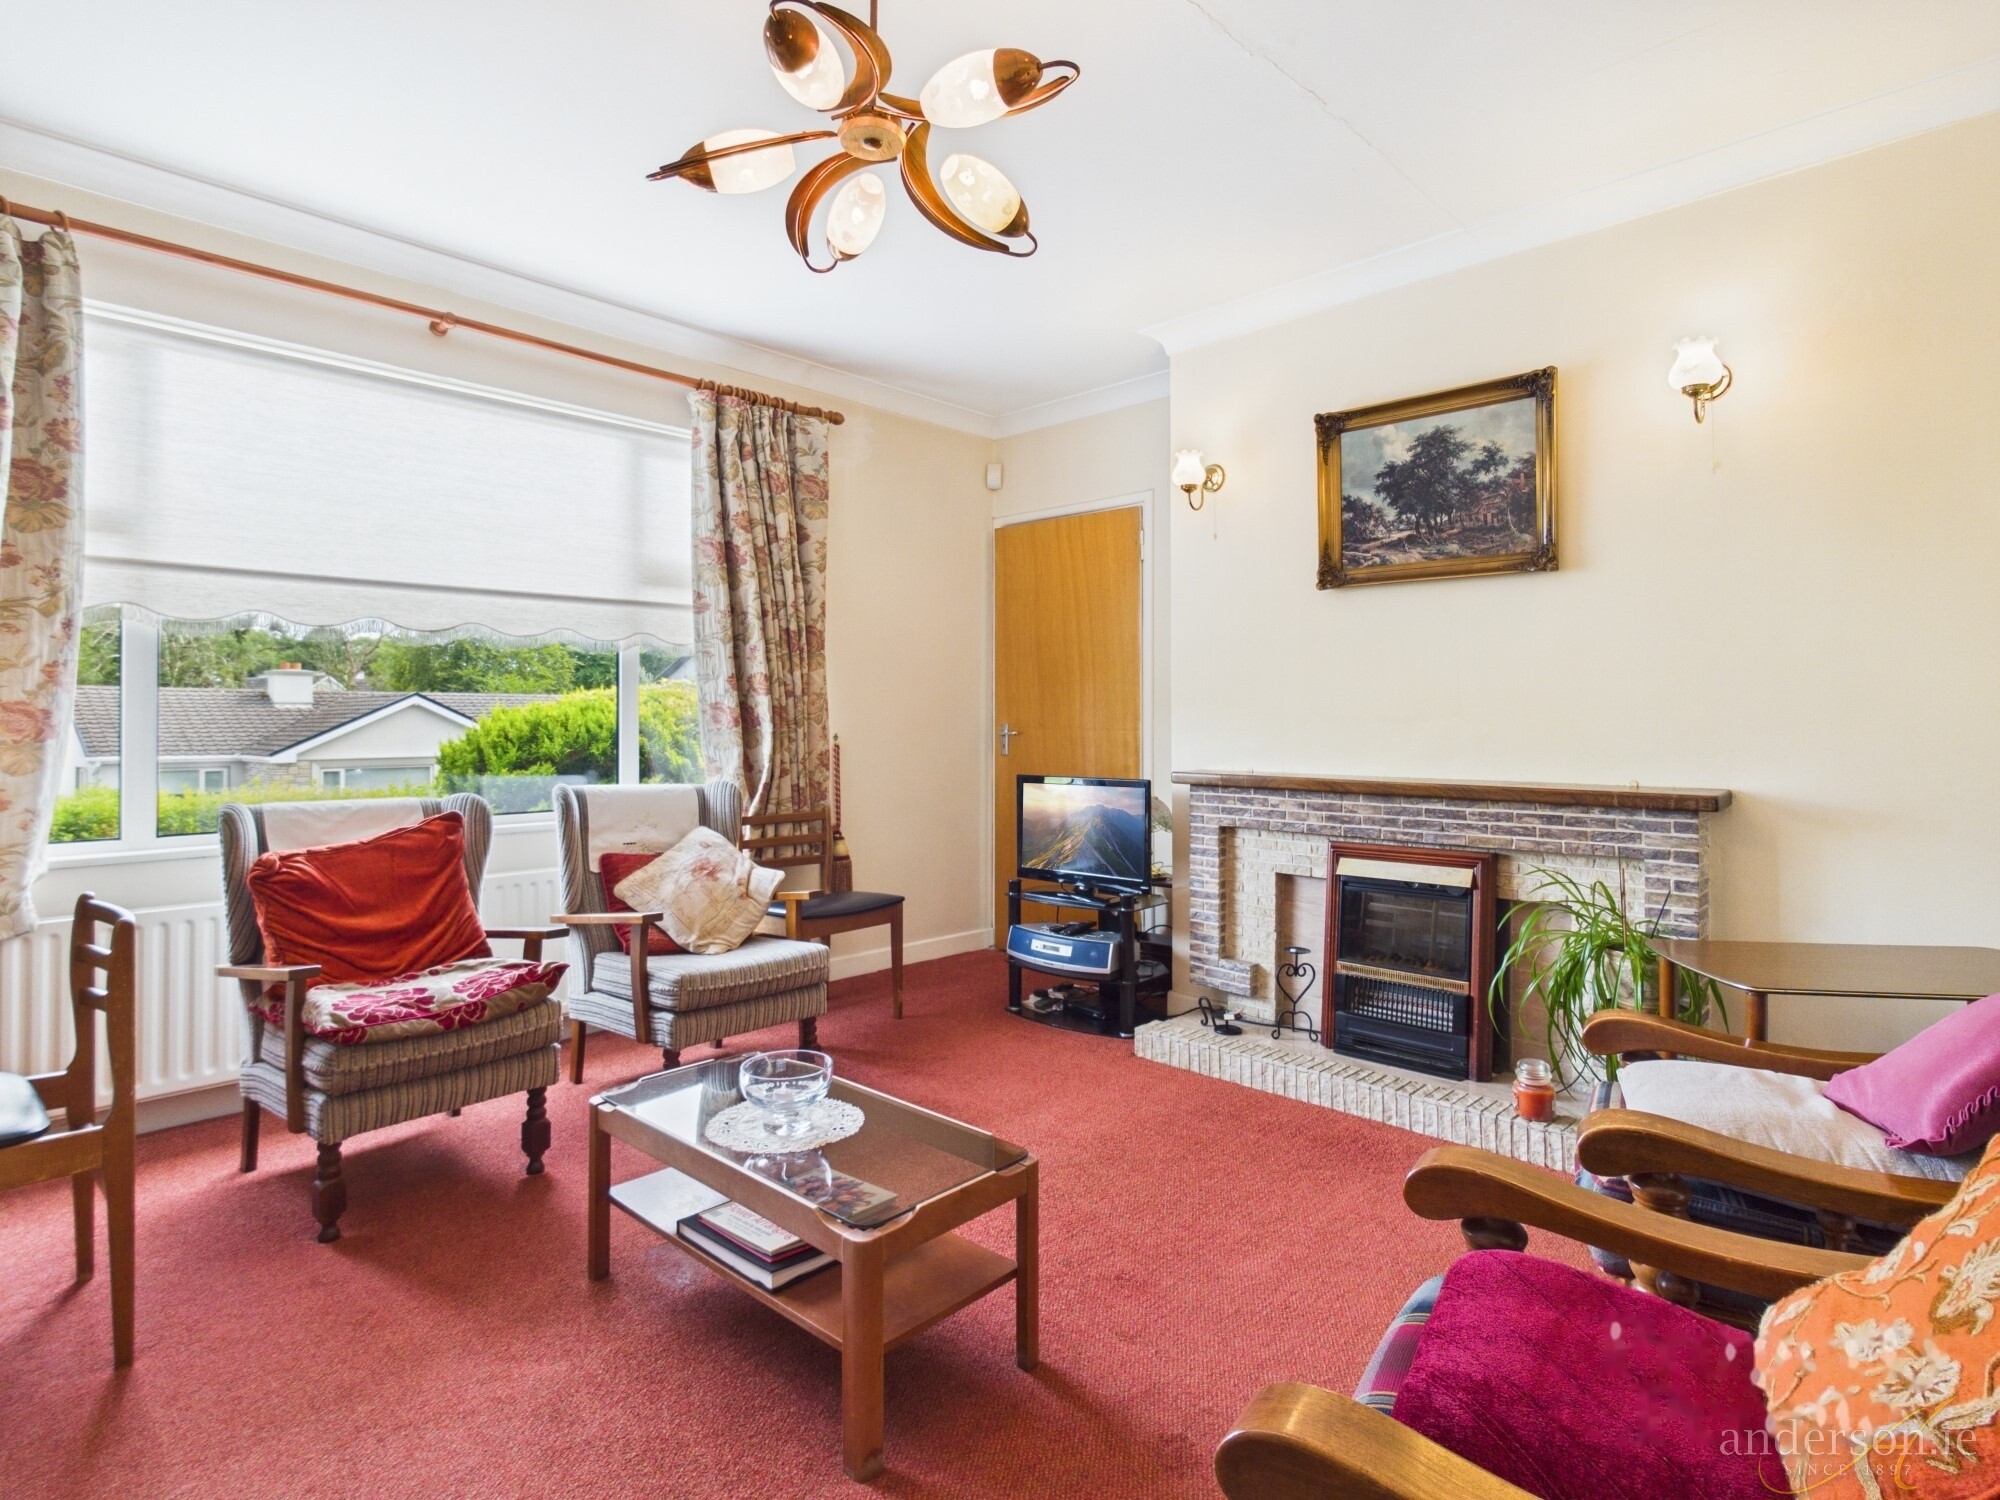
Sitting Room 4.29 m. x 4.06 m.
carpet , open fireplace; window to front; door to –
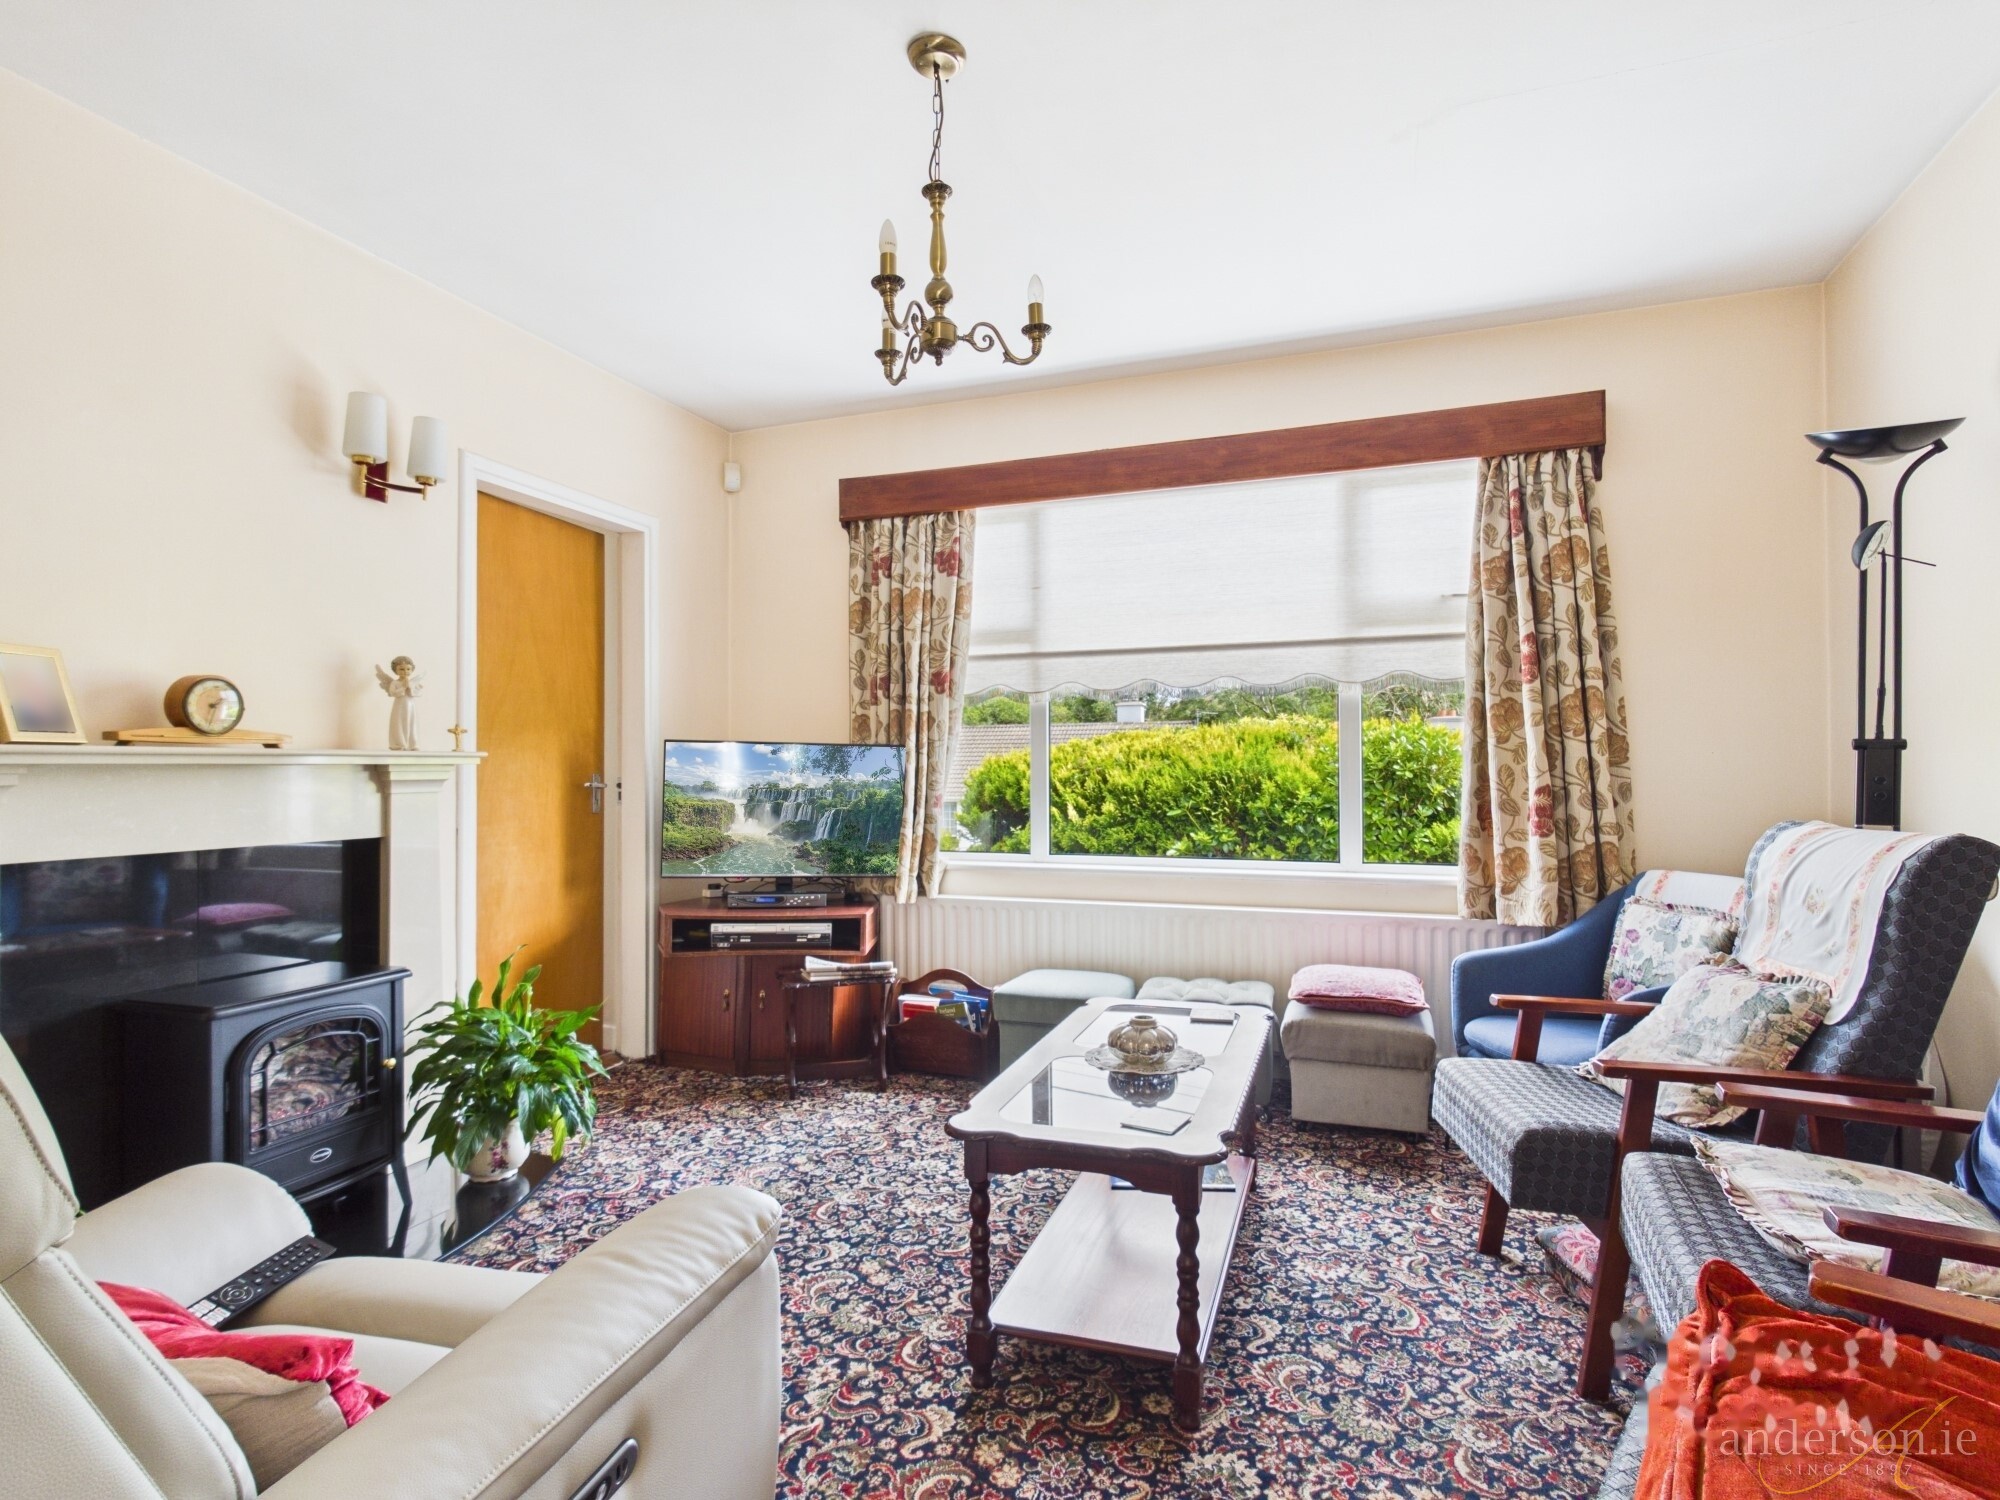
Living Room 3.93 m. x 3.77 m.
Carpet; window to front
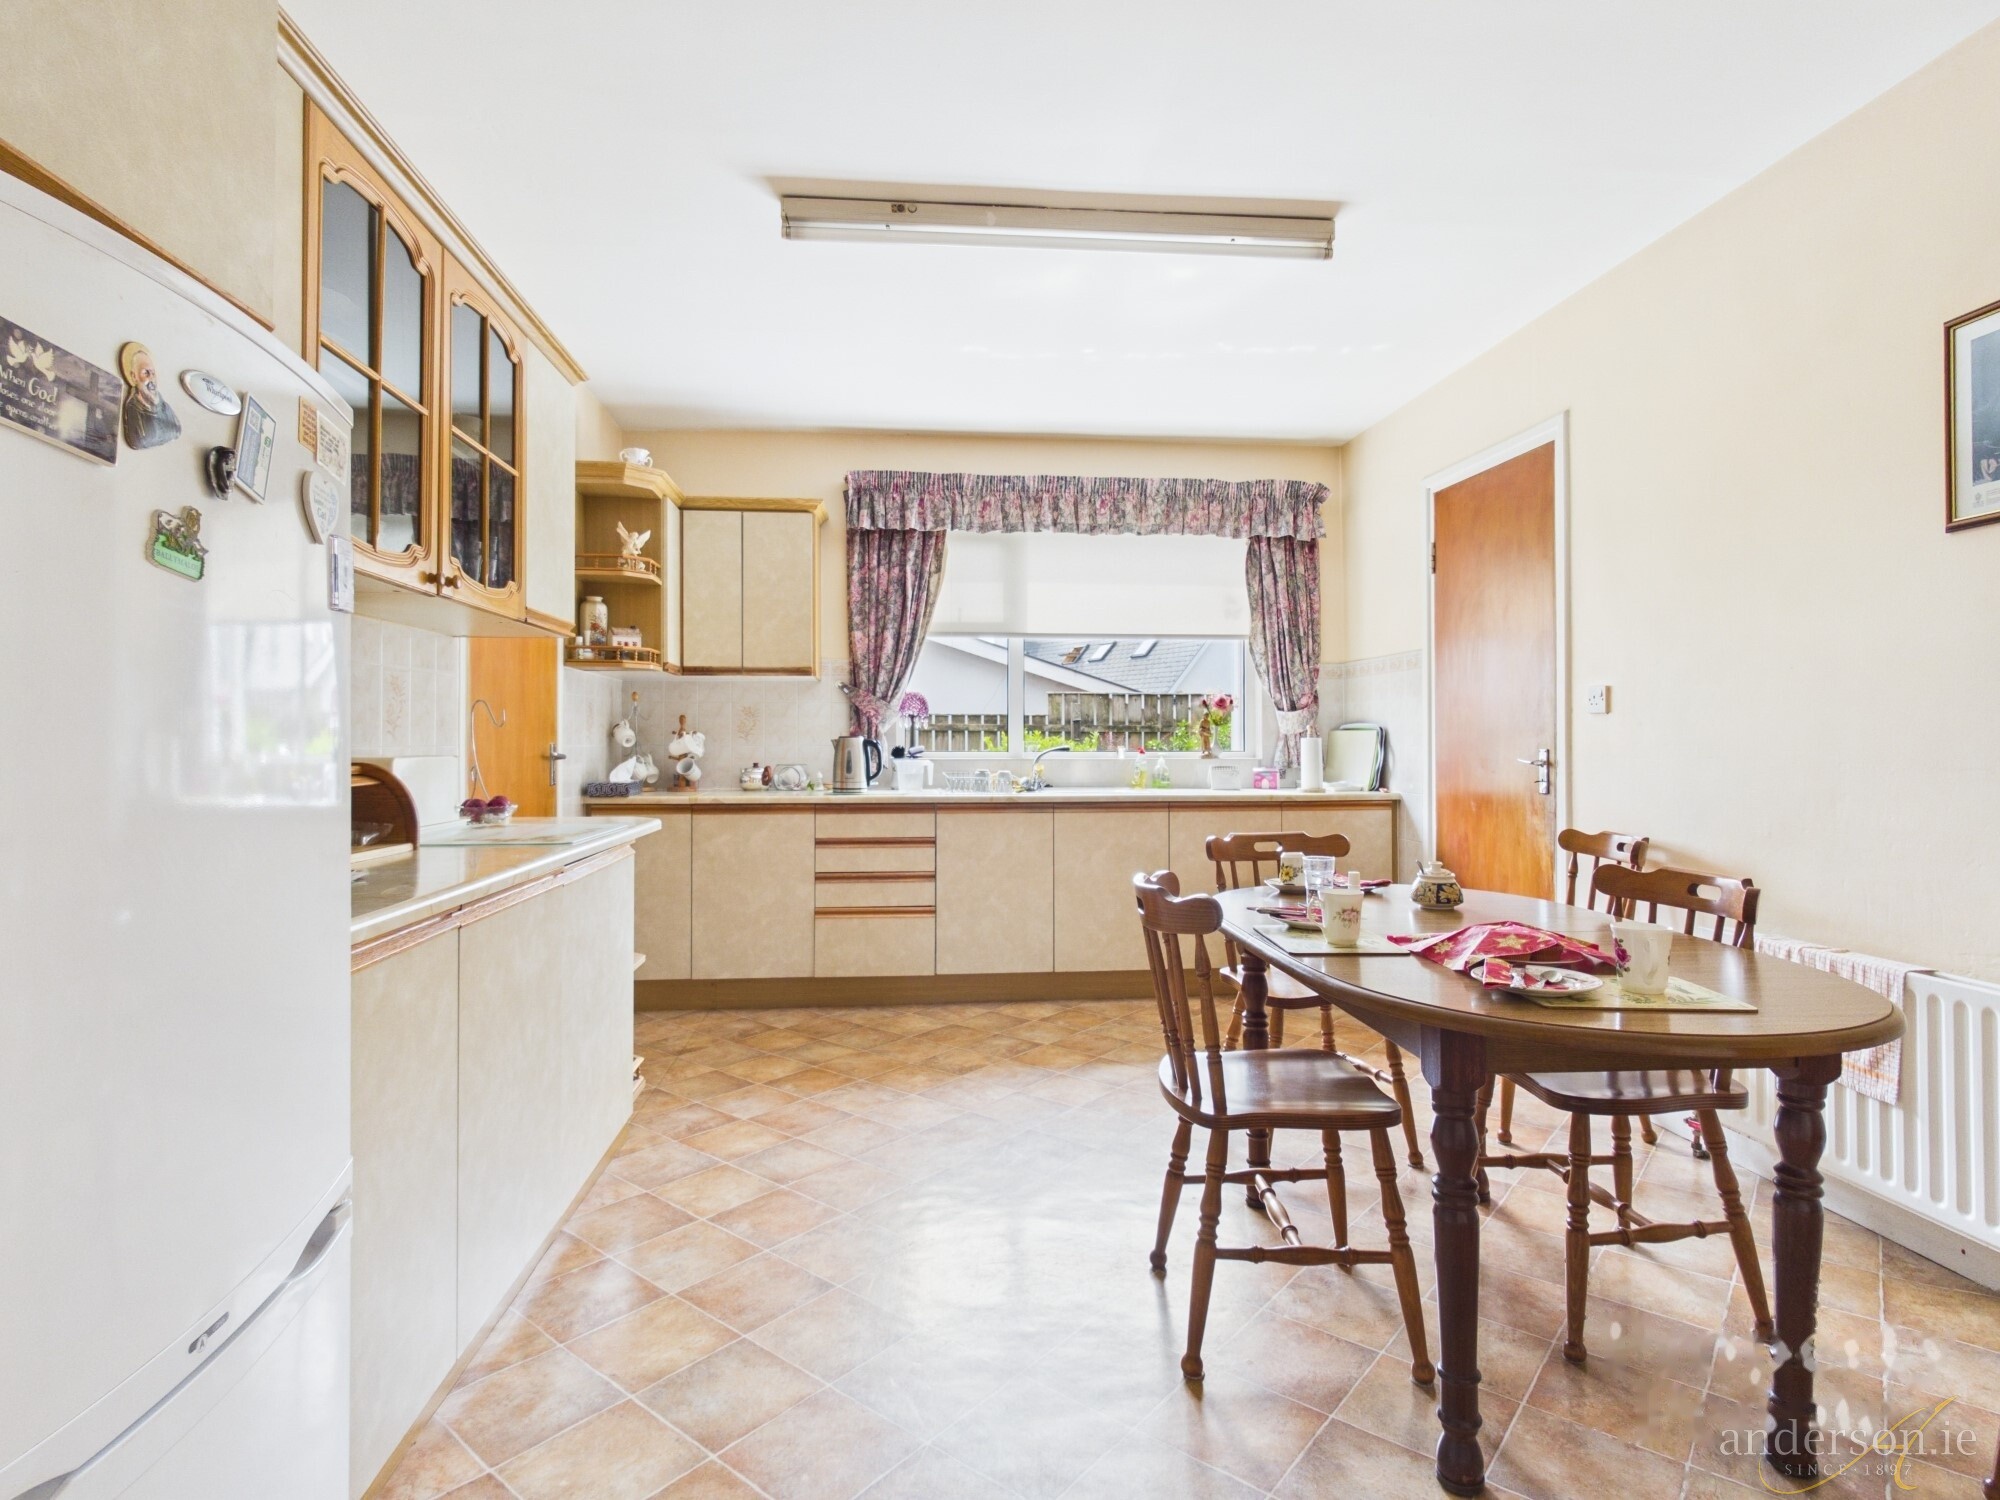
Kitchen No.1 4.74 m. x 3.46 m.
tiled floor; fitted units with sink
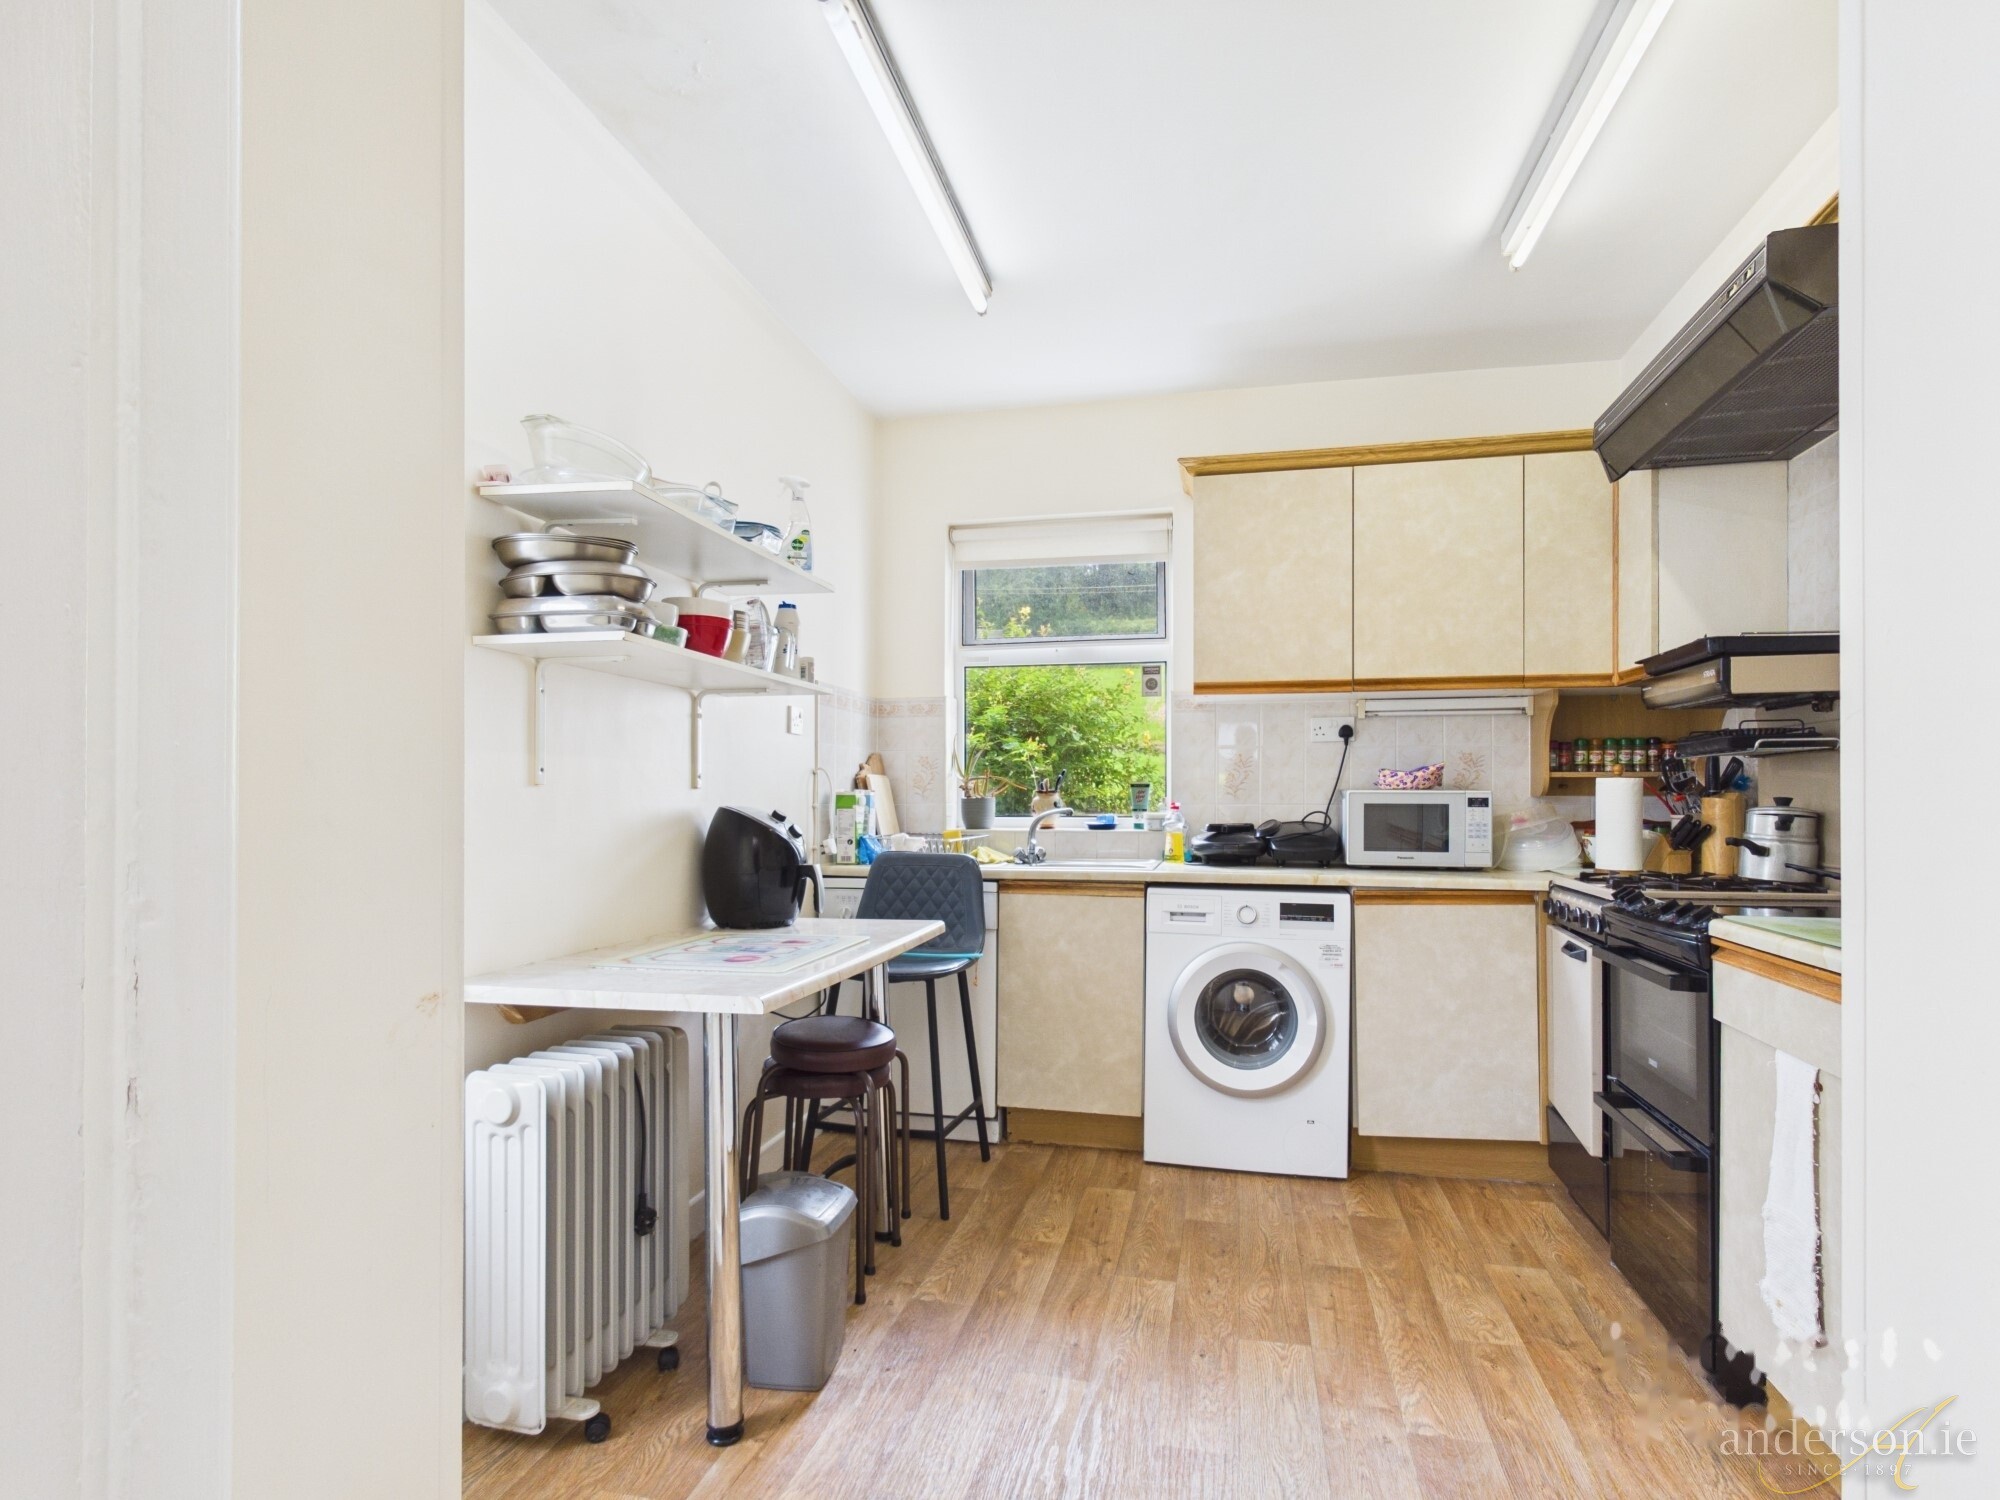
Kitchen No.2 2.81 m. x 3.19 m.
Lino flooring, fitted units with sink, plumbed for washing machine
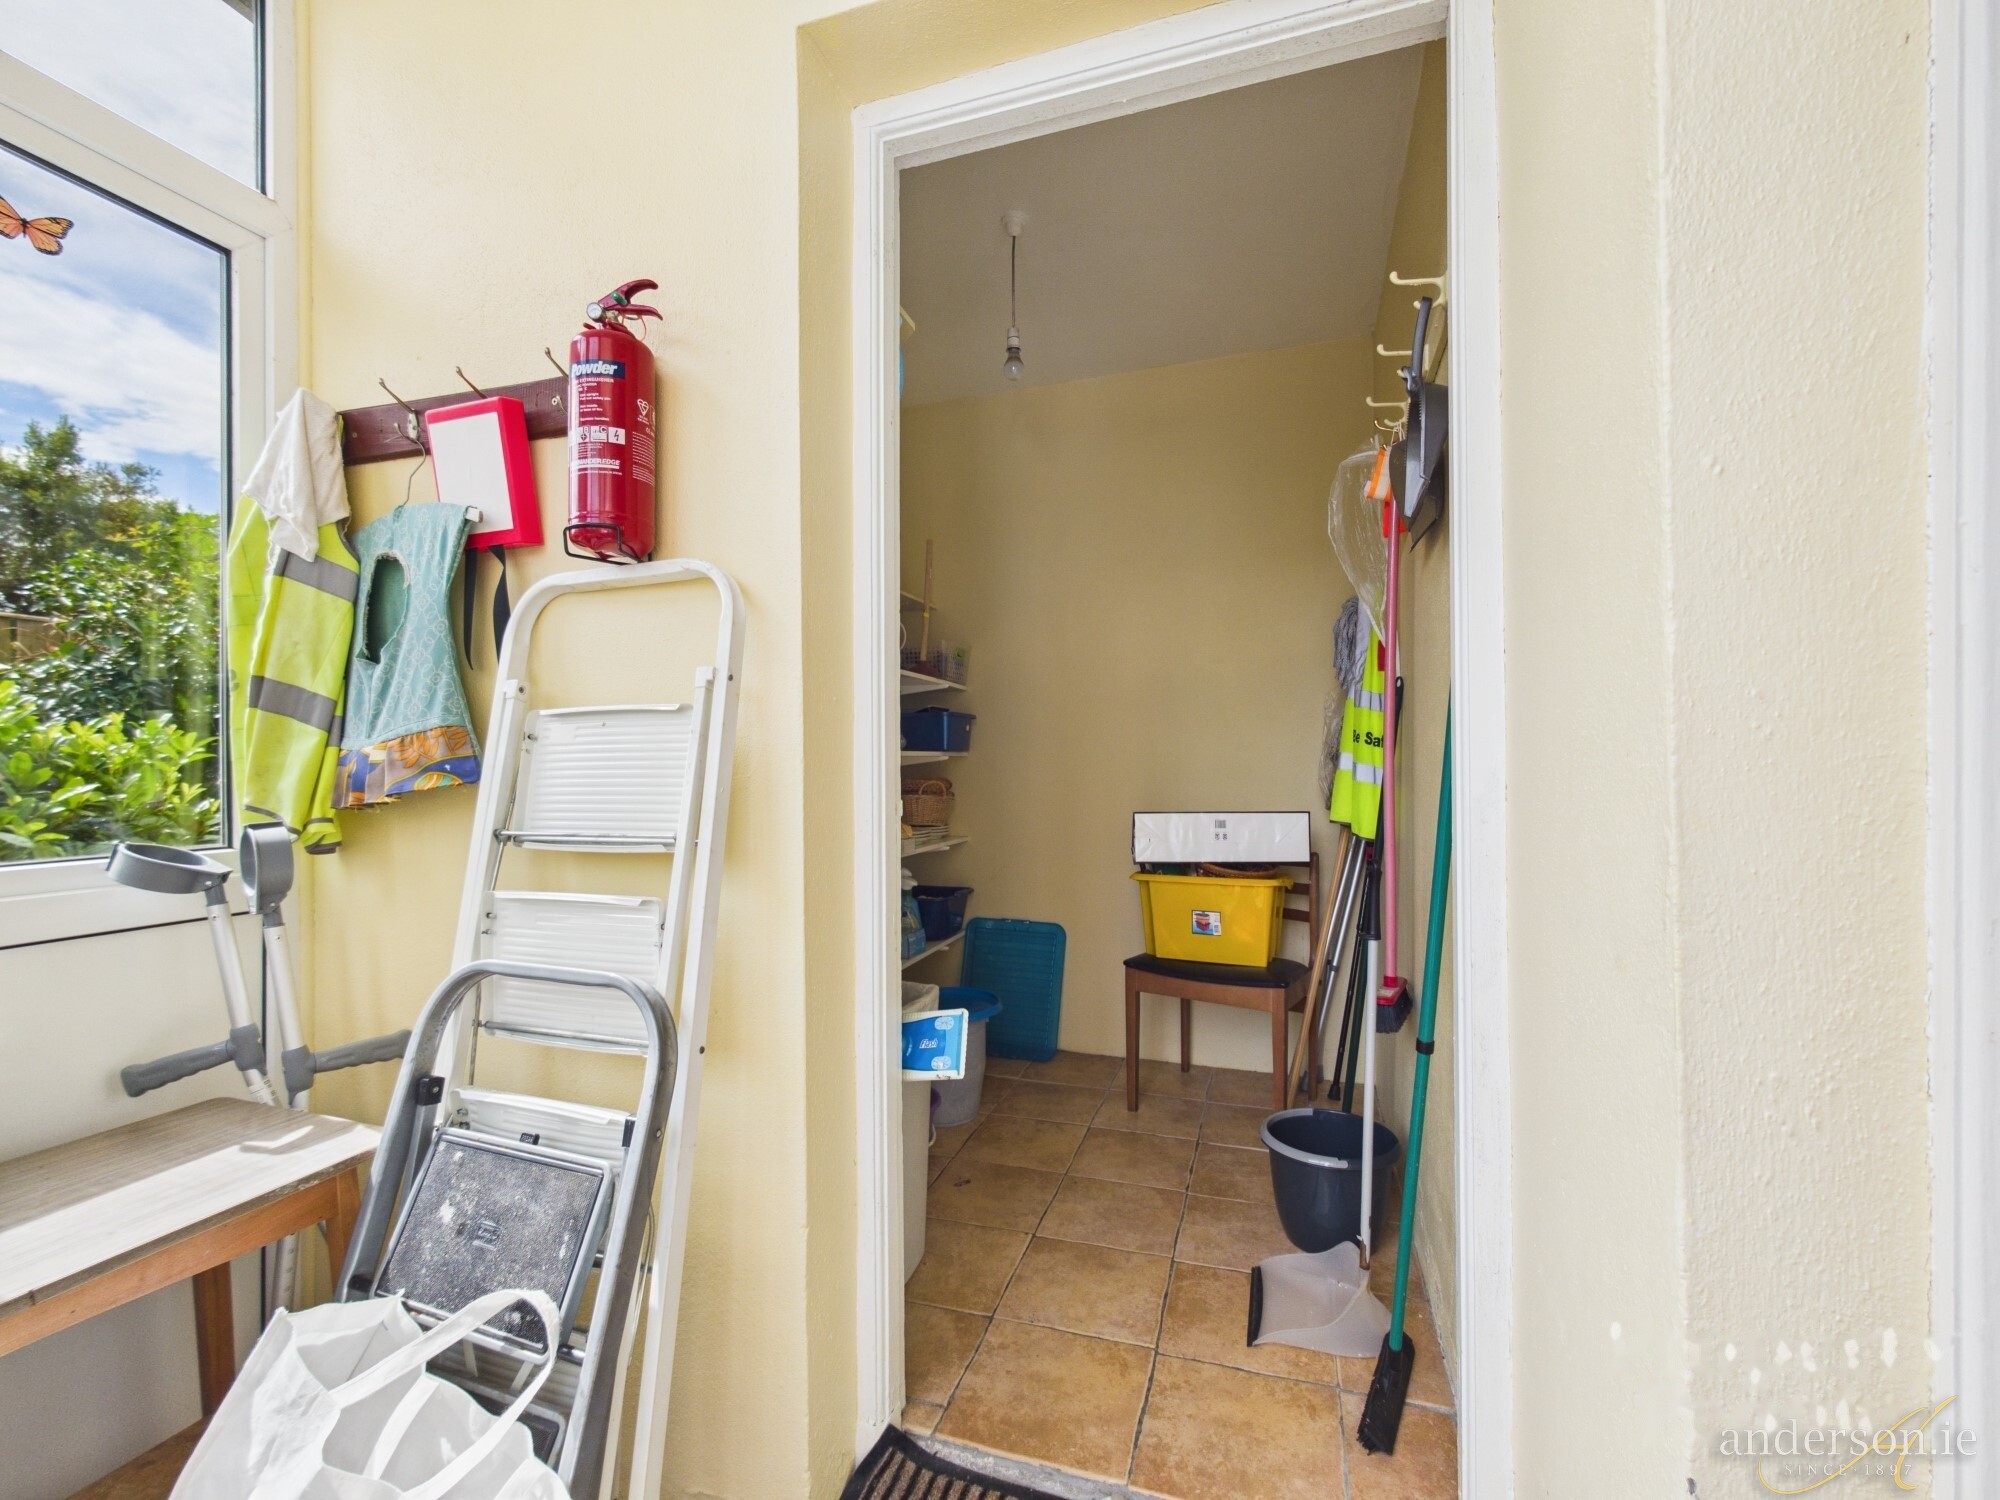
Rear Porch 1.82 m. x 1.28 m.
tiled floor ; Storage room adjoining
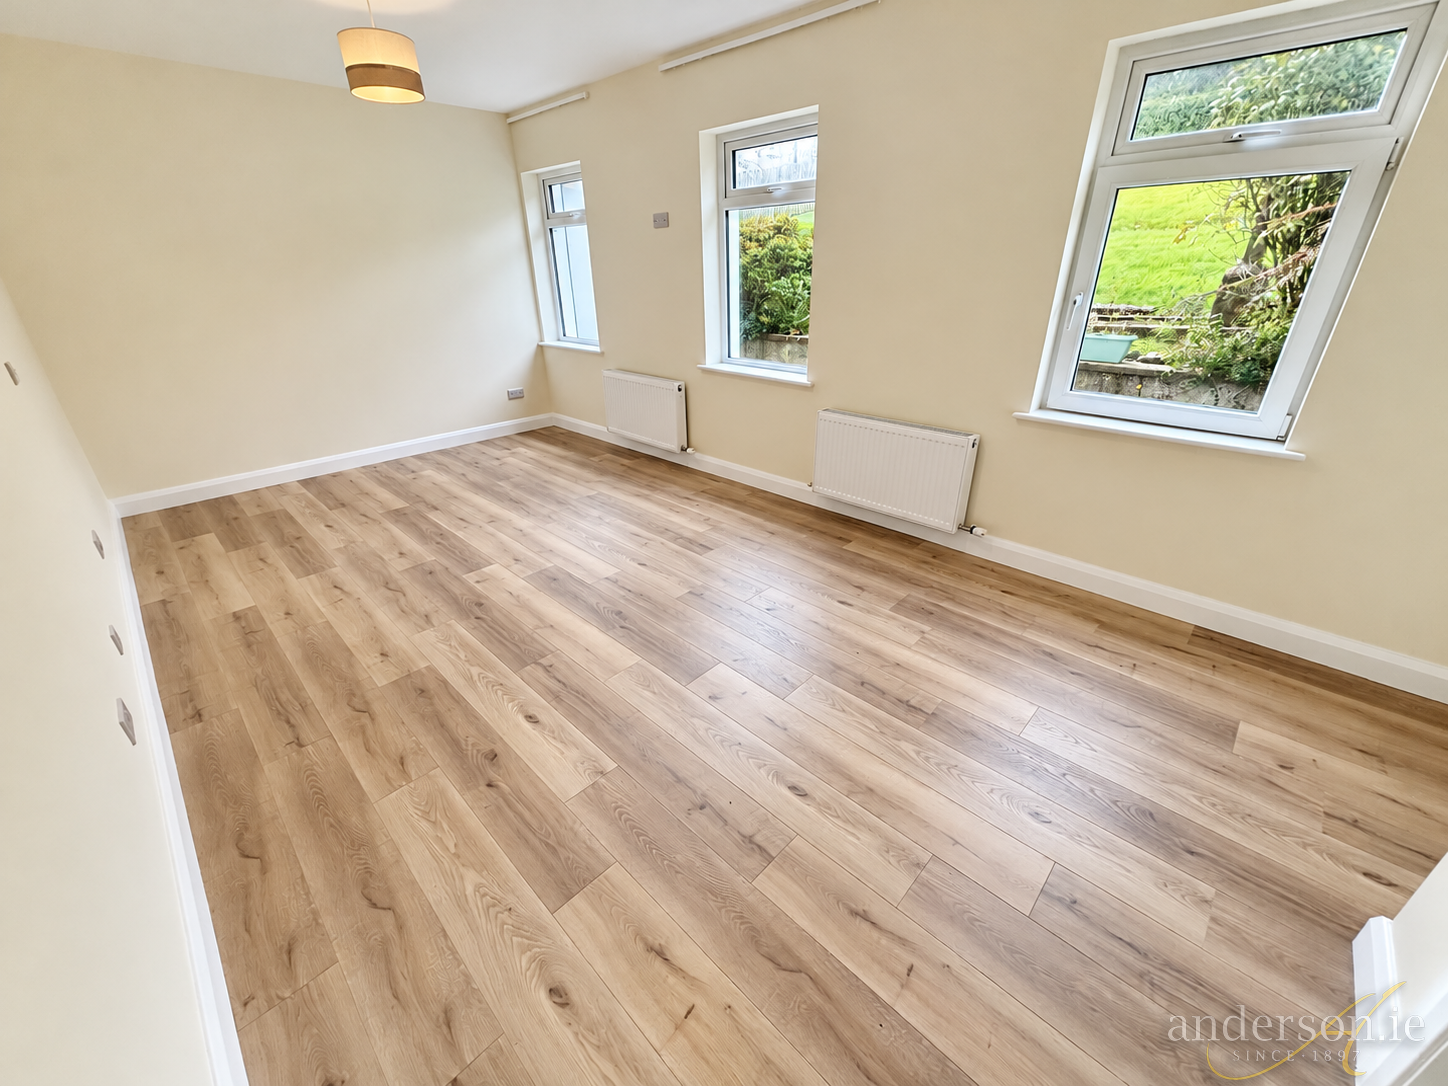
Bedroom No. 1 5.66 m. x 3.17 m.
laminated floor, 3 No. windows
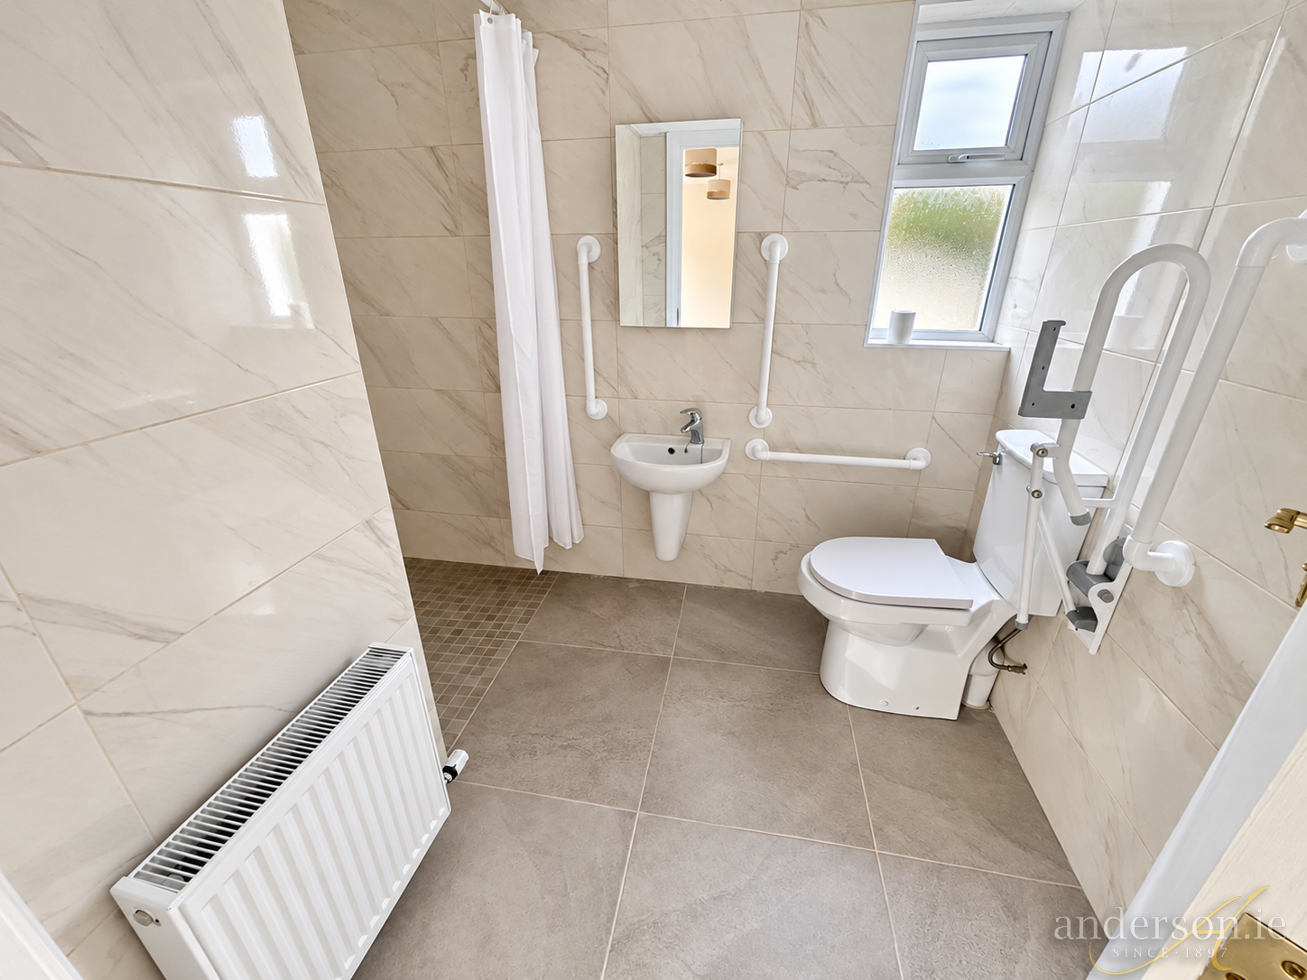
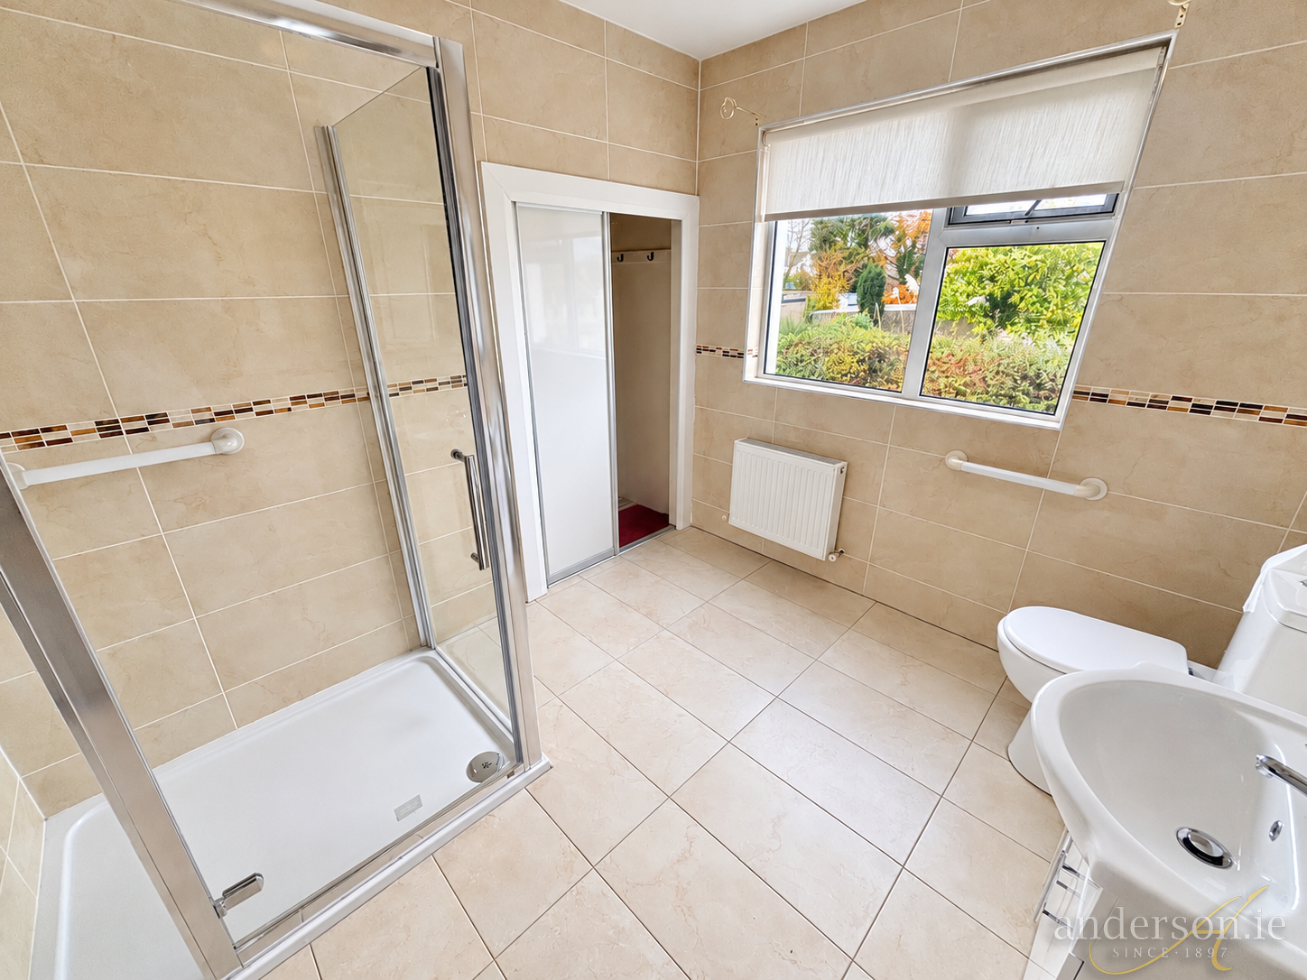
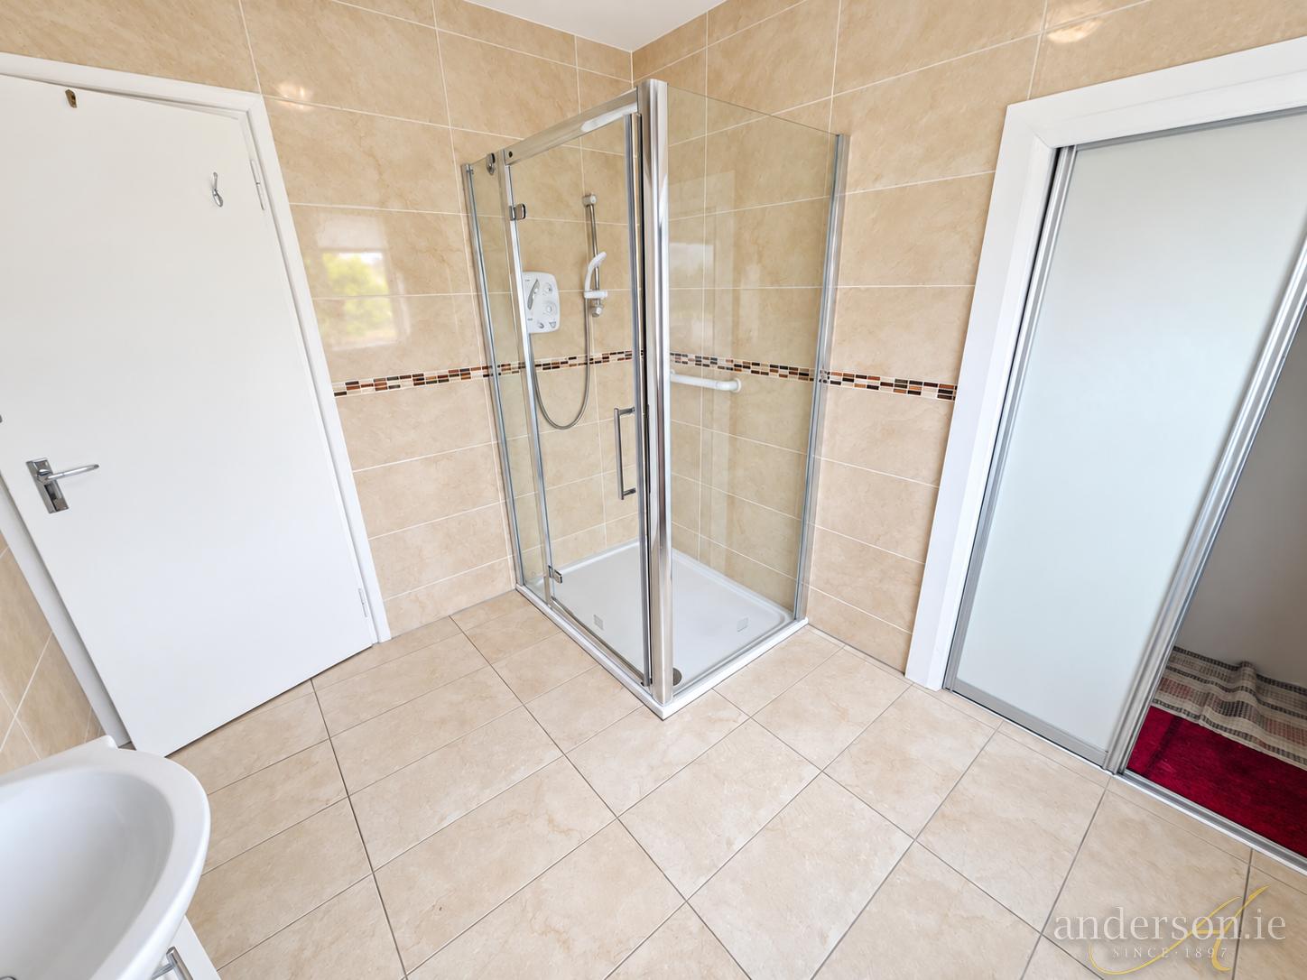
En Suite 1.92 m. x 2.60 m.
Fully tiled, wheelchair friendly; electric shower, toilet and wash basin
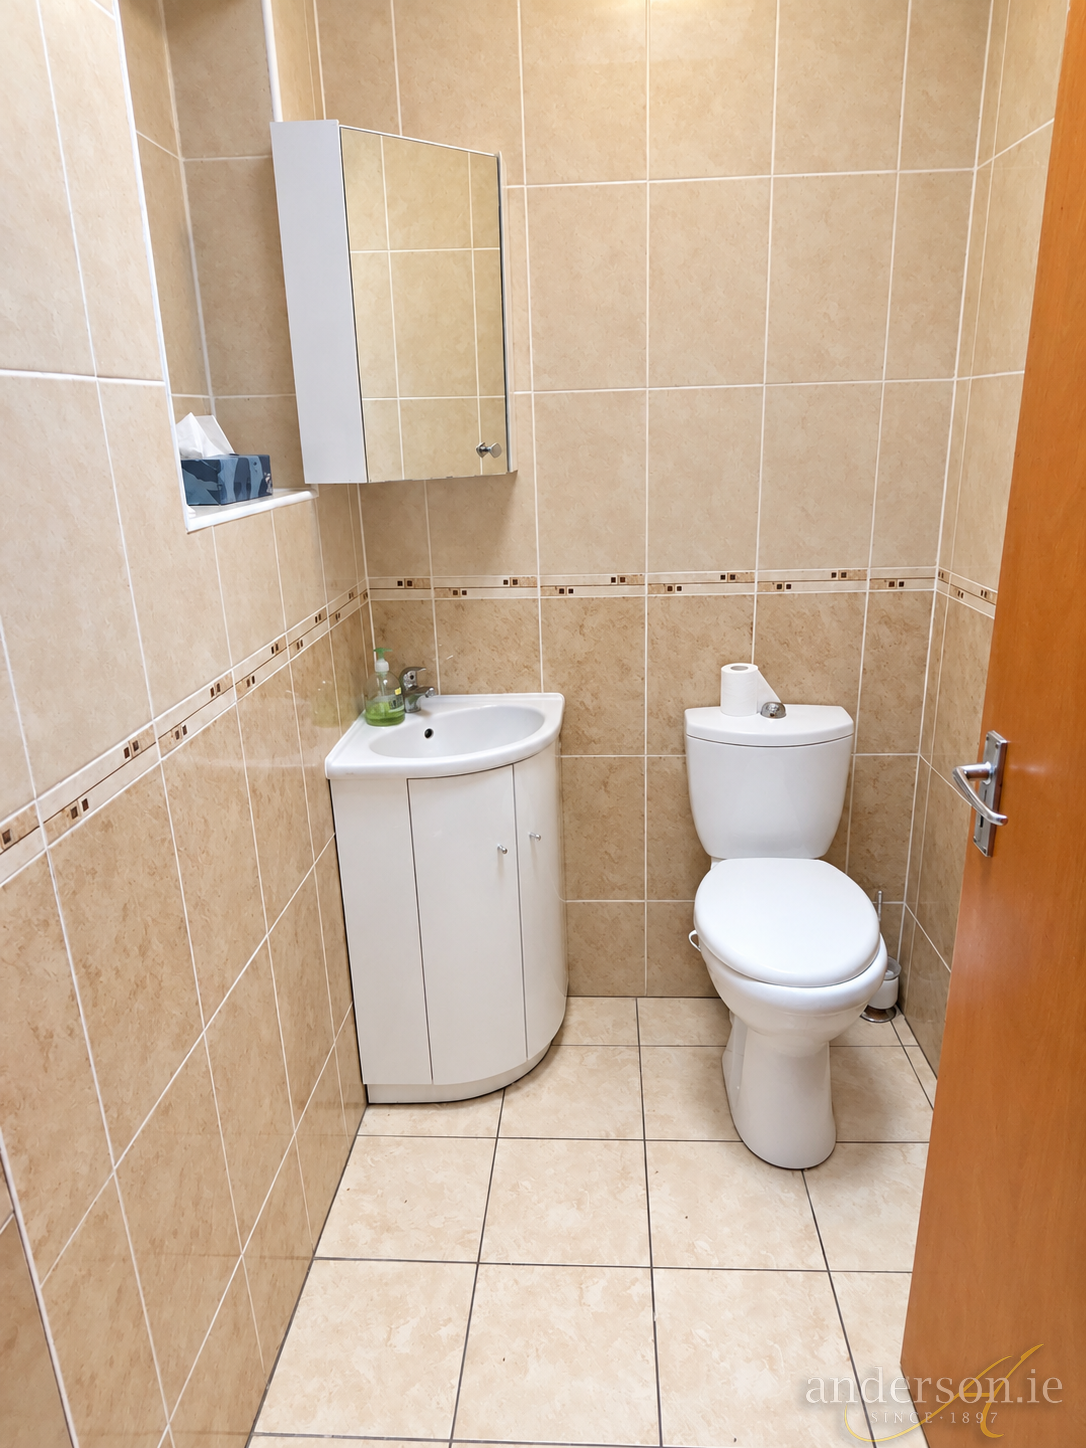
W.C 1.80 m. x 1.35 m.
Fully tiled
First Floor.
Landing Carpet
Shower Room Shower, toilet and wash basin; storage closet; fully tiled
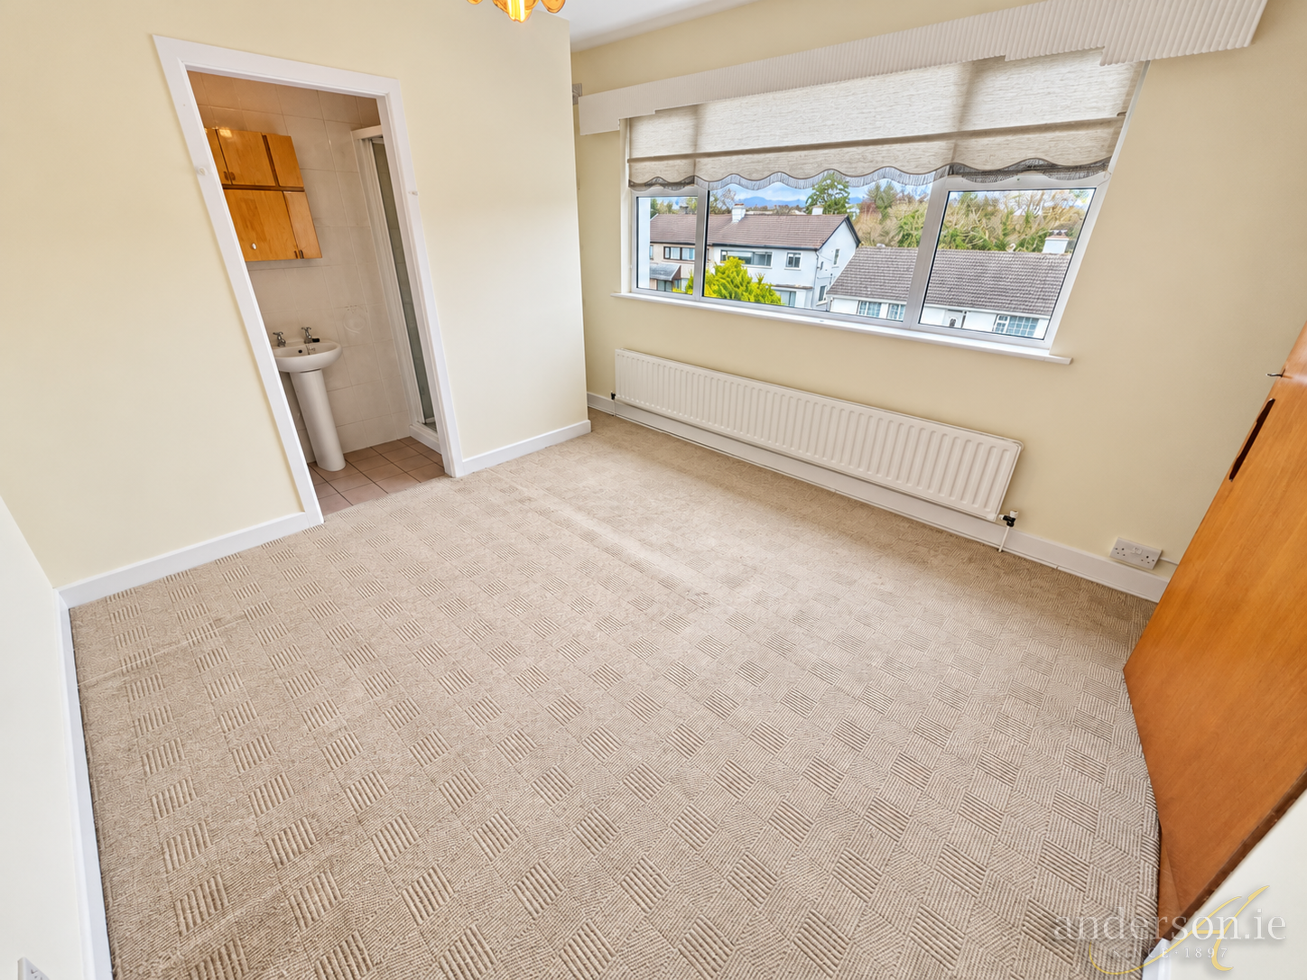
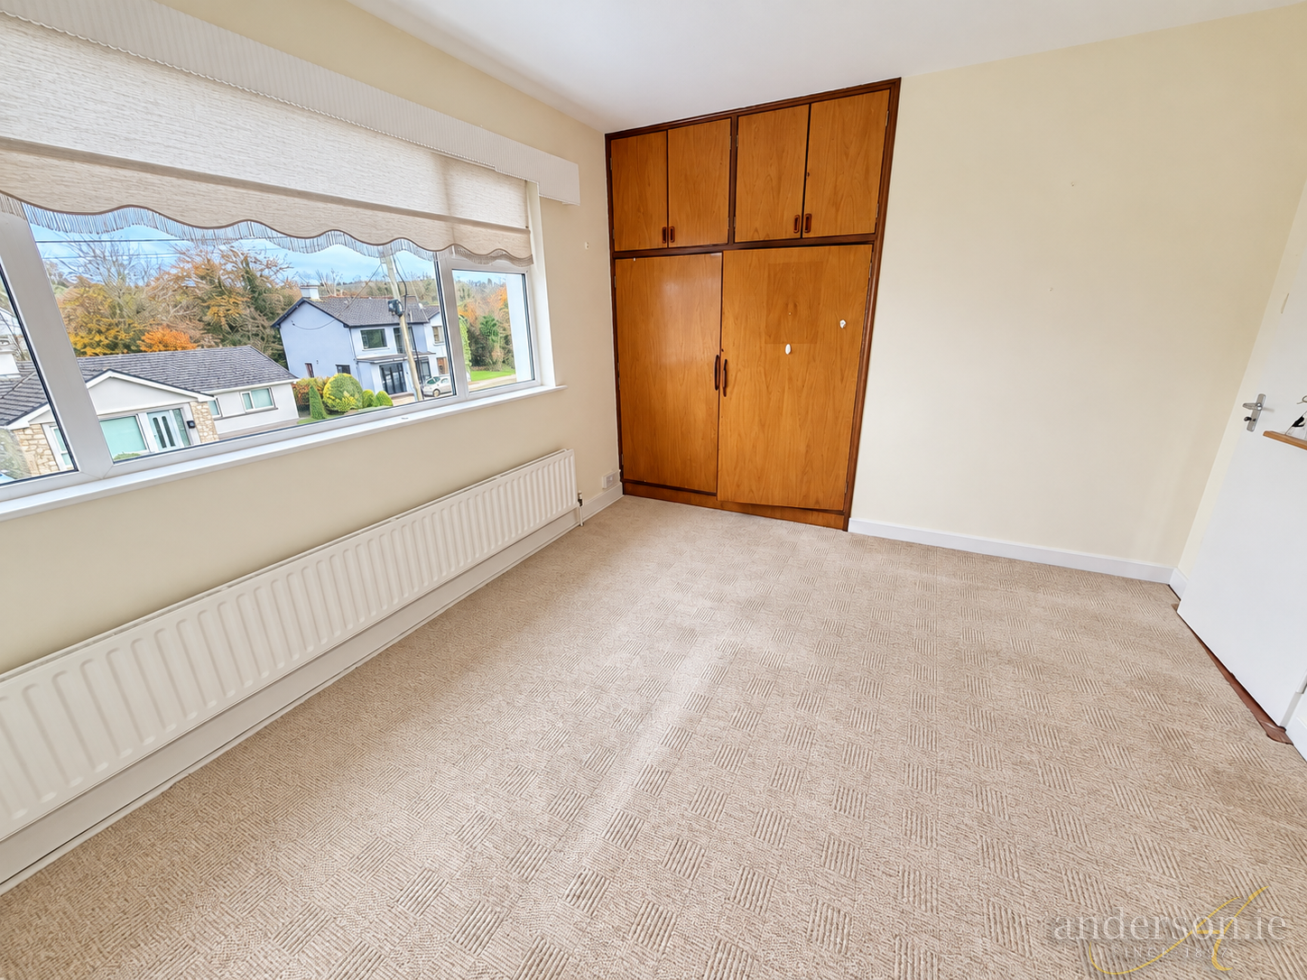
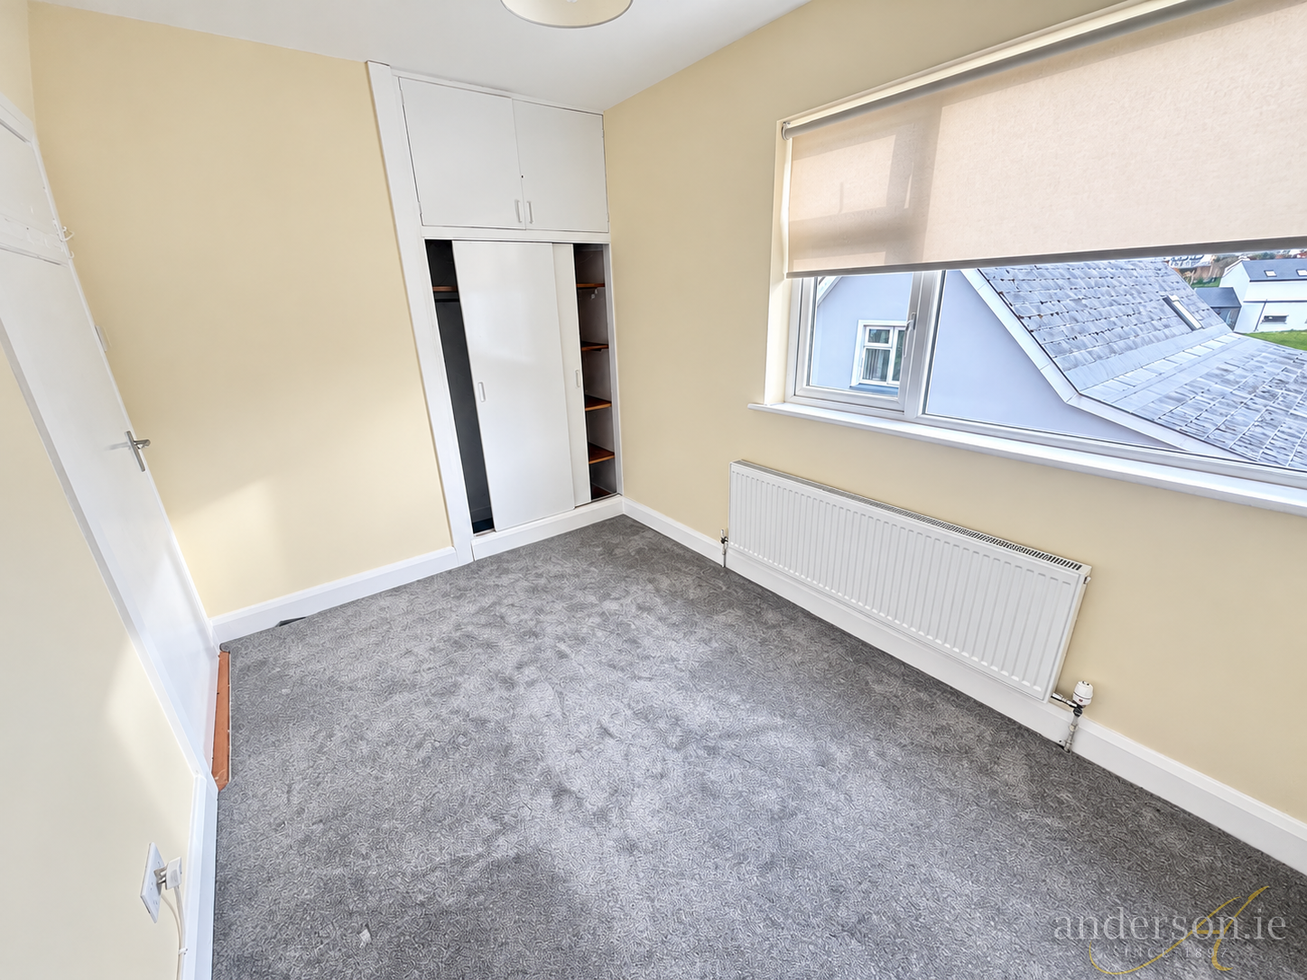
Bedroom No. 2 3.41 m. x 3.32 m.
carpet ; Built-in wardrobes; window to front
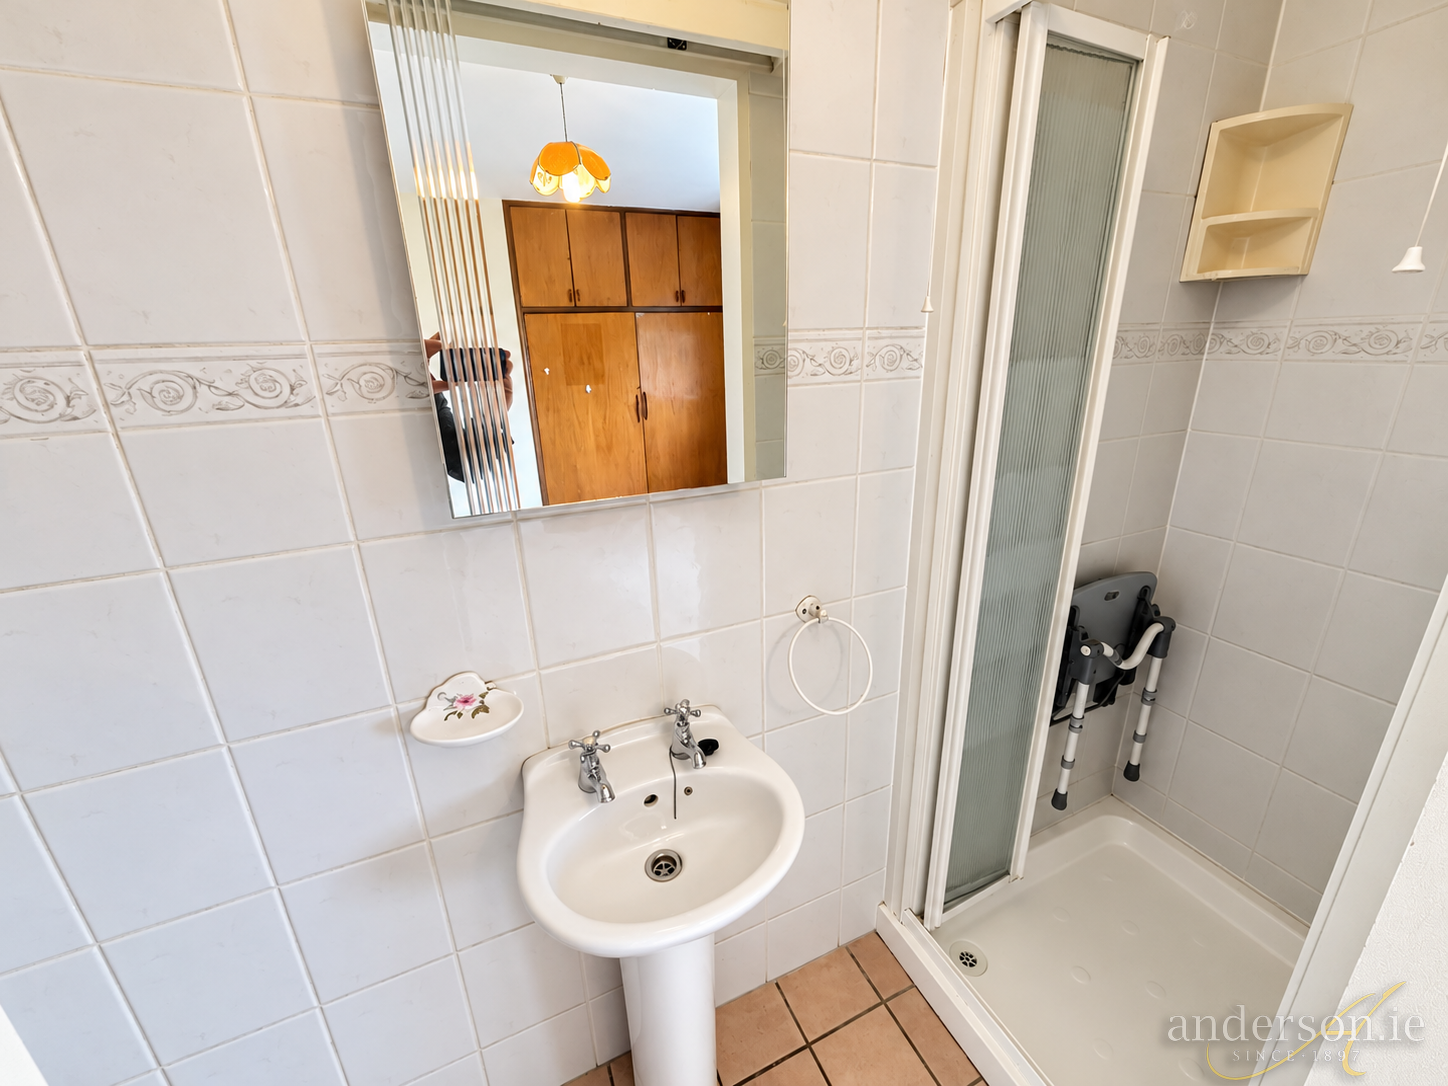
En-suite fully tiled, electric shower, toilet and wash basin
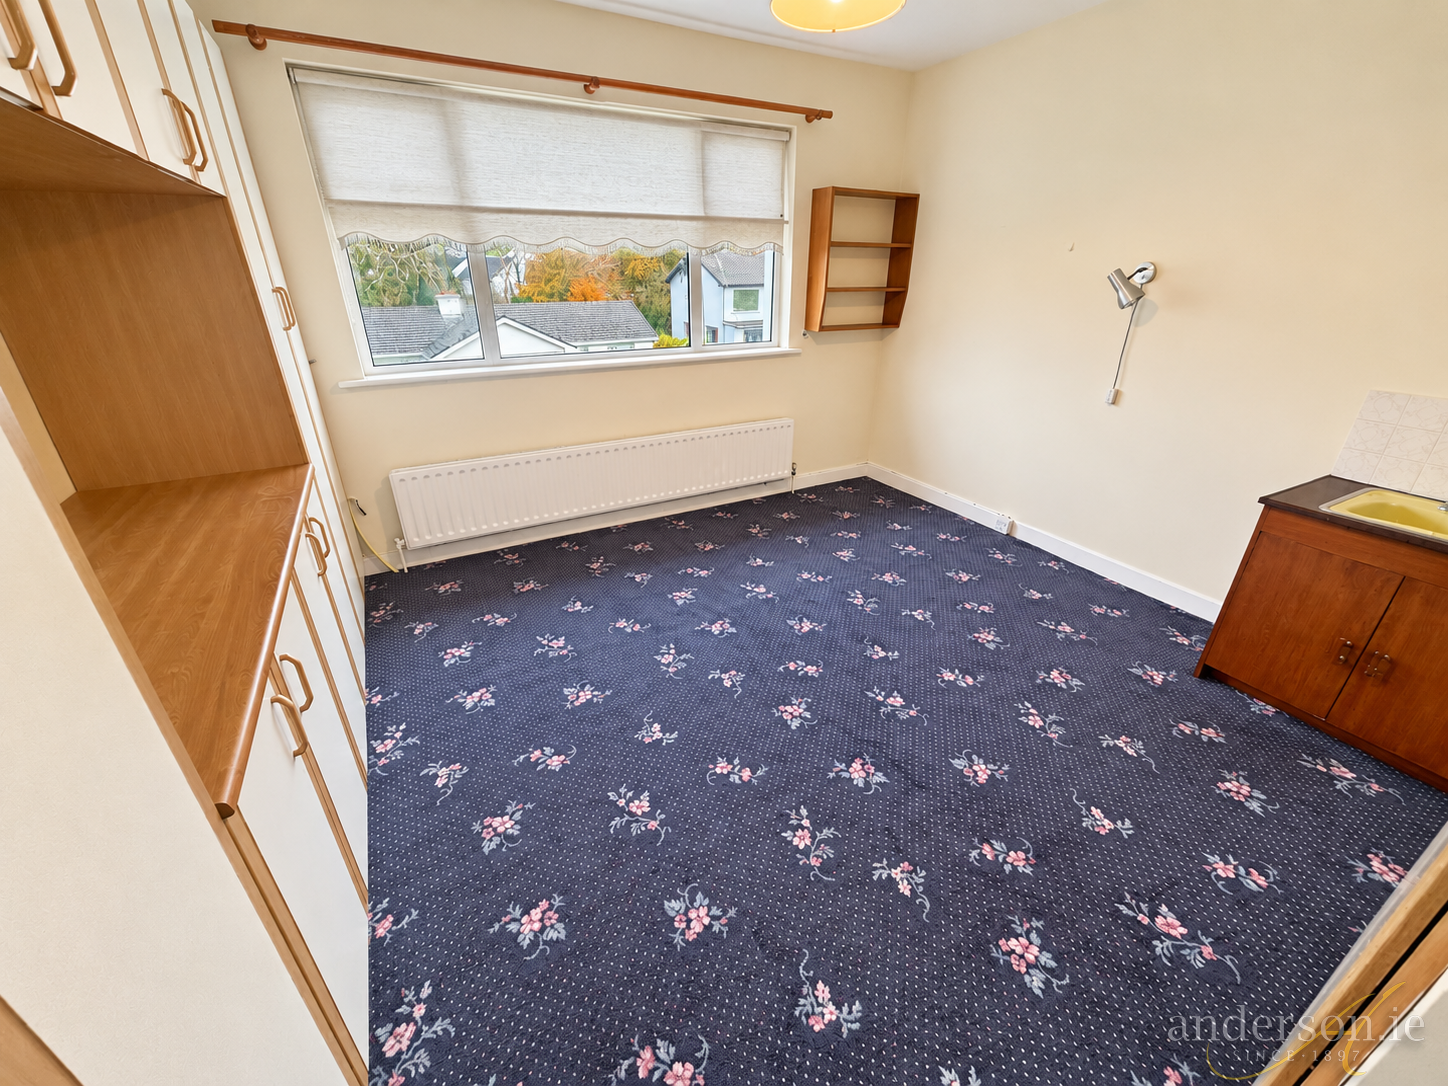
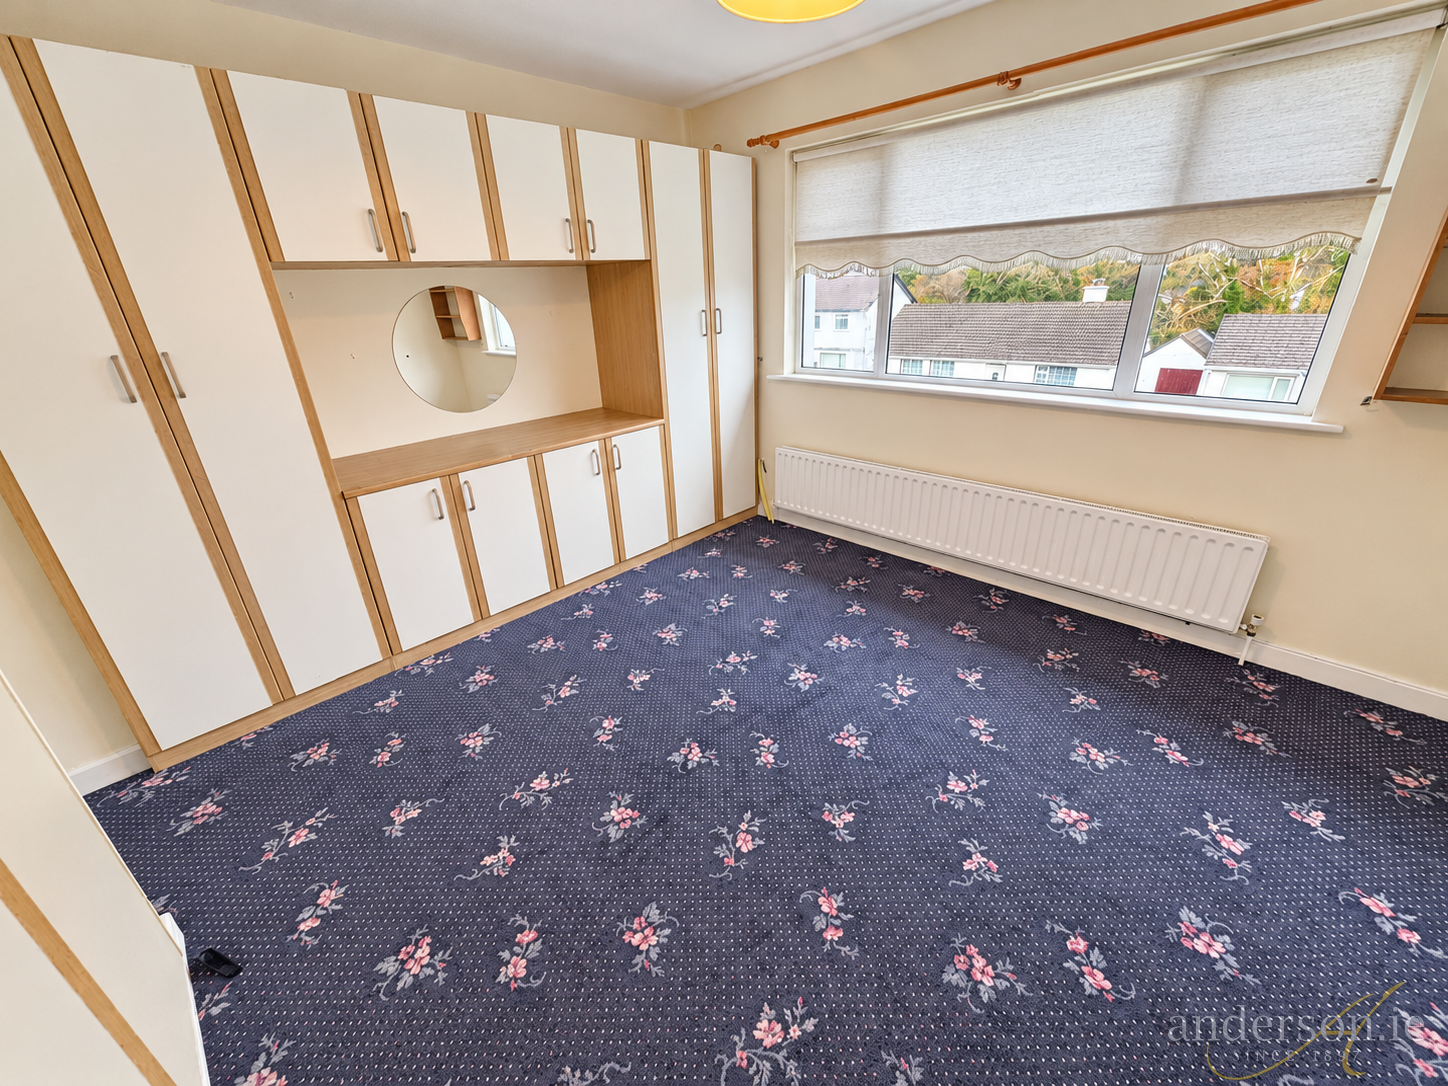
Bedroom No. 3 3.97 m. x 3.25 m.
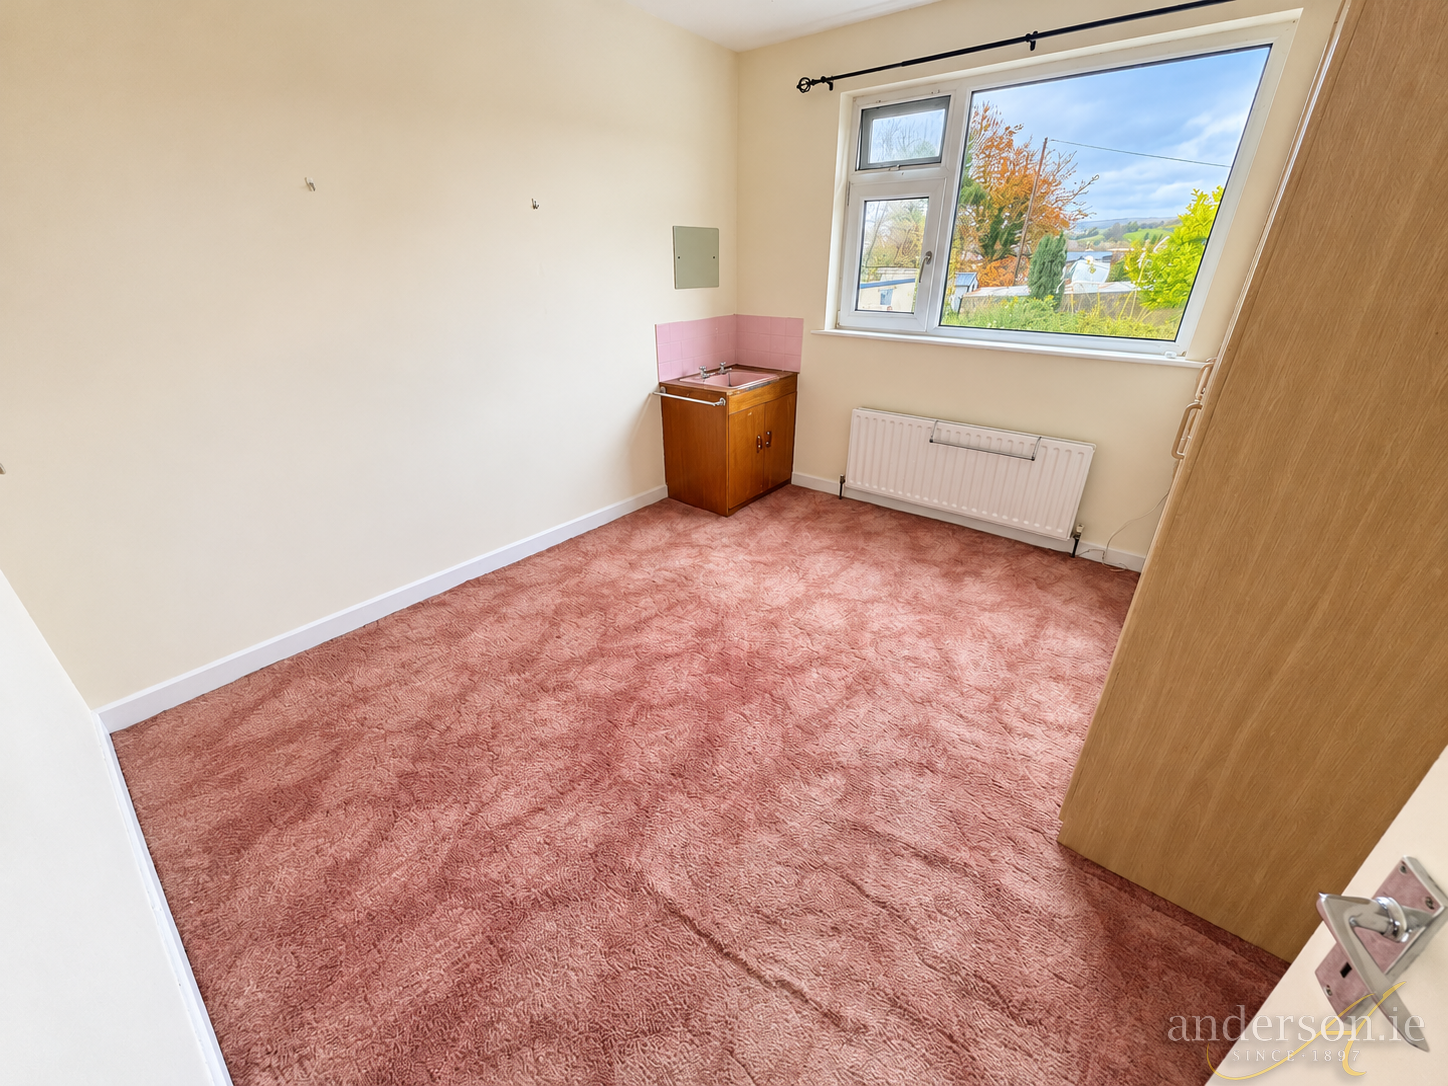
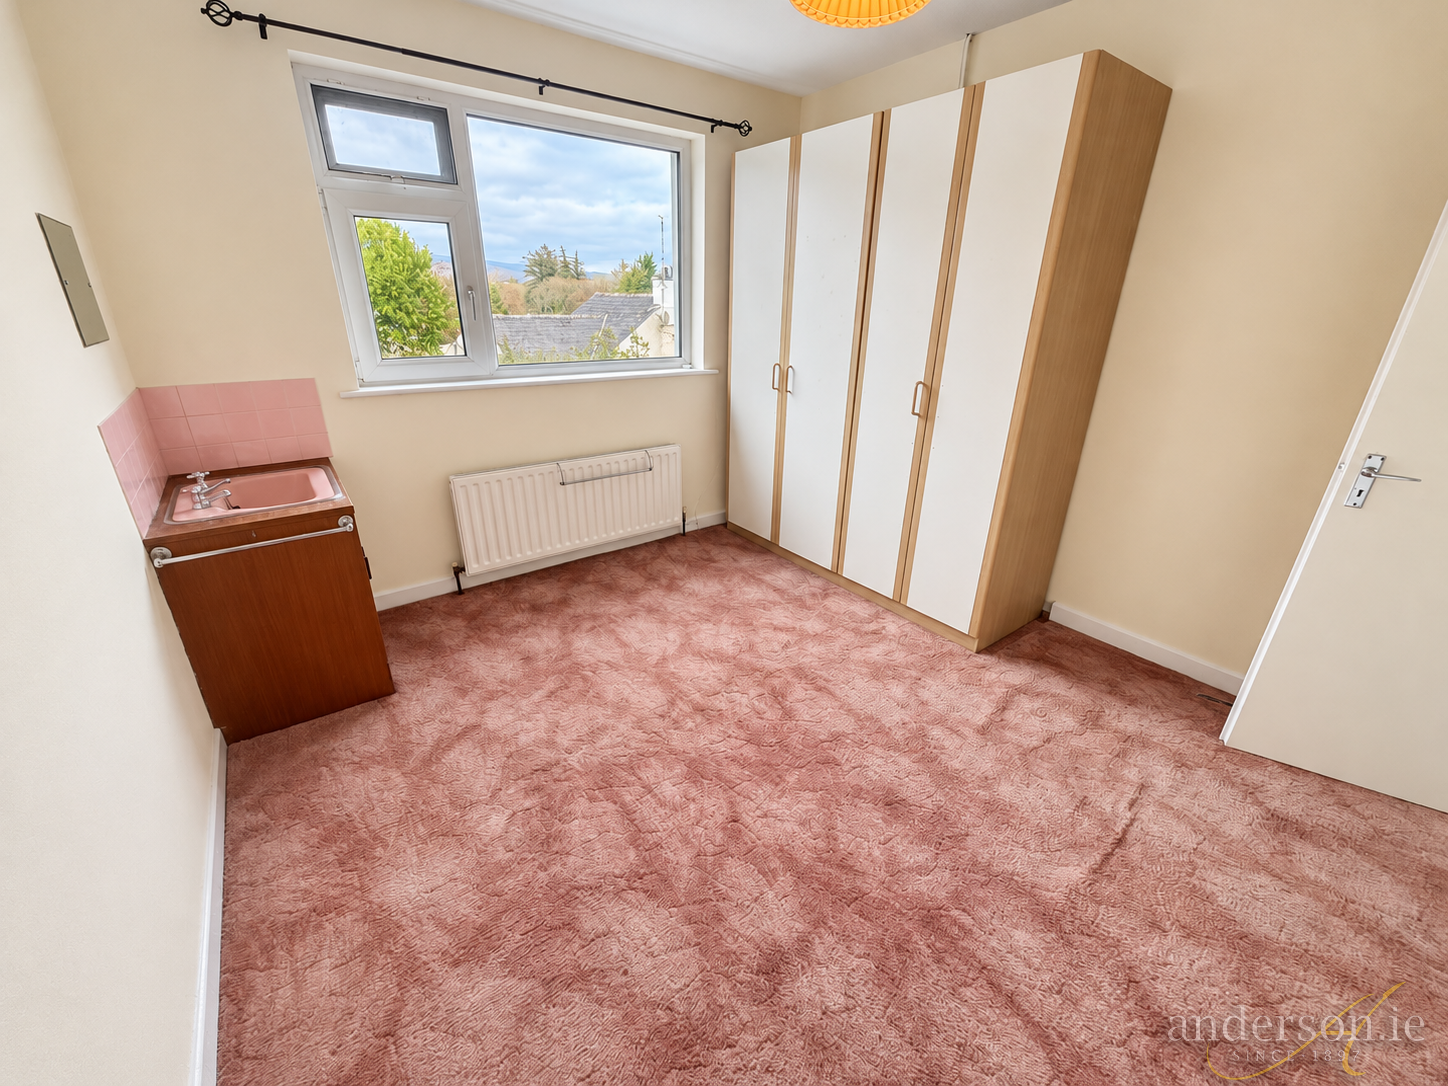
carpet, built in wardrobe, sink unit
Bedroom No. 4 2.38 m. x 3.42 m. carpet, built- in wardrobe
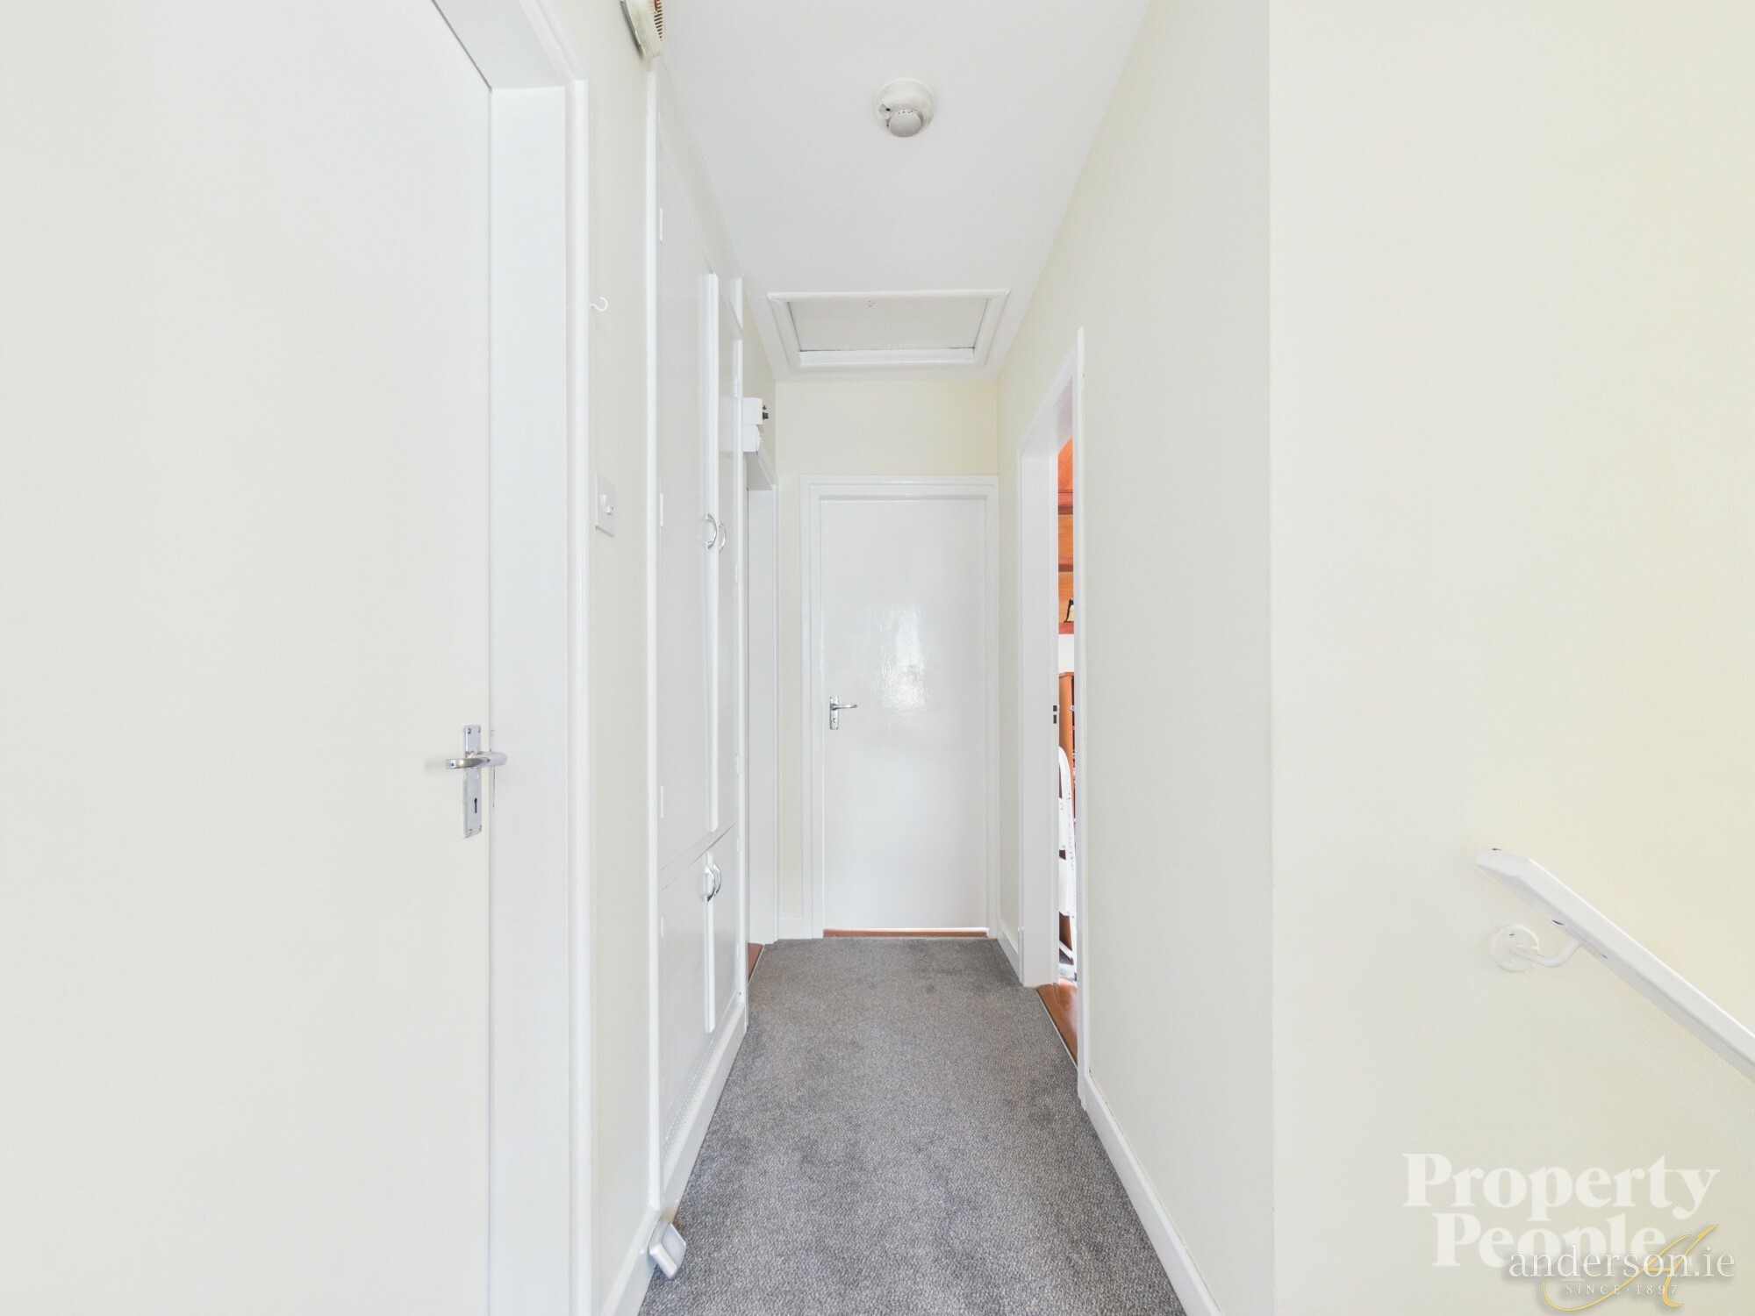
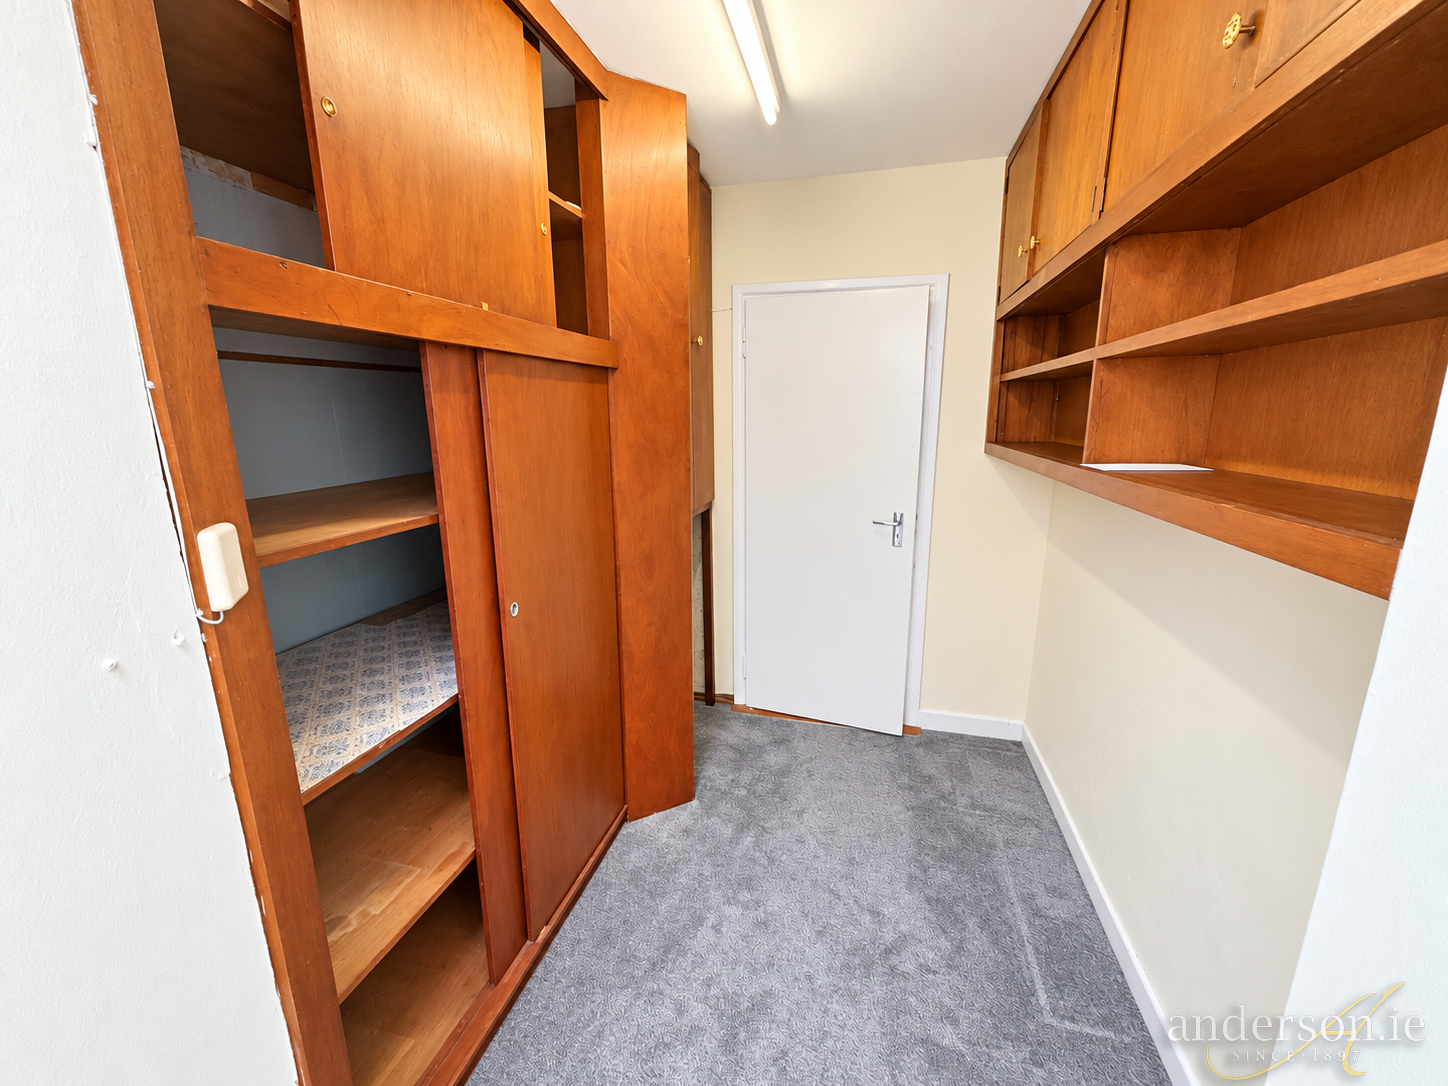
Landing 2.25 m. x 2.35 m.
Carpet; built- in shelving units and storage; leading to –
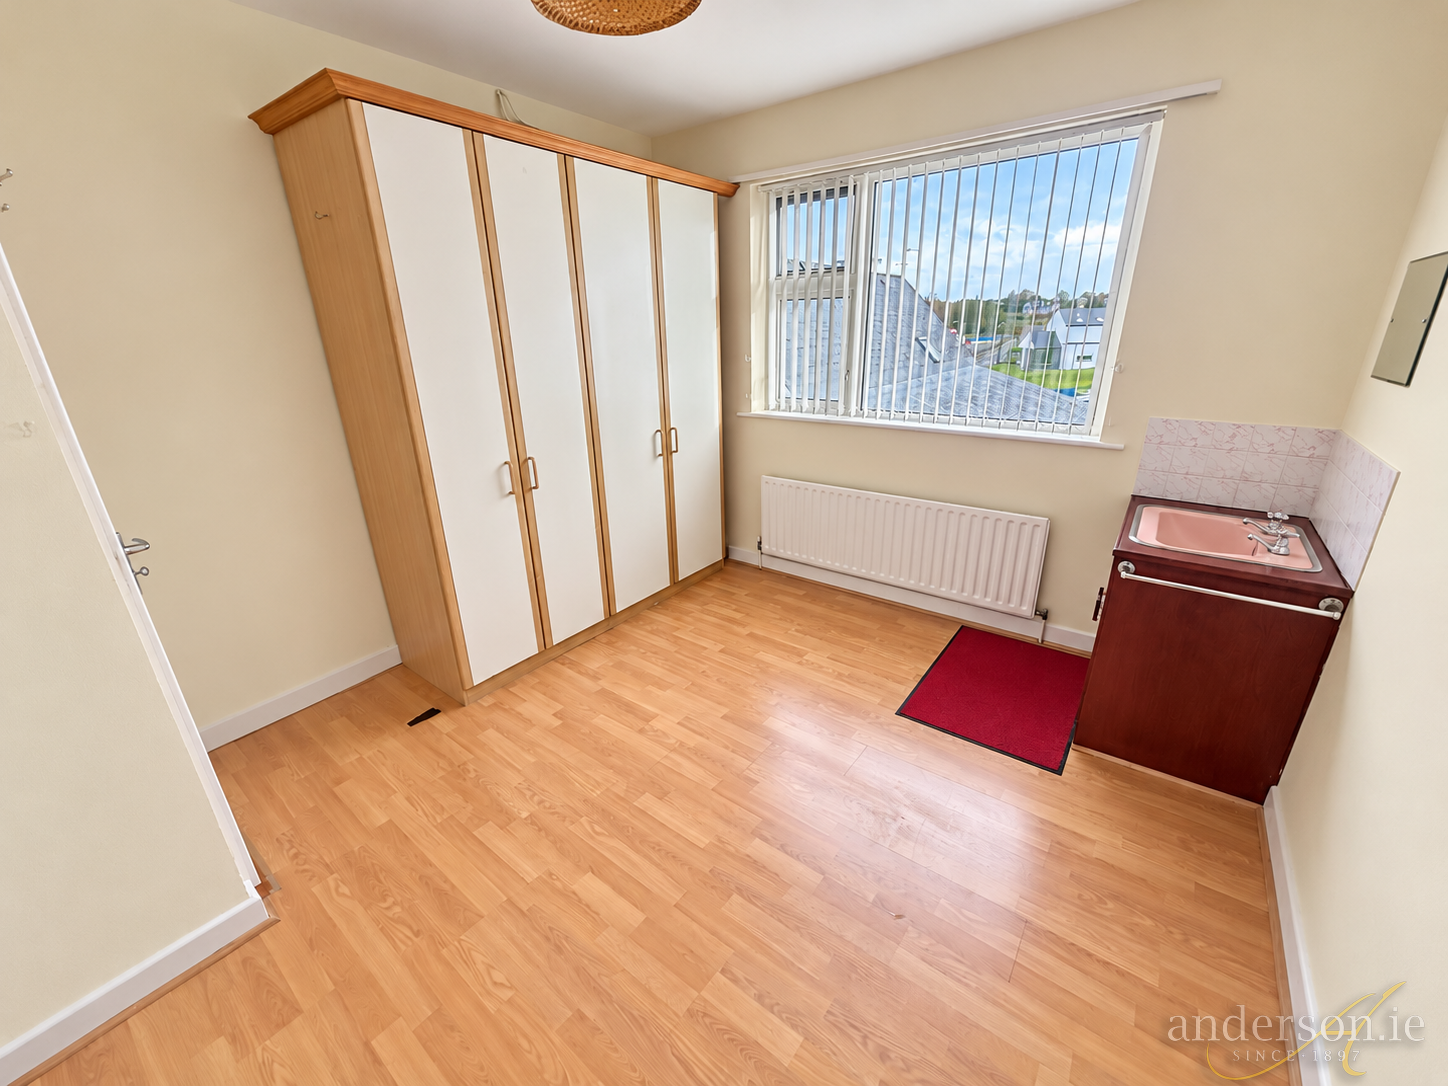
Bedroom No. 5 3.33 m. x 3.21 m. laminated floor, sink unit
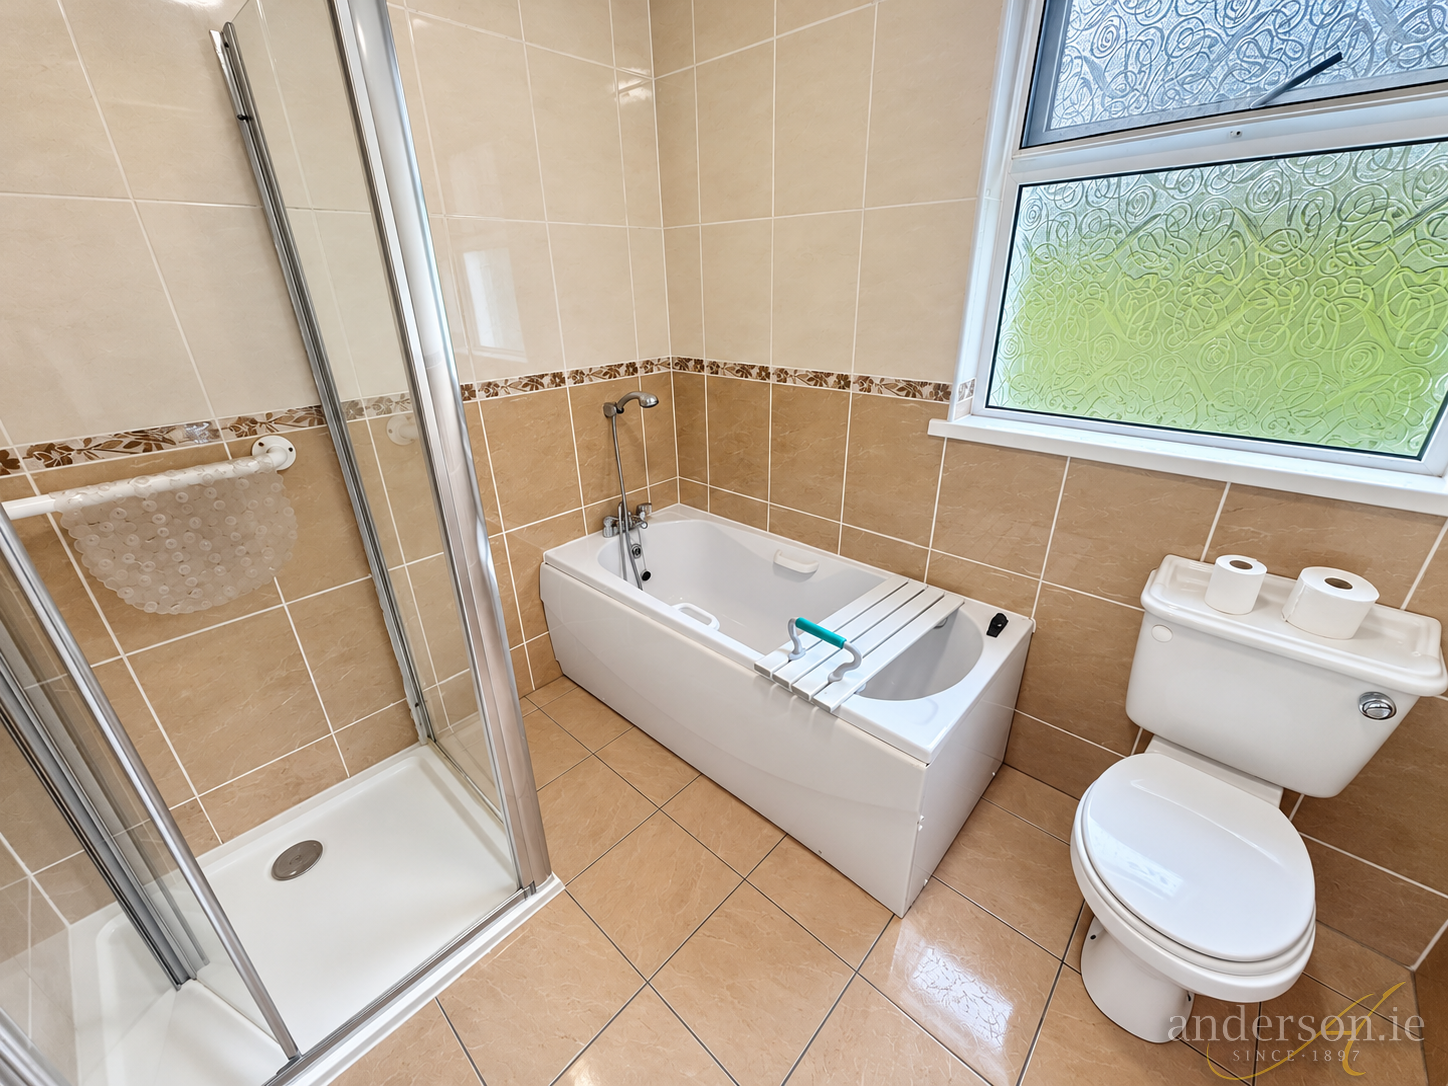
Bathroom 2.41 m. x 2.09 m.
Bath, separate electric shower, toilet and wash basin; fully tiled
Bedroom No. 6 3.51 m. x 3.20 m. carpet floor, sink unit
Oil fired central heating PVC Double Glazed Windows
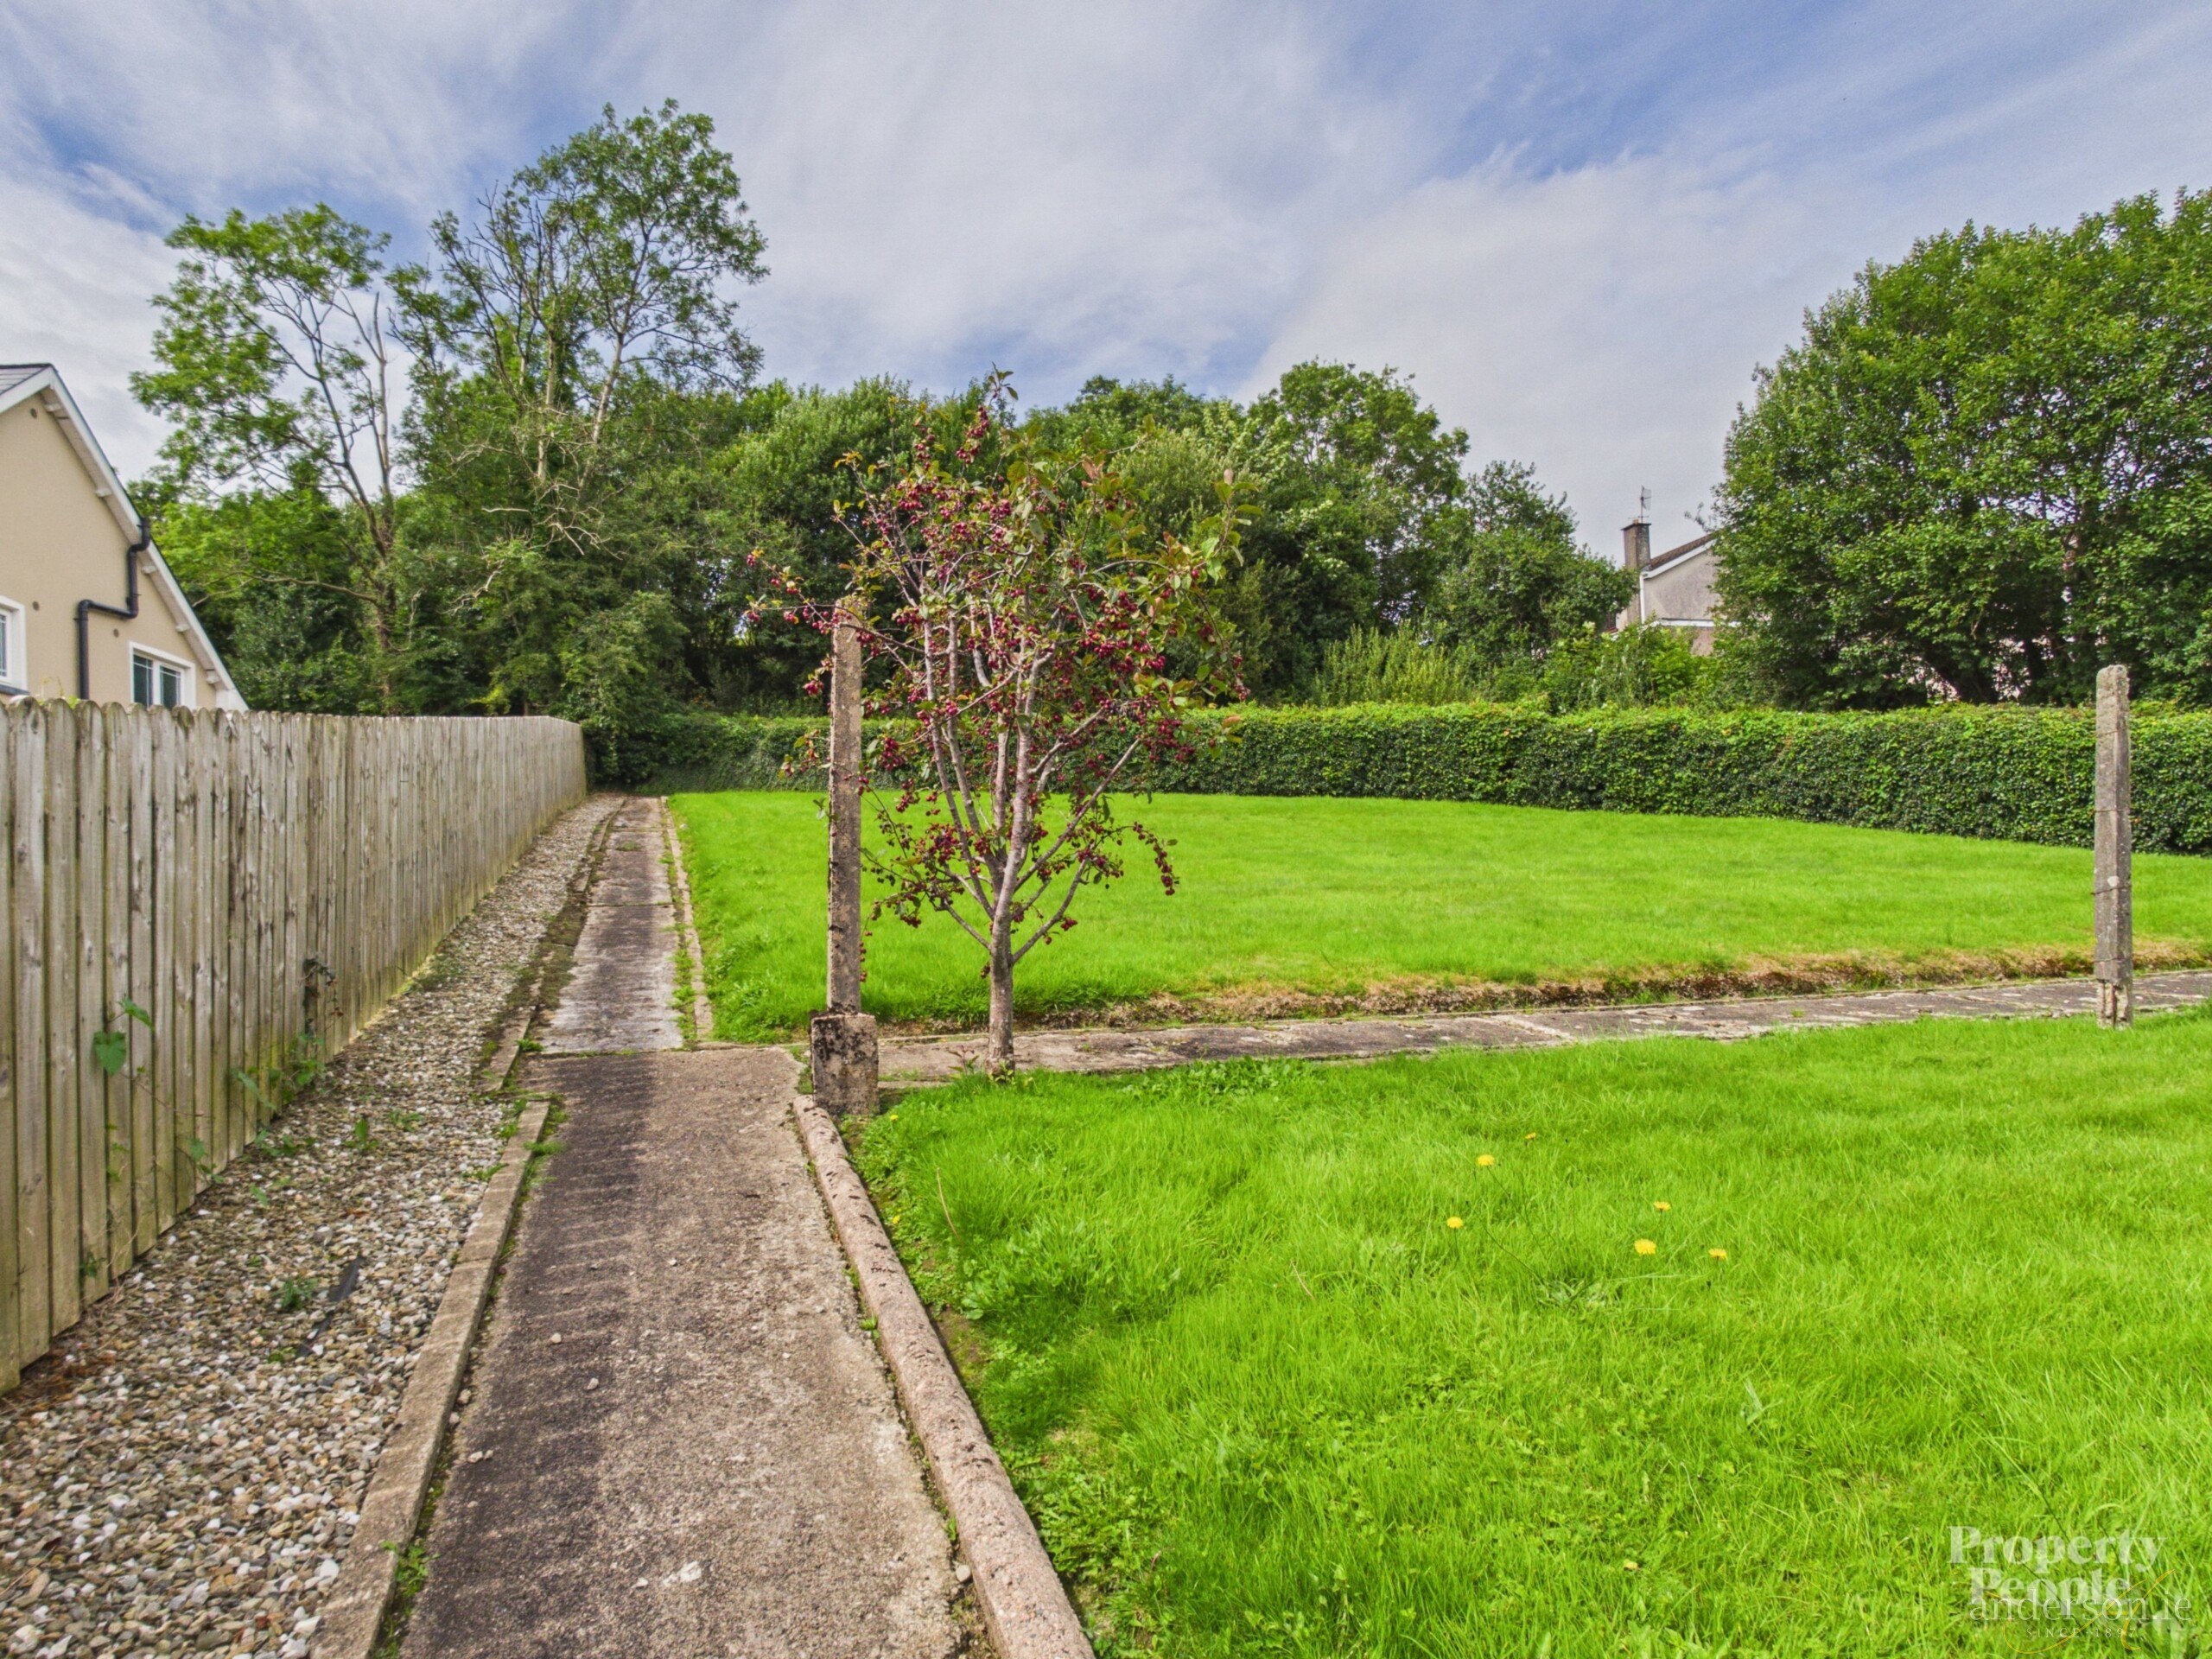
To the rear is a large slightly elevated garden.
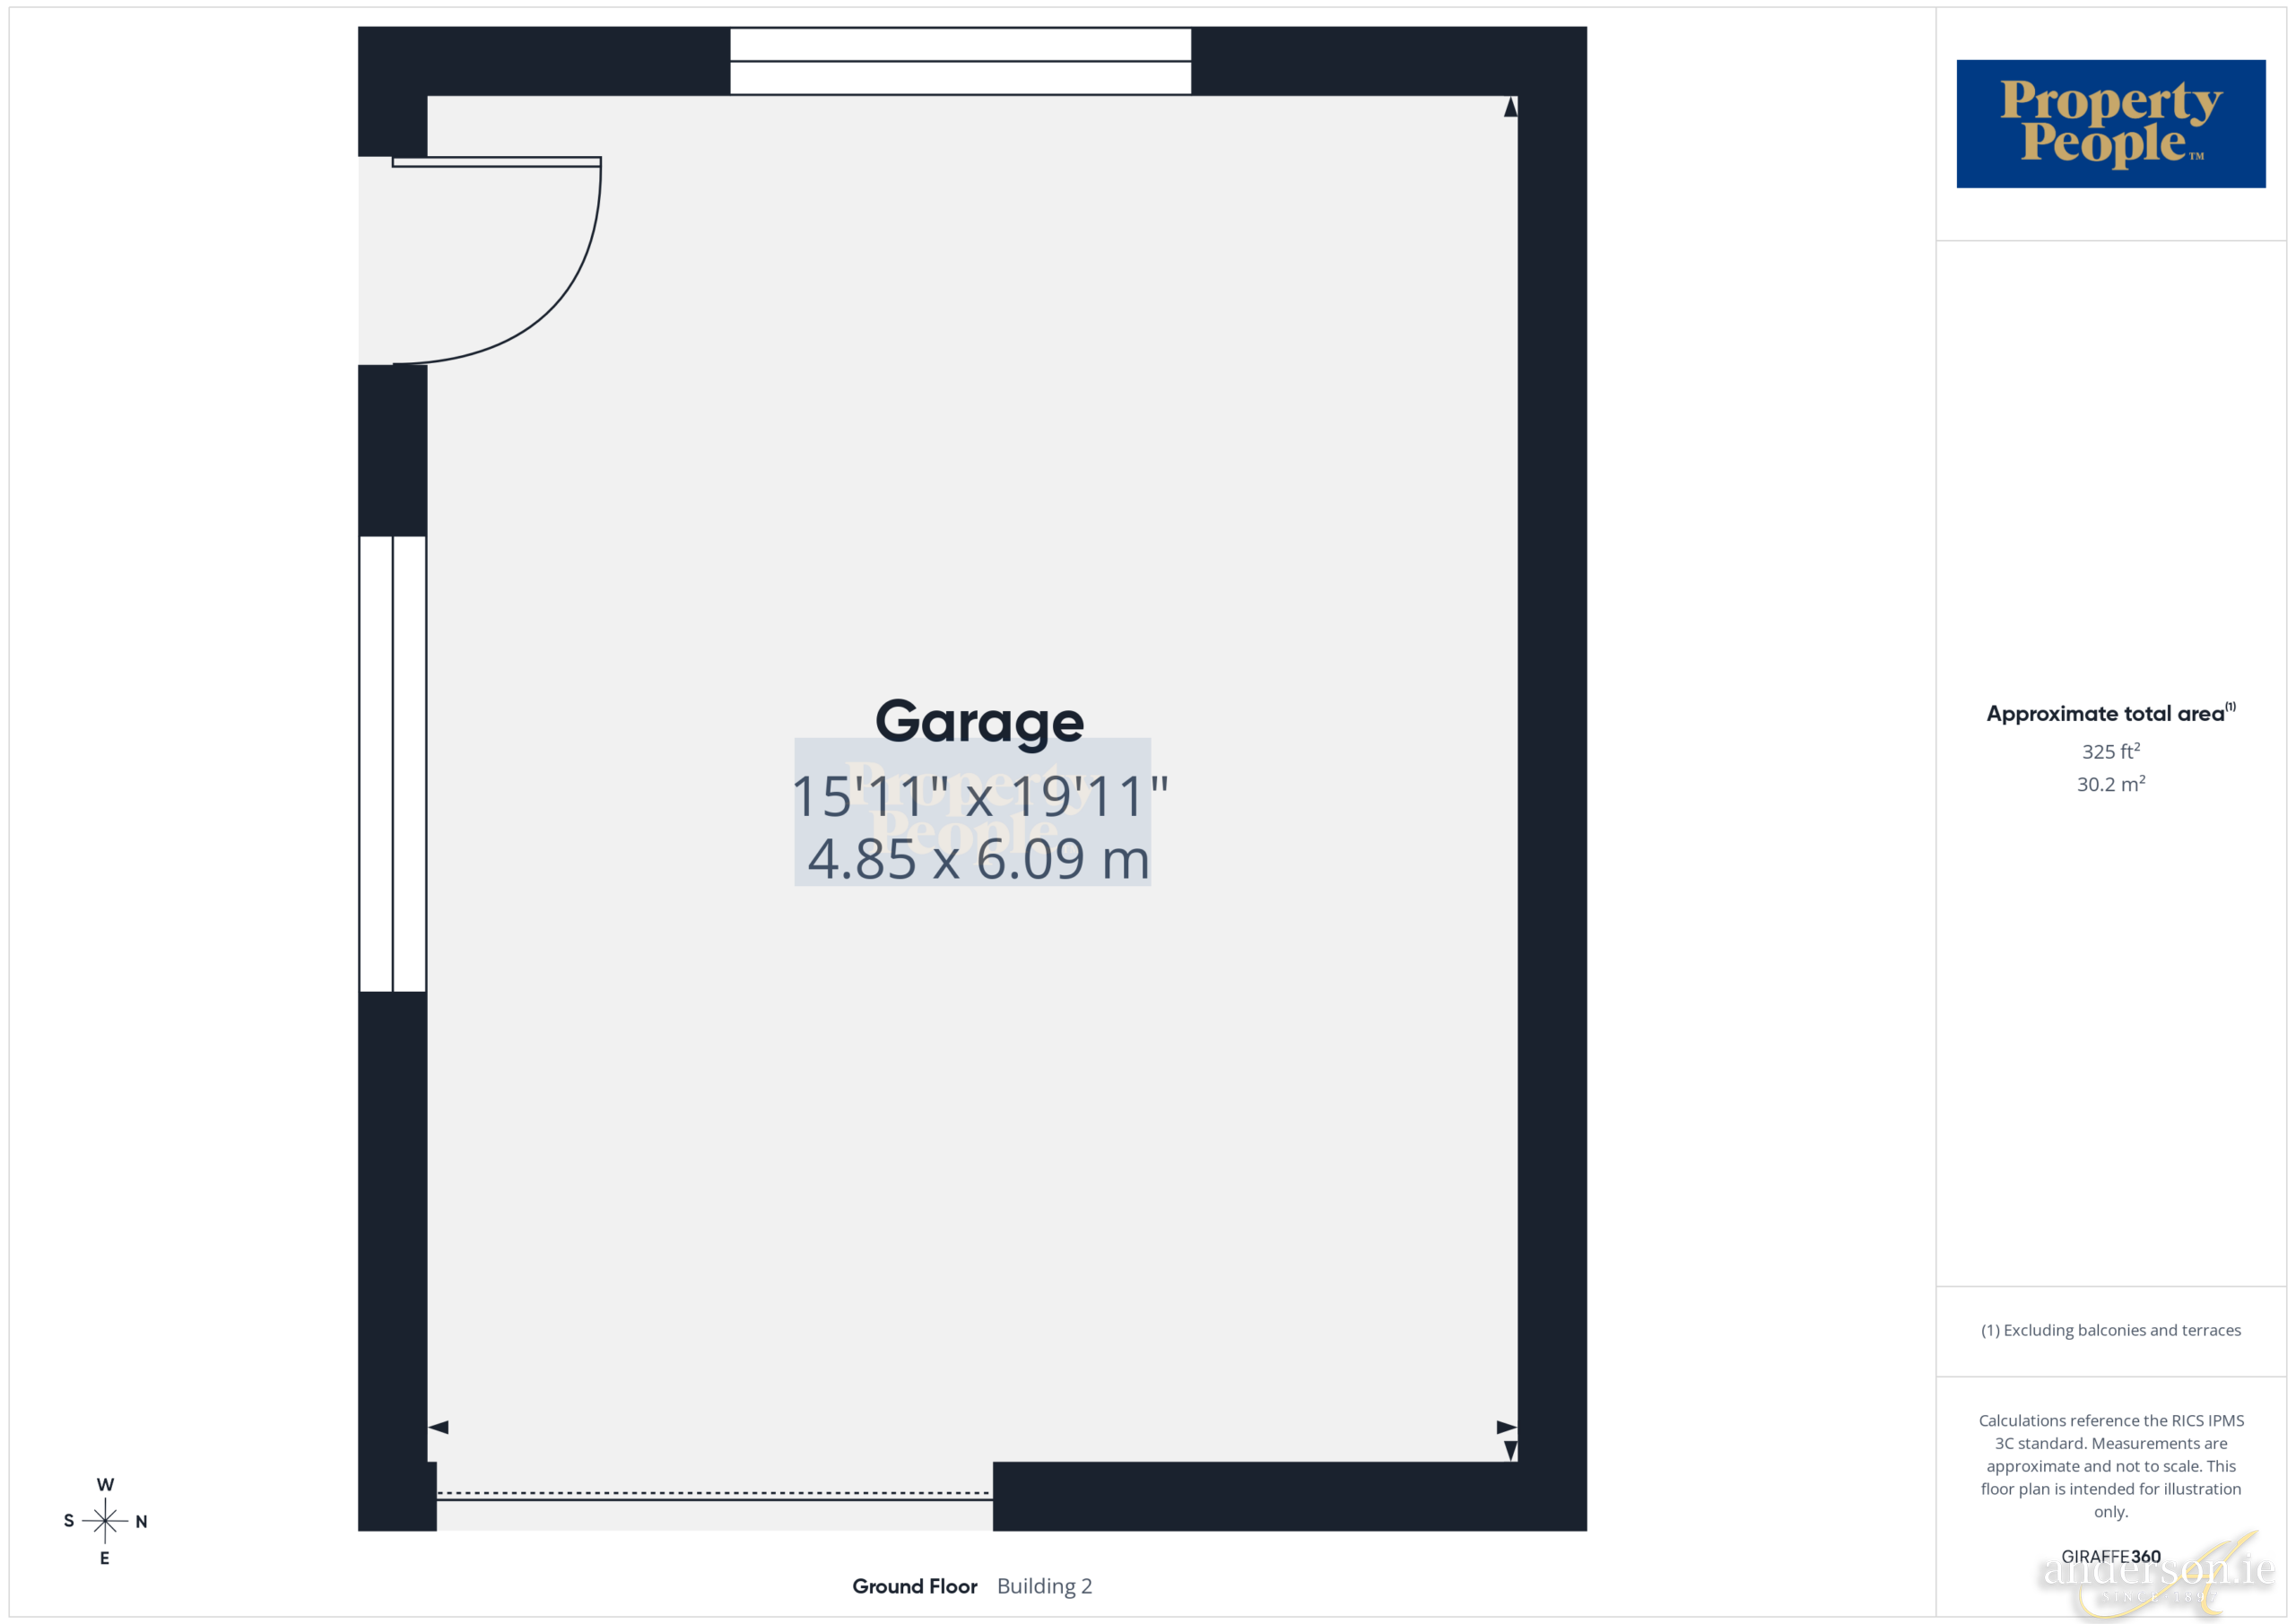
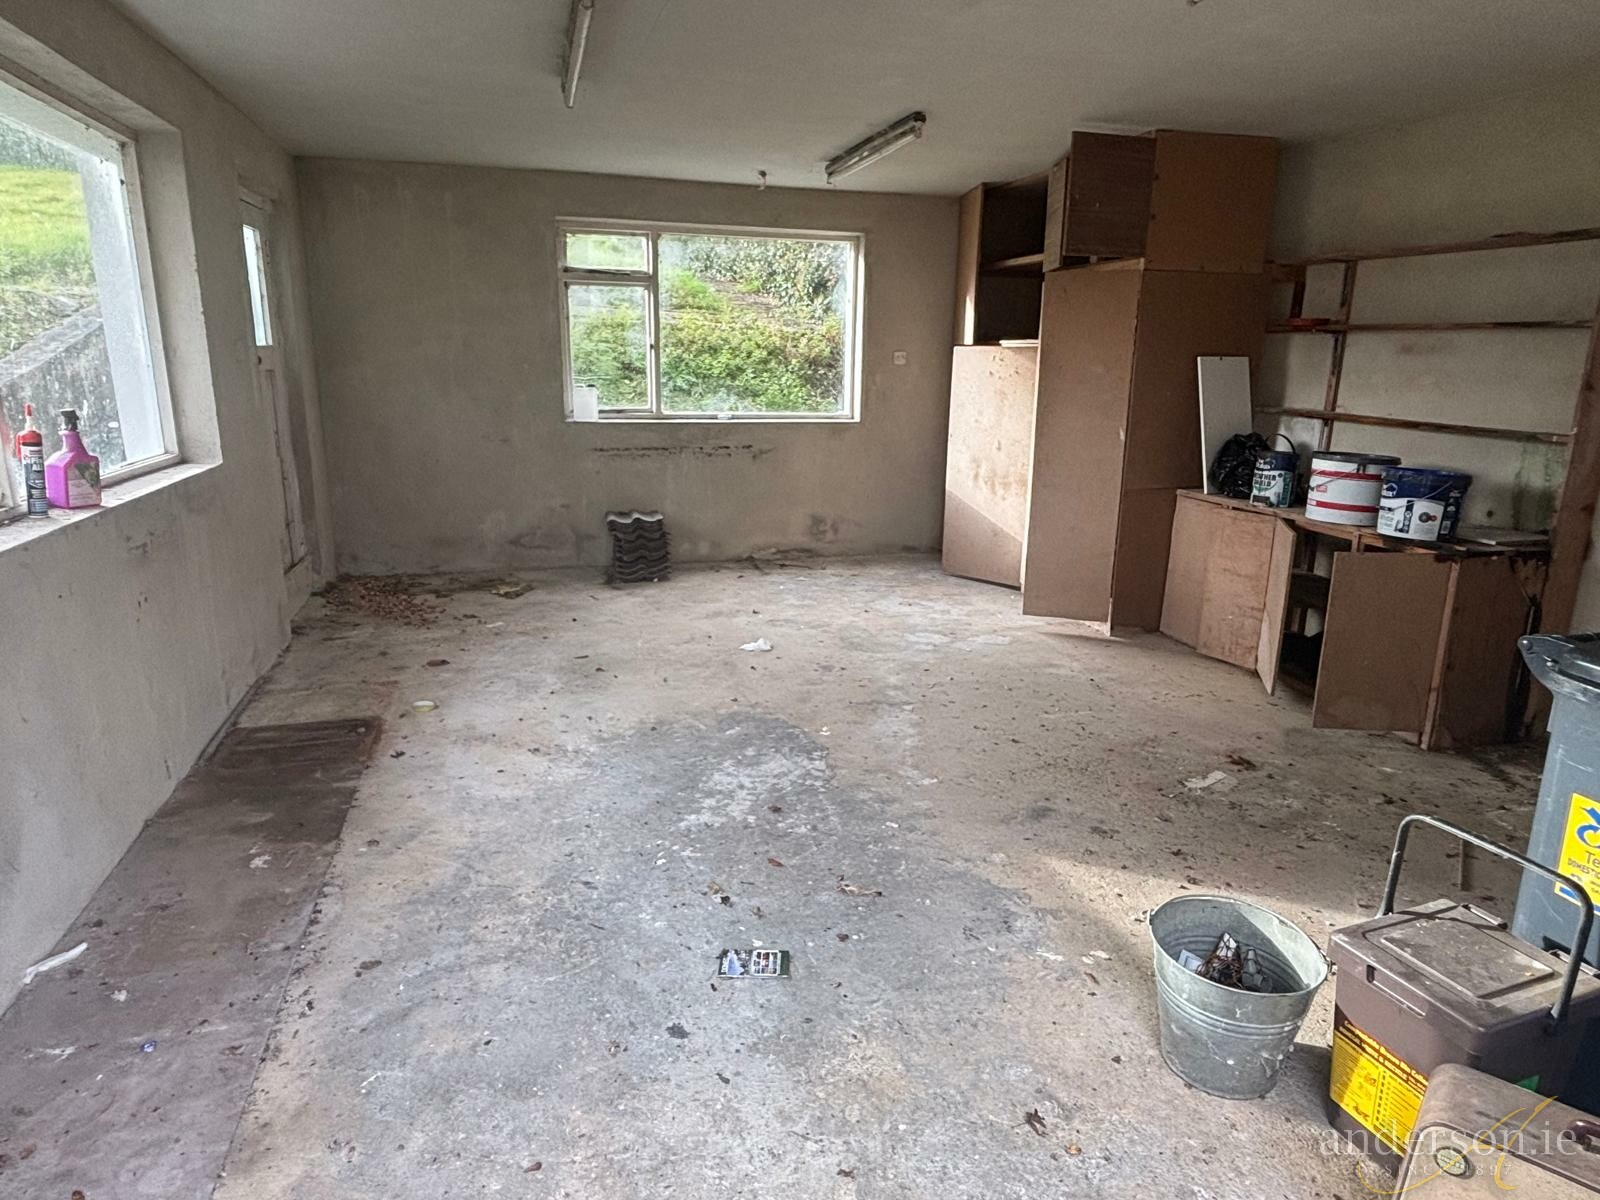
Detached Garage 6.10 m. x 4.86 m.
Front roller door and side pestrian door.
Off Street parking area to front for approx 5 cars
BER – G BER No – 120001250
Virtual Tour Link: https://tour.giraffe360.com/27a3c5fc9d774372afa3aeceb7d662aa
Address
Open on Google Maps-
Address: Ardeskin, Donegal Town, Co Donegal
-
City: Donegal Town
-
Zip/Postal Code: F94D8Y8
Details
Updated on November 10, 2026 at 3:23 pm-
Price €385,000
-
Property Size 205.08 m2
-
Bedrooms 6
-
Bathrooms 3
-
Type Detached House
-
Property Status For Sale
360° Virtual Tour

- editor