17 Beach Cottages, Rossnowlagh
- From €445,000
- From €445,000
Overview
- Detached House
- 4
- 121.83 m²
Energy Class
-
Energetic class: D
-
Energy performance of the building: D1
- A+
- A
- B
- C
- | Energy class DD
- E
- F
- G
- H
Description
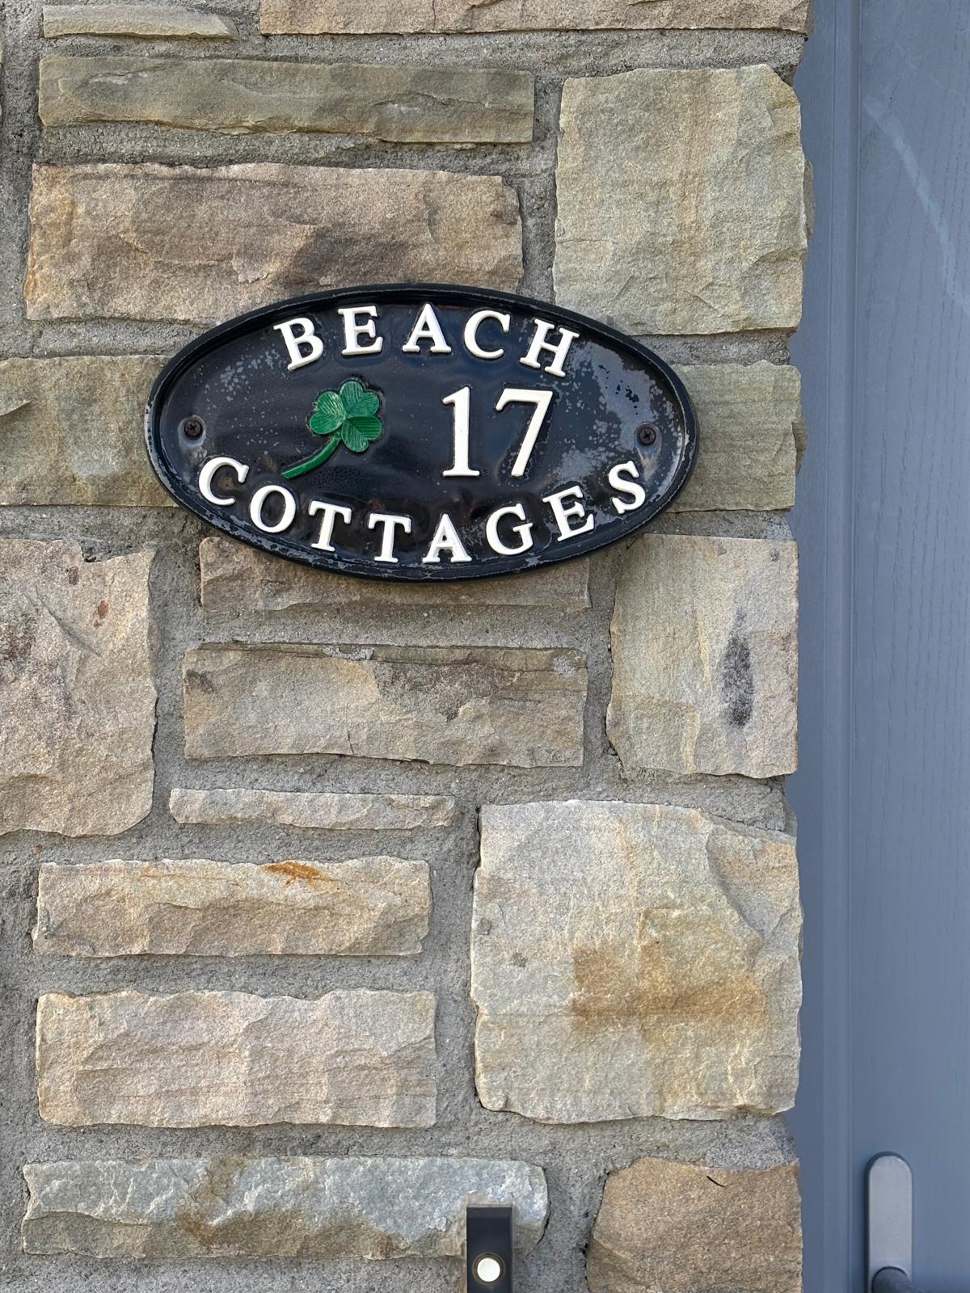
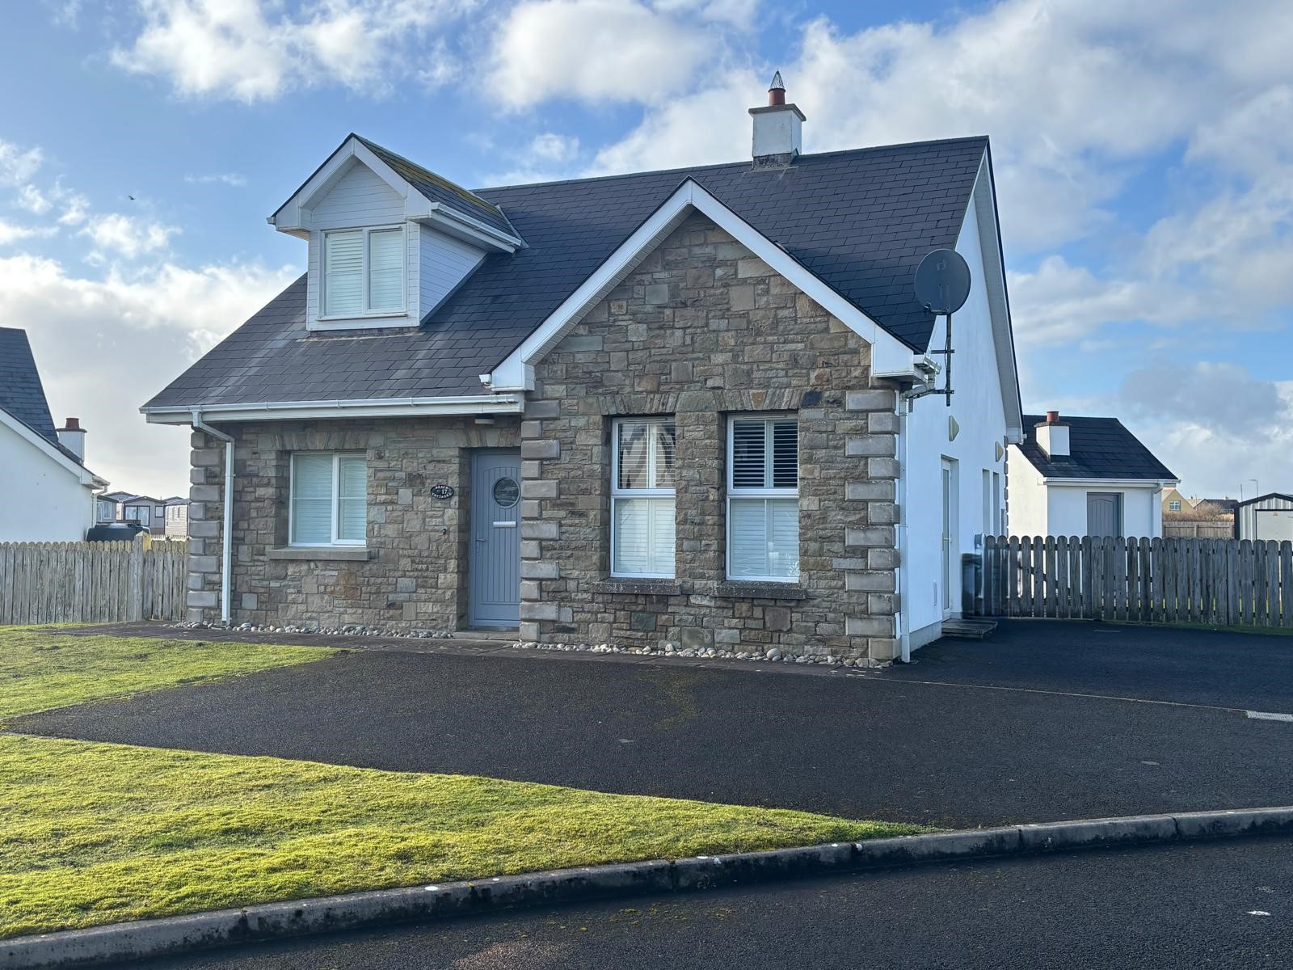
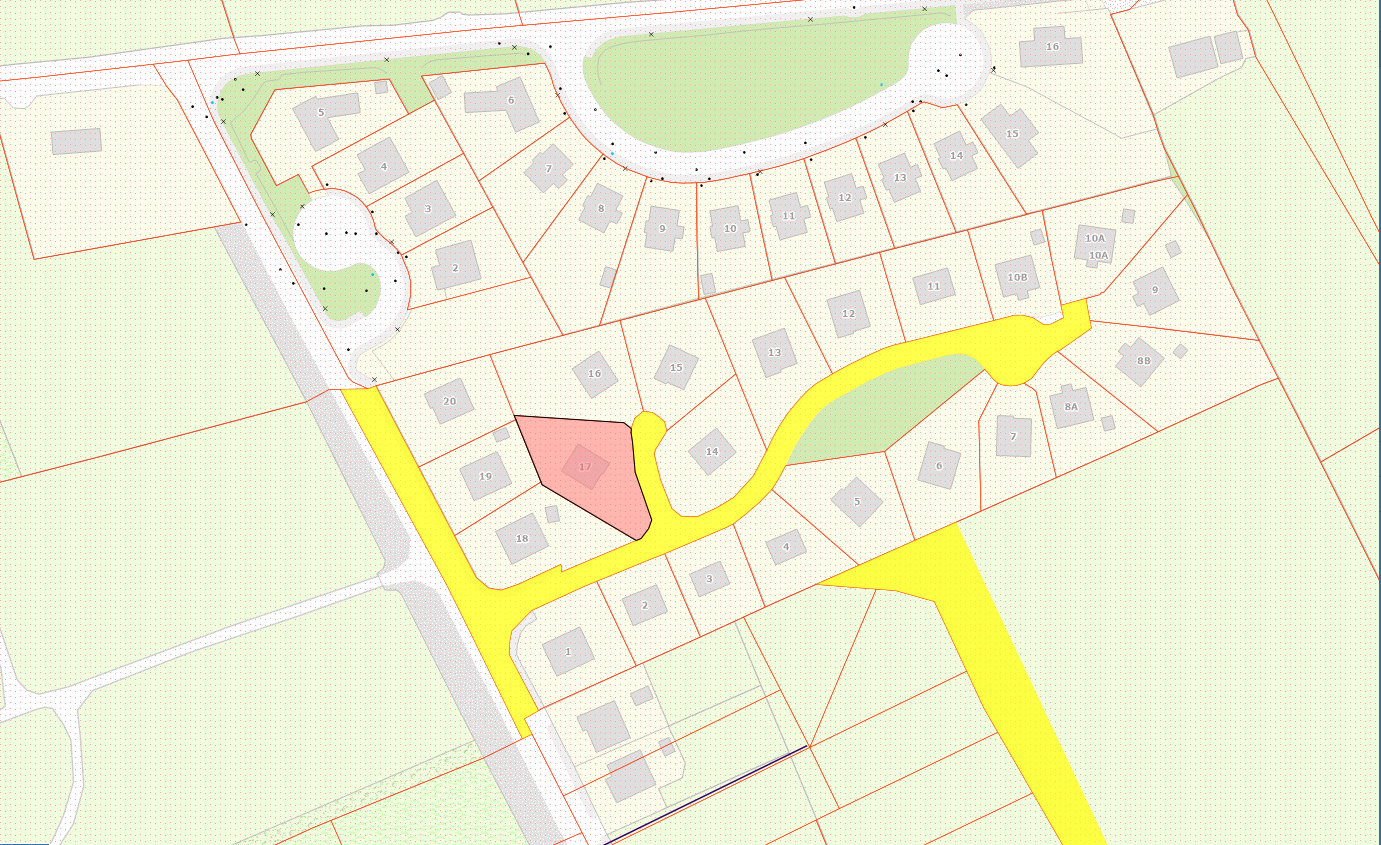
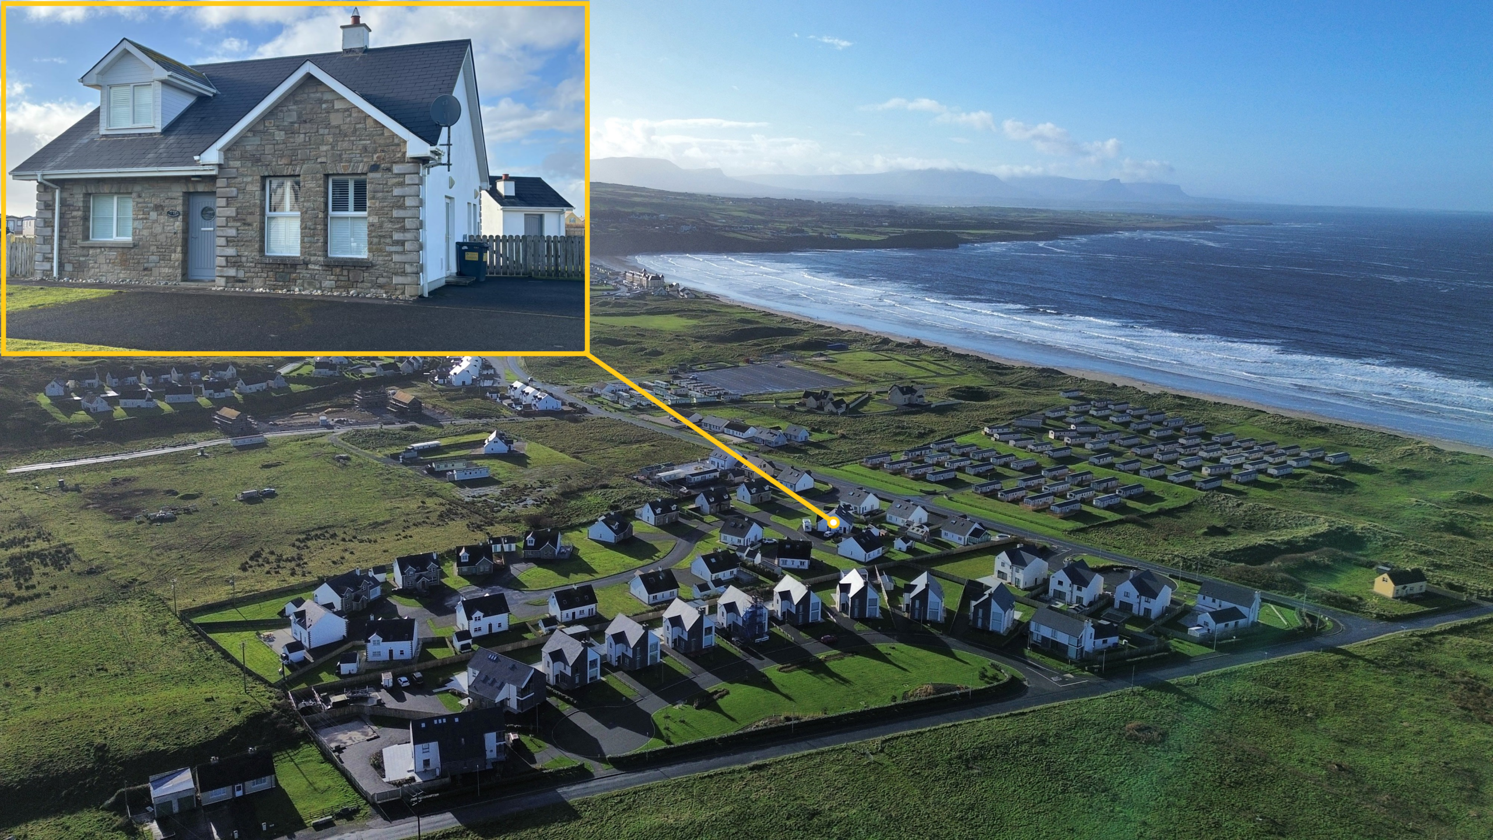
No. 17 Beach Cottages, Rossnowlagh F94 W921
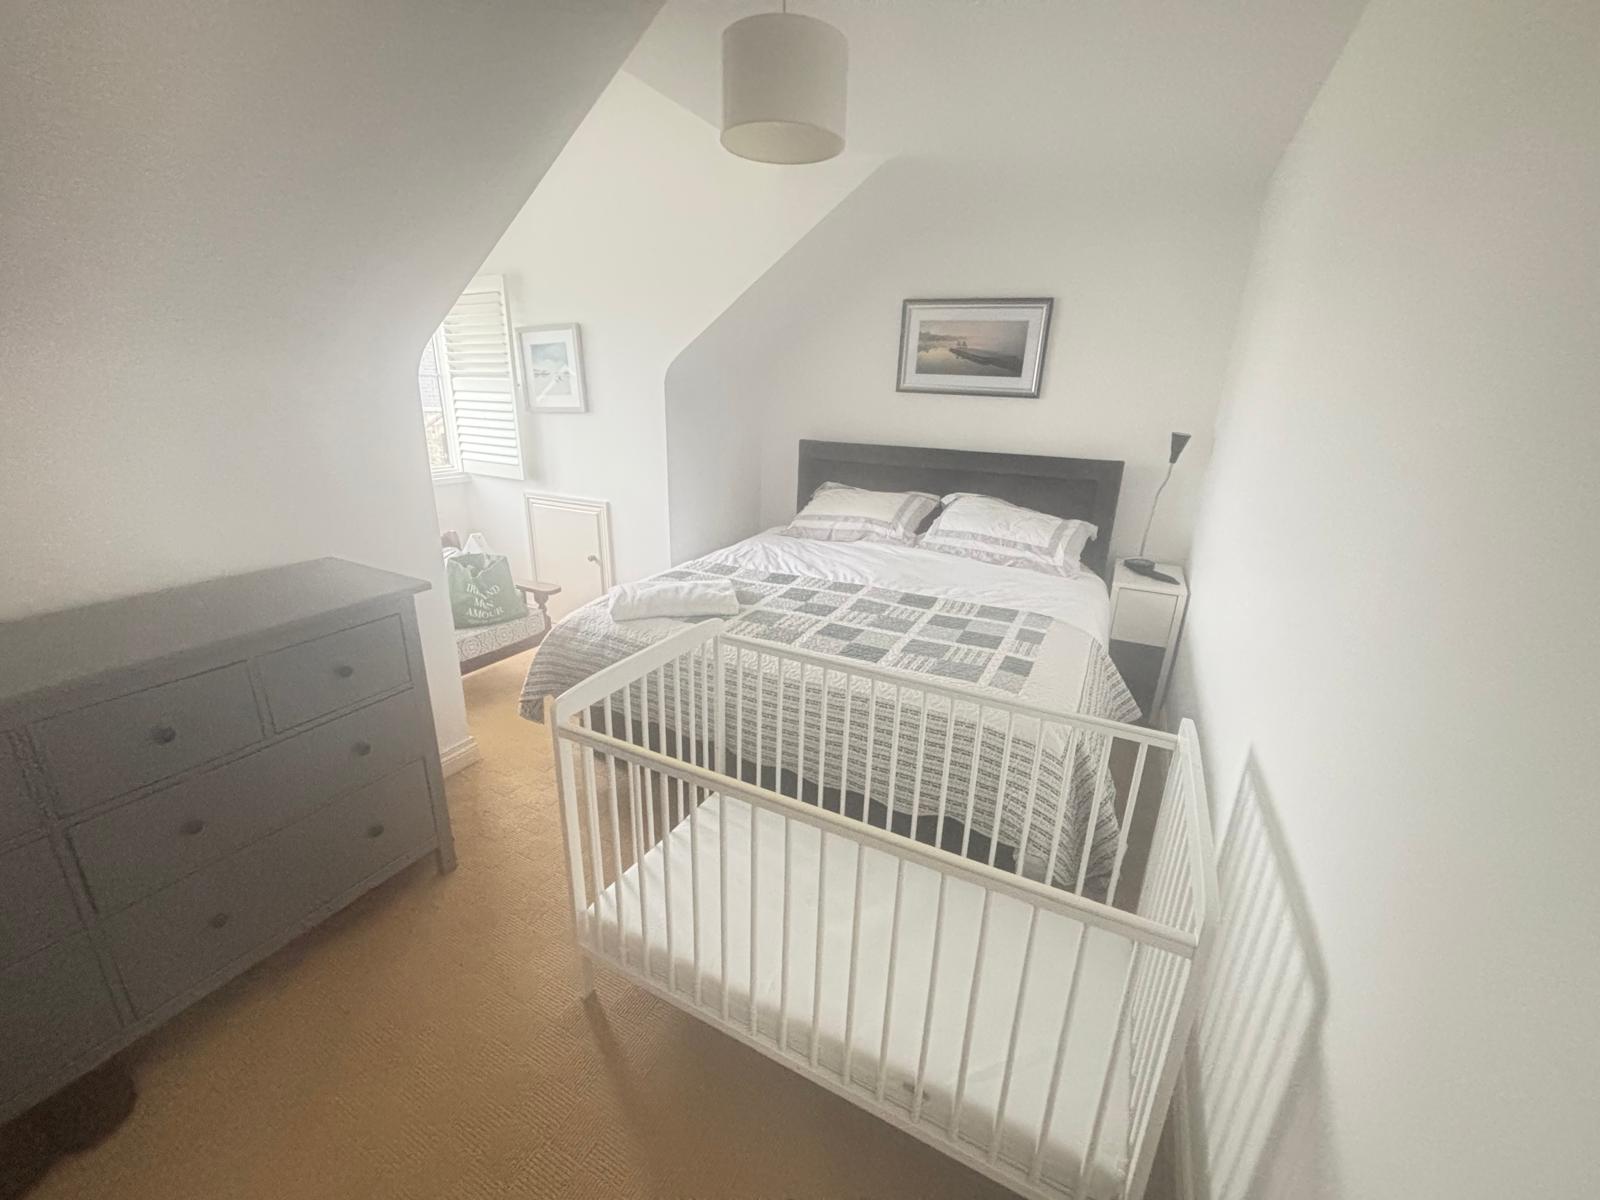
Excellent 4 B/r Dormer Residence
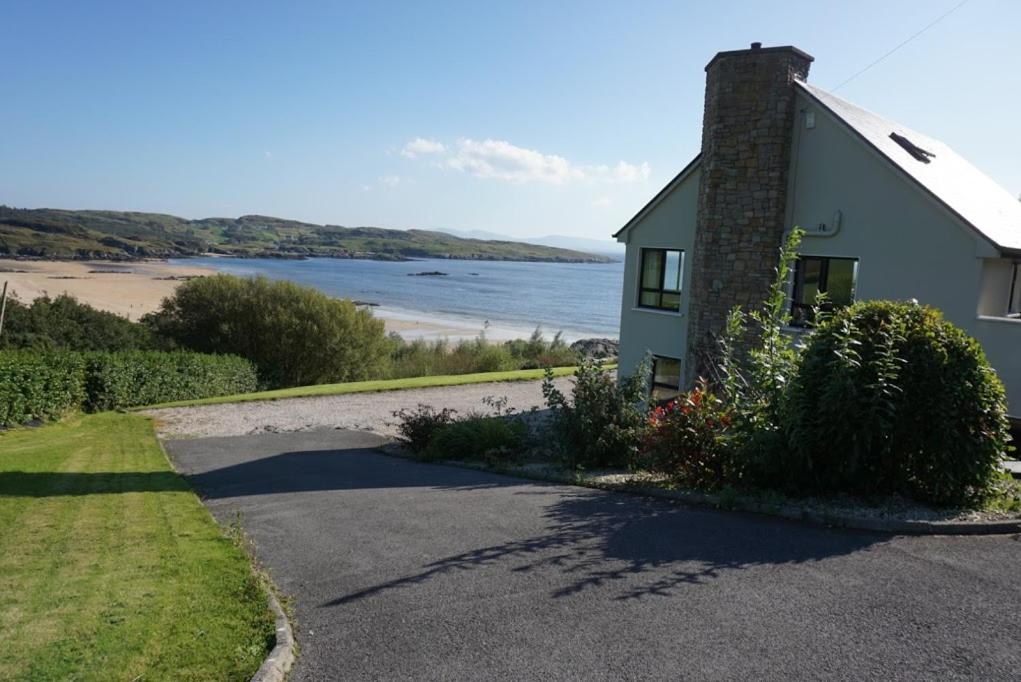
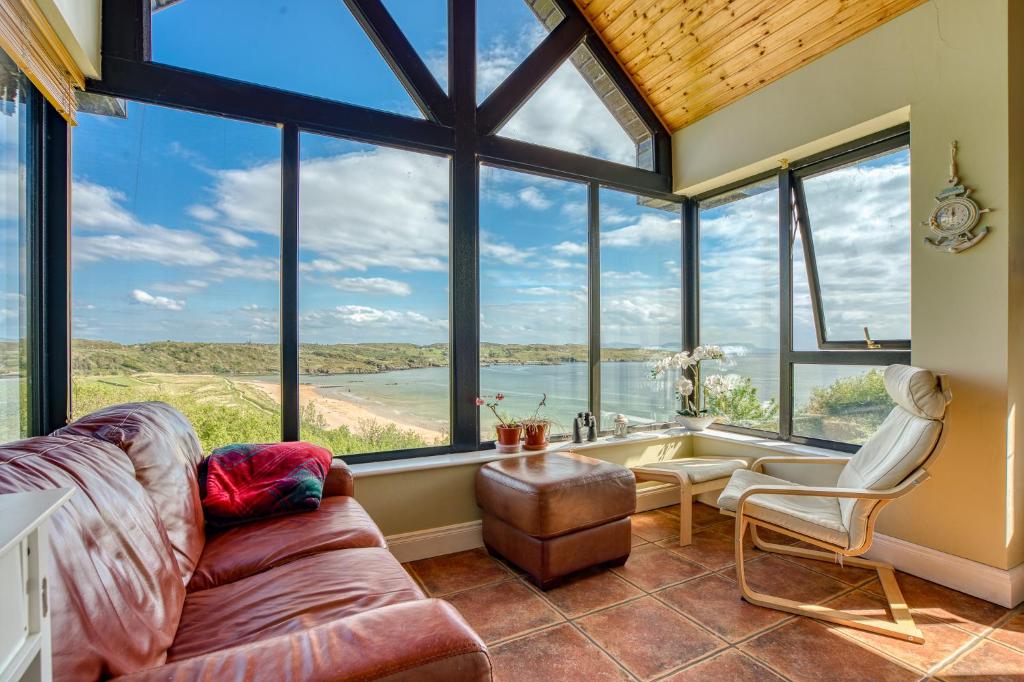
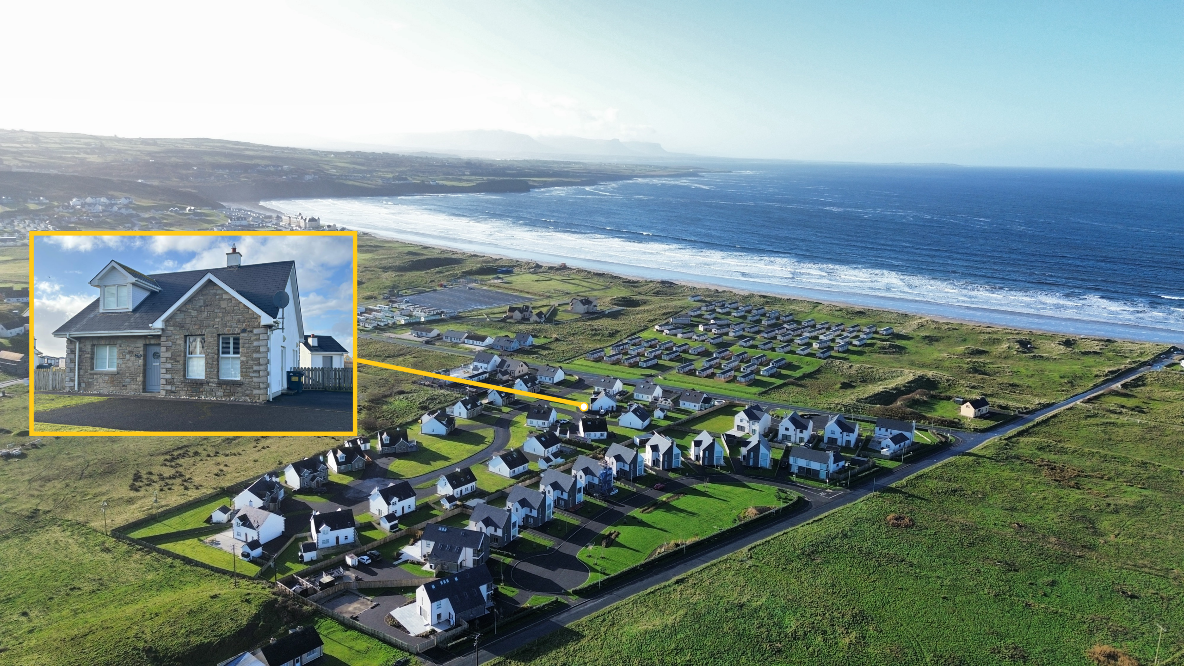
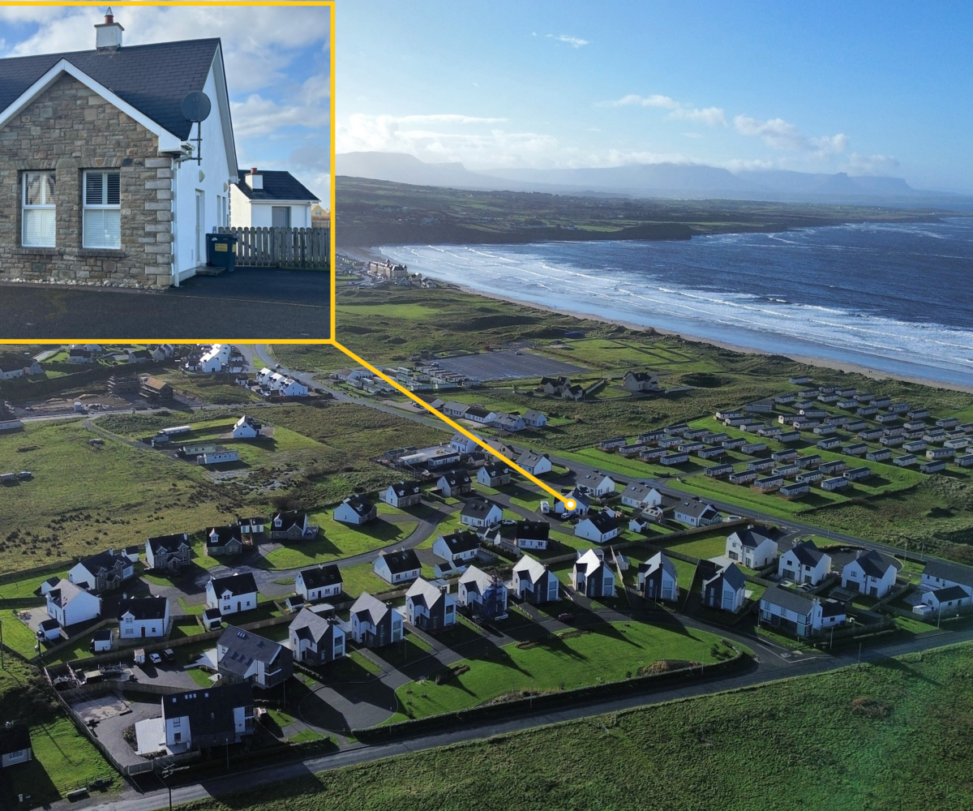
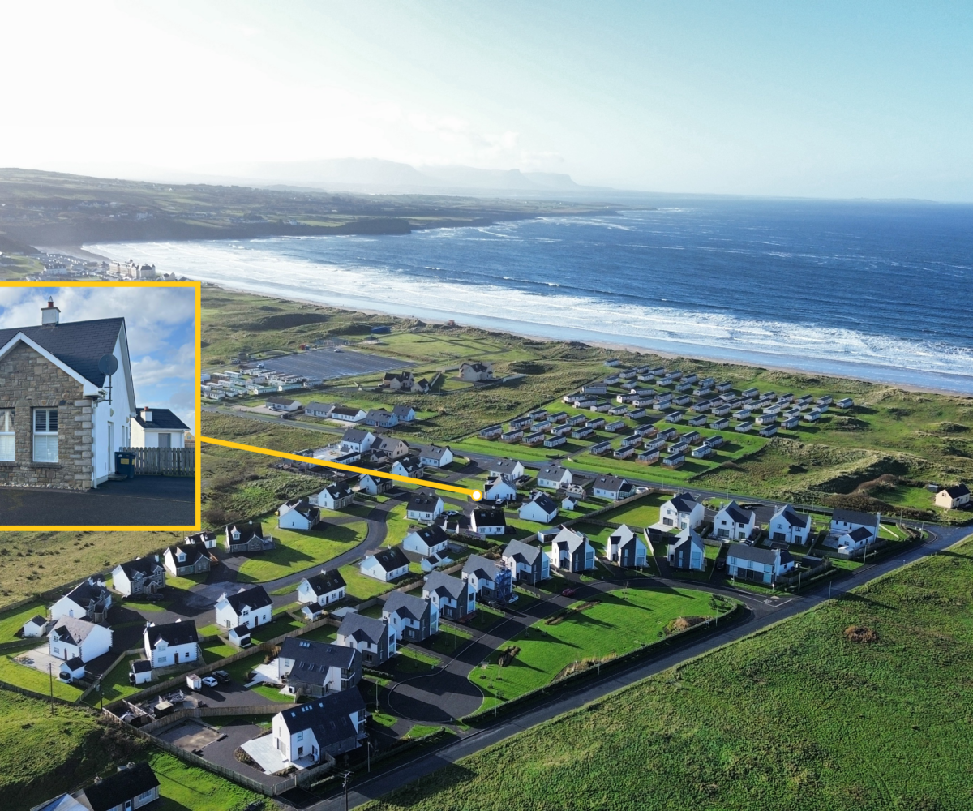
Situate on one of the largest sites enjoying all day sun, within a completed development of 20 No. Detached Houses and only 500 metres from Rossnowlagh Beach.
Constructed in 2001, extending to 121.83 sq.m. (1311sq.ft) and comprising –
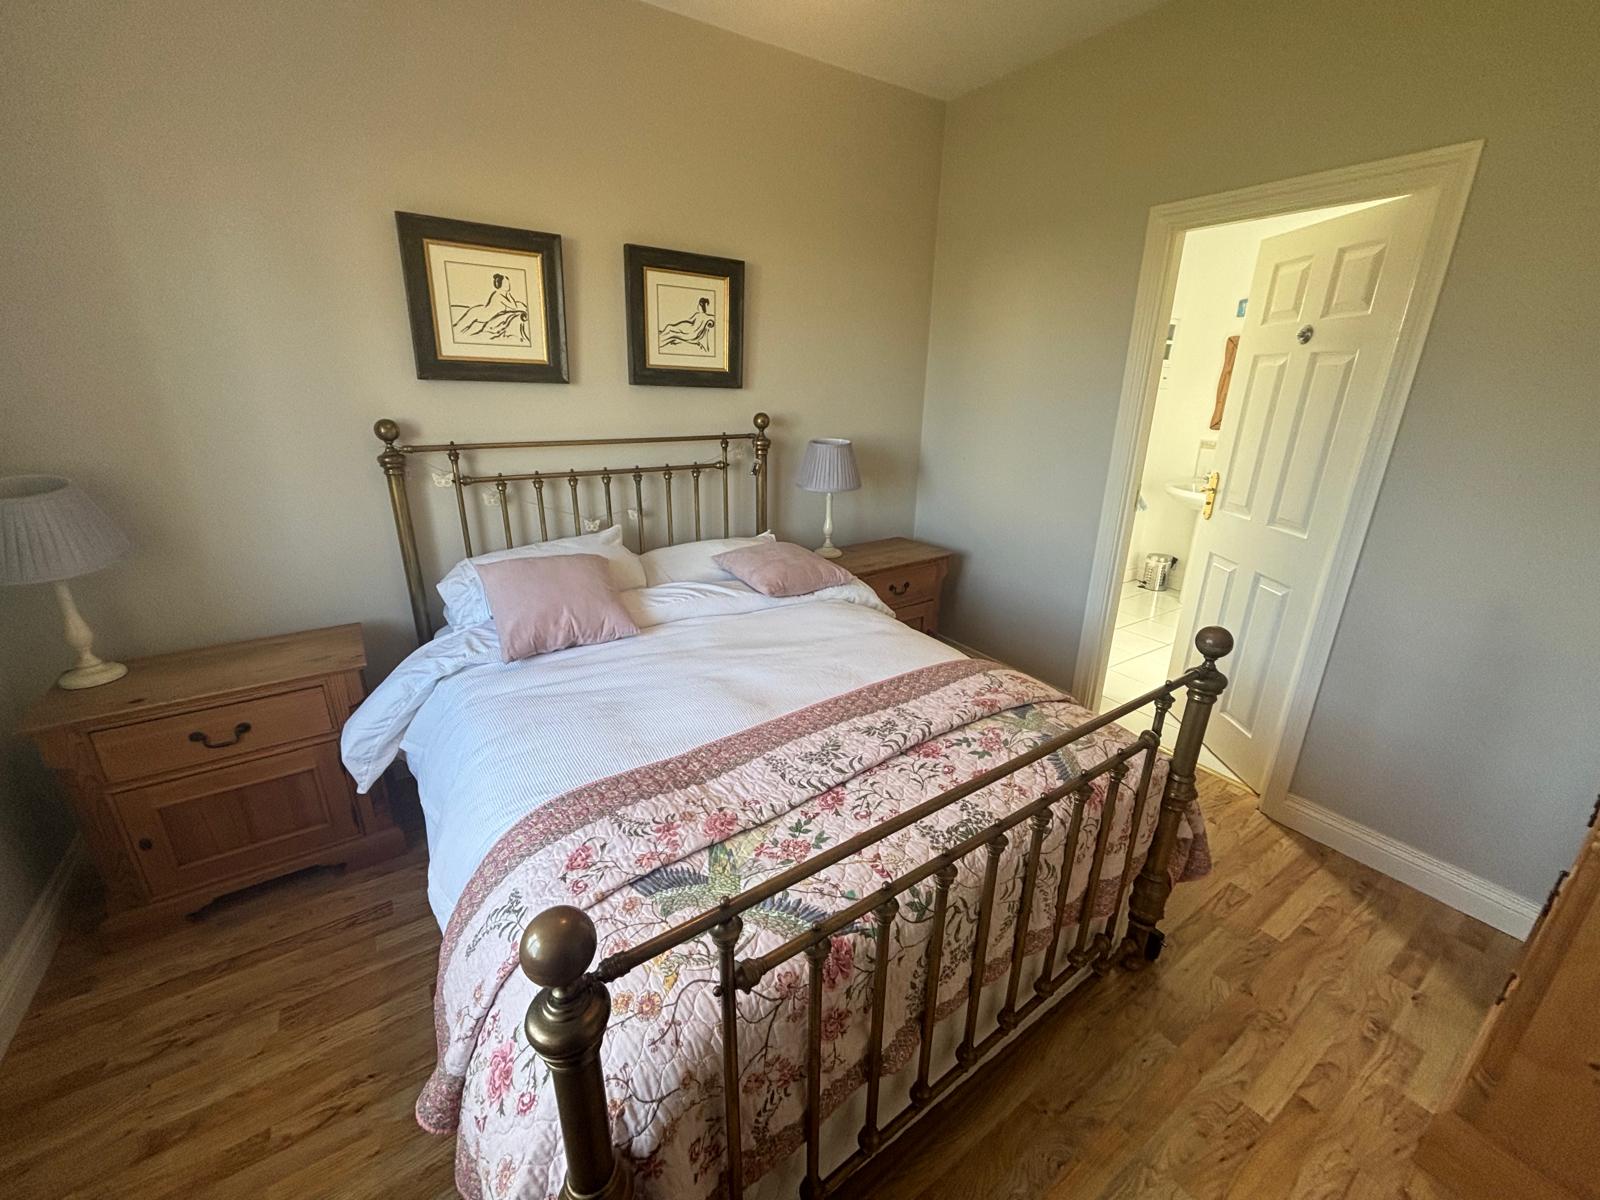
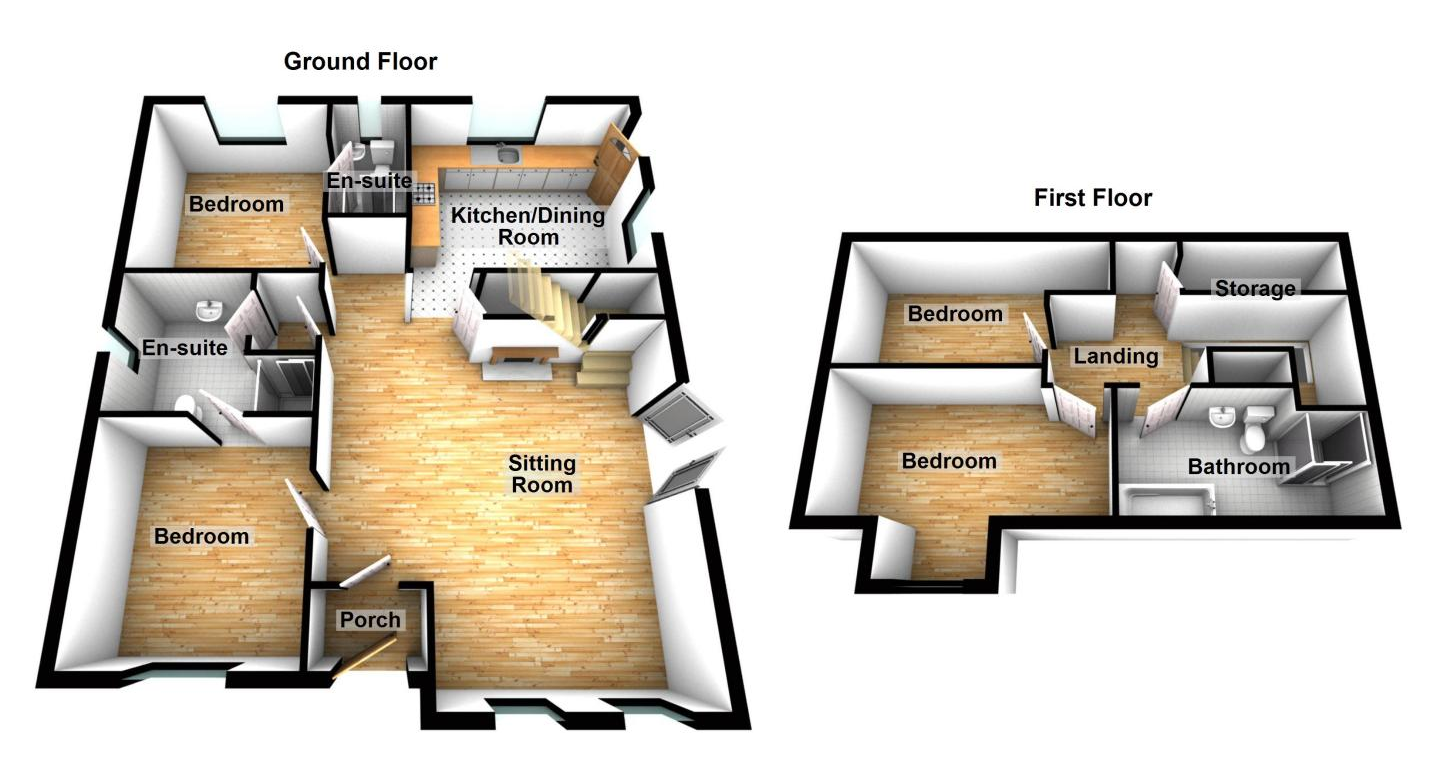
Ground Floor. Living Room, Dining Area, Kitchen, 2 No. Bedrooms (both en-suite)
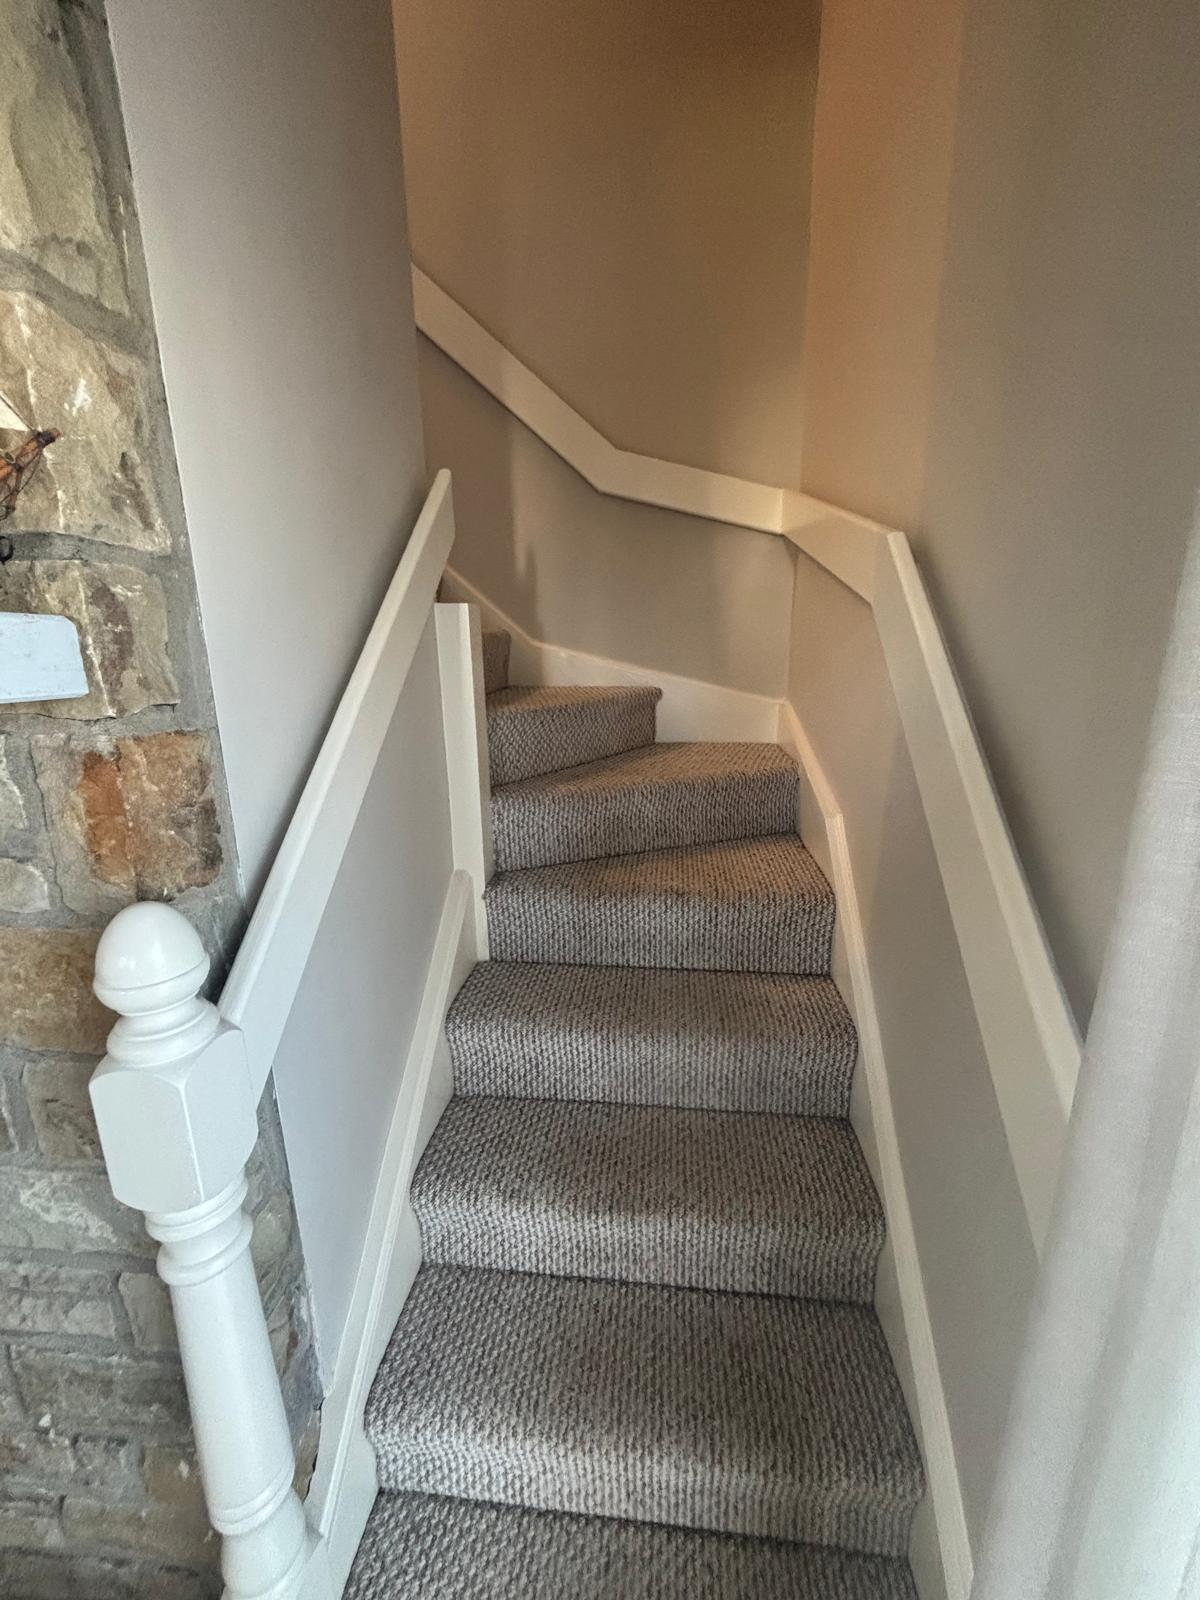
First Floor. 2 No. Bedrooms & Bathroom.
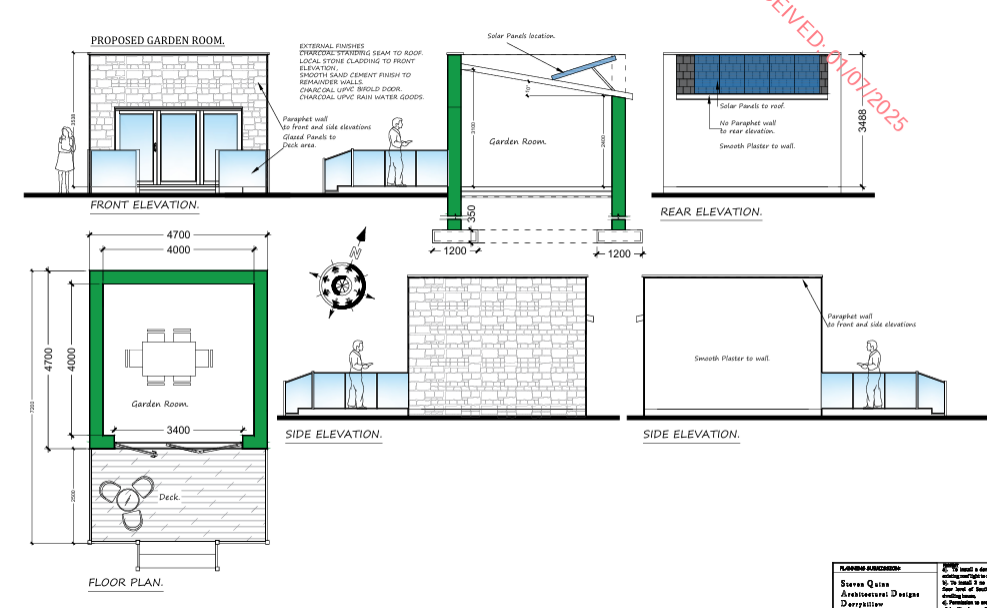
Planning Permission Granted for a Detached Garden Room at rear
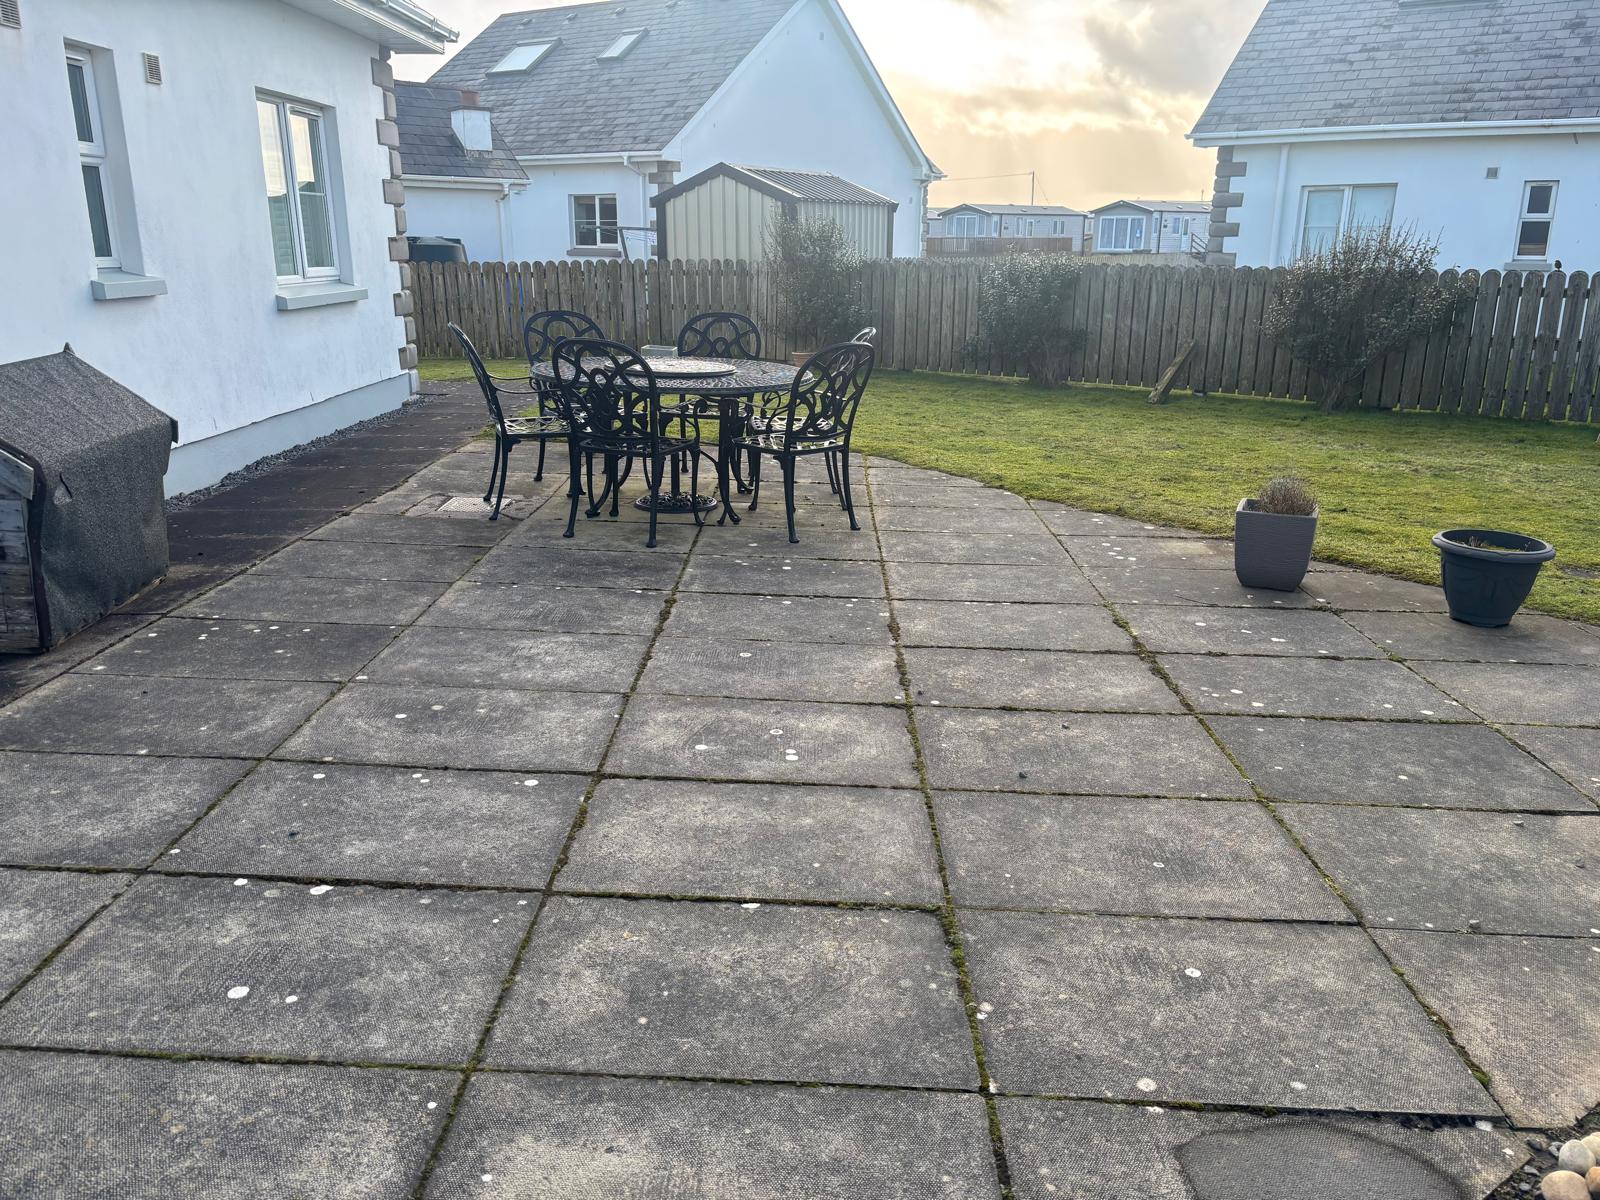
Large garden at rear
Entrance Porch
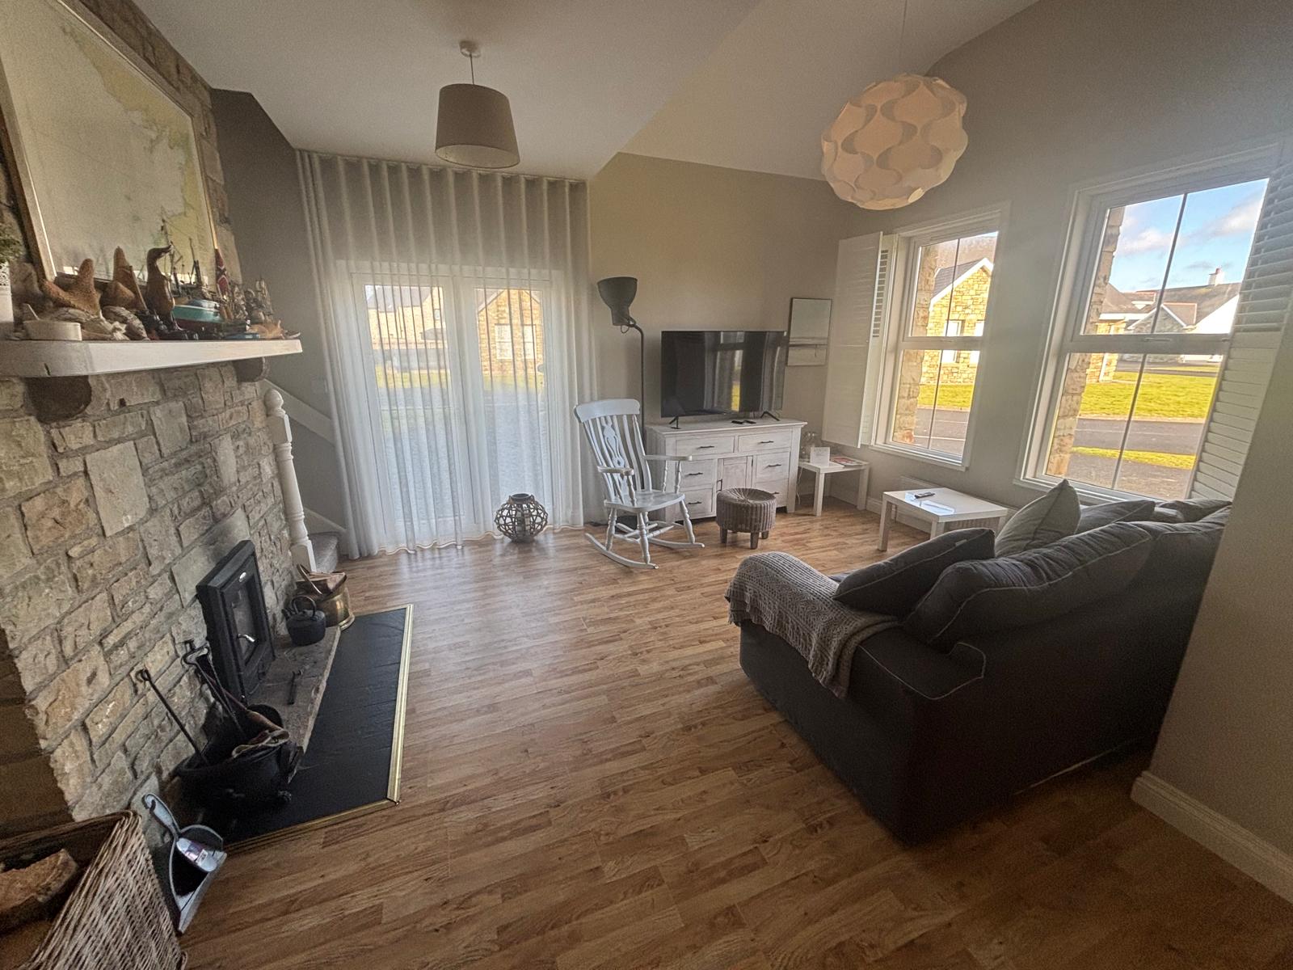
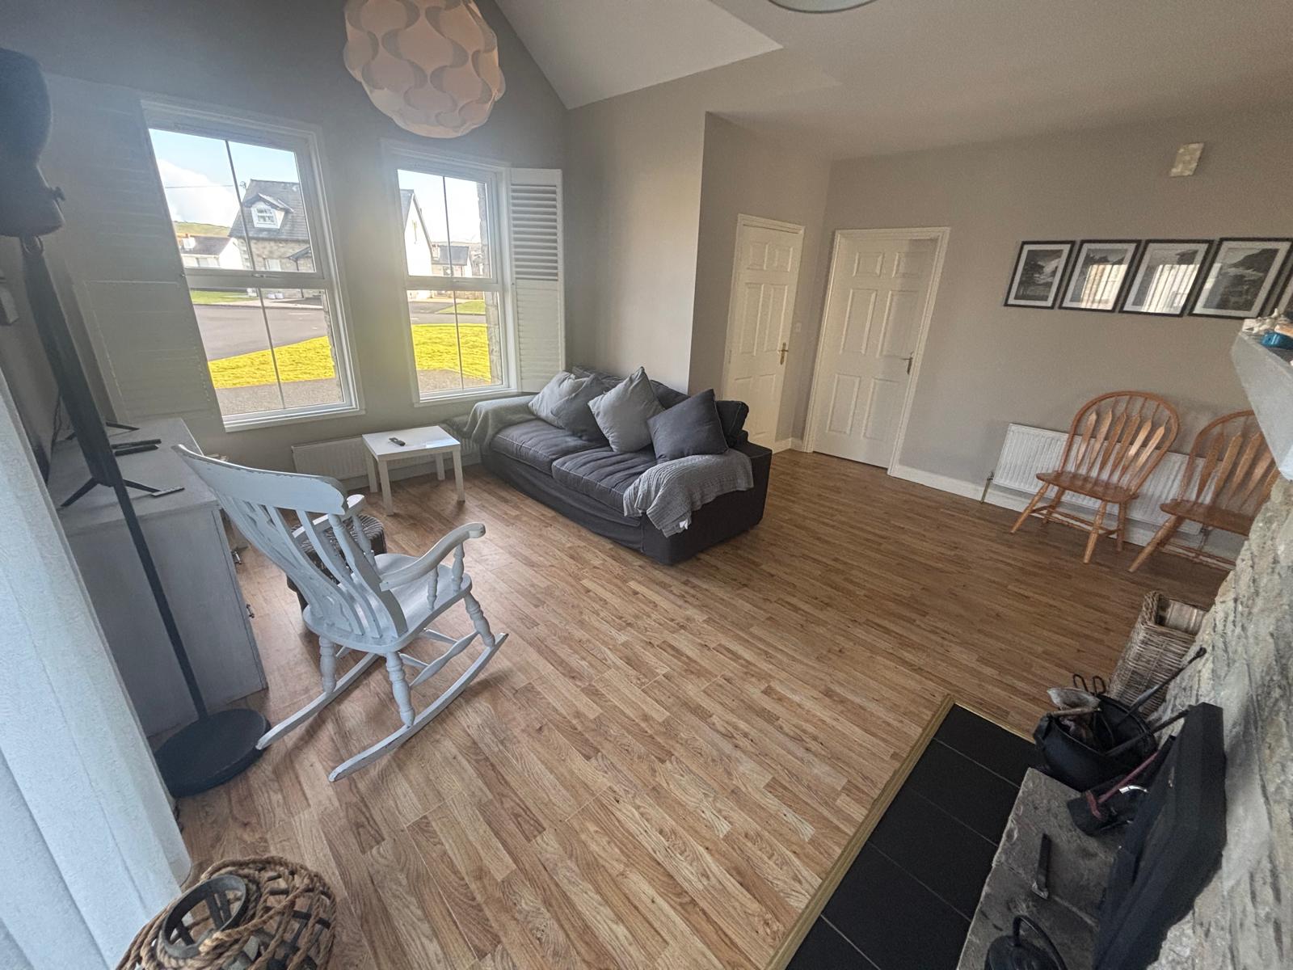
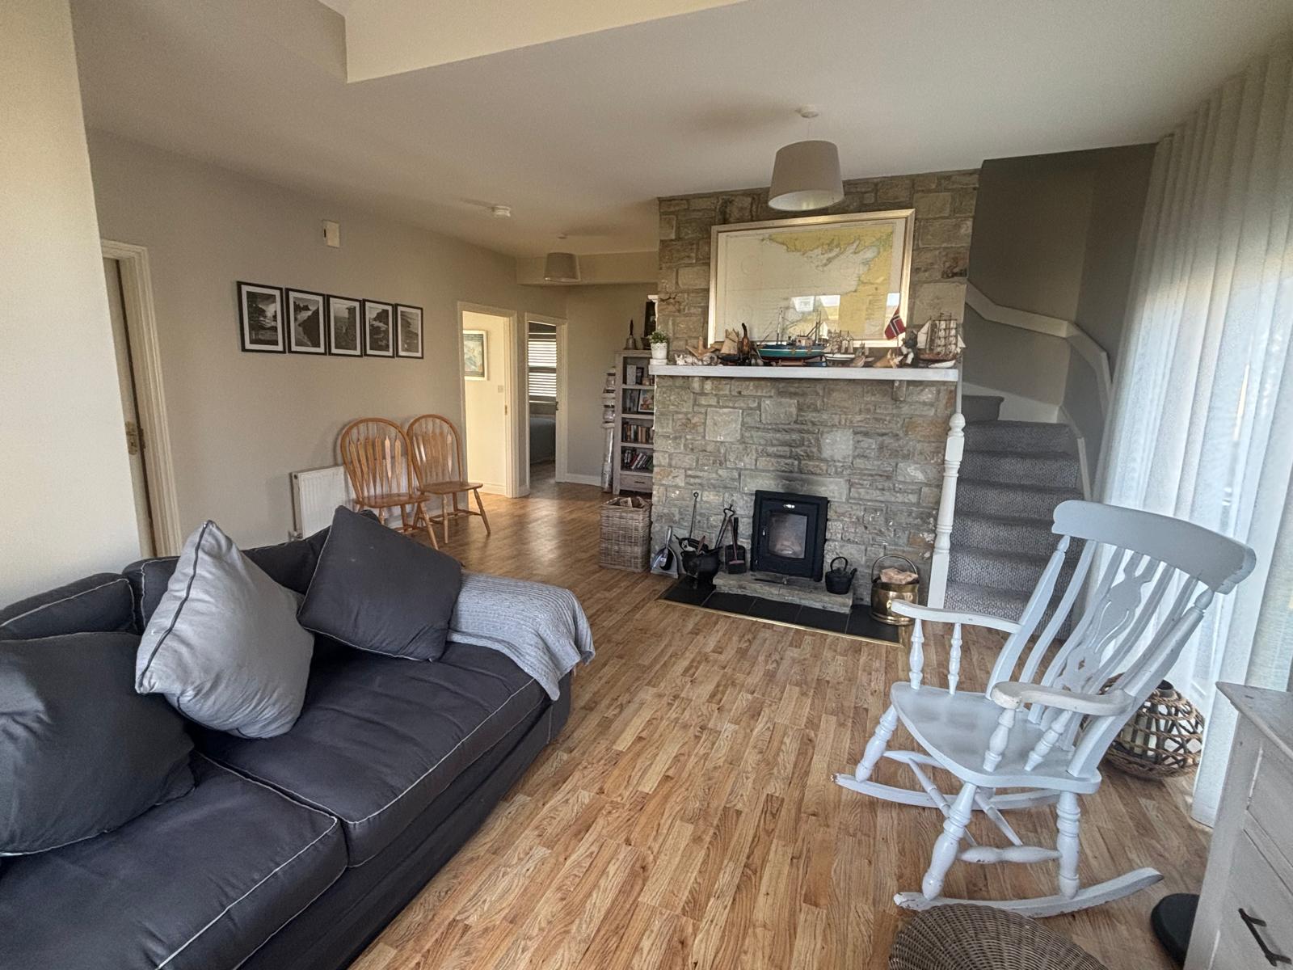
Living Room / Dining Area
Living Room 5.37 m. x 4.58 m.
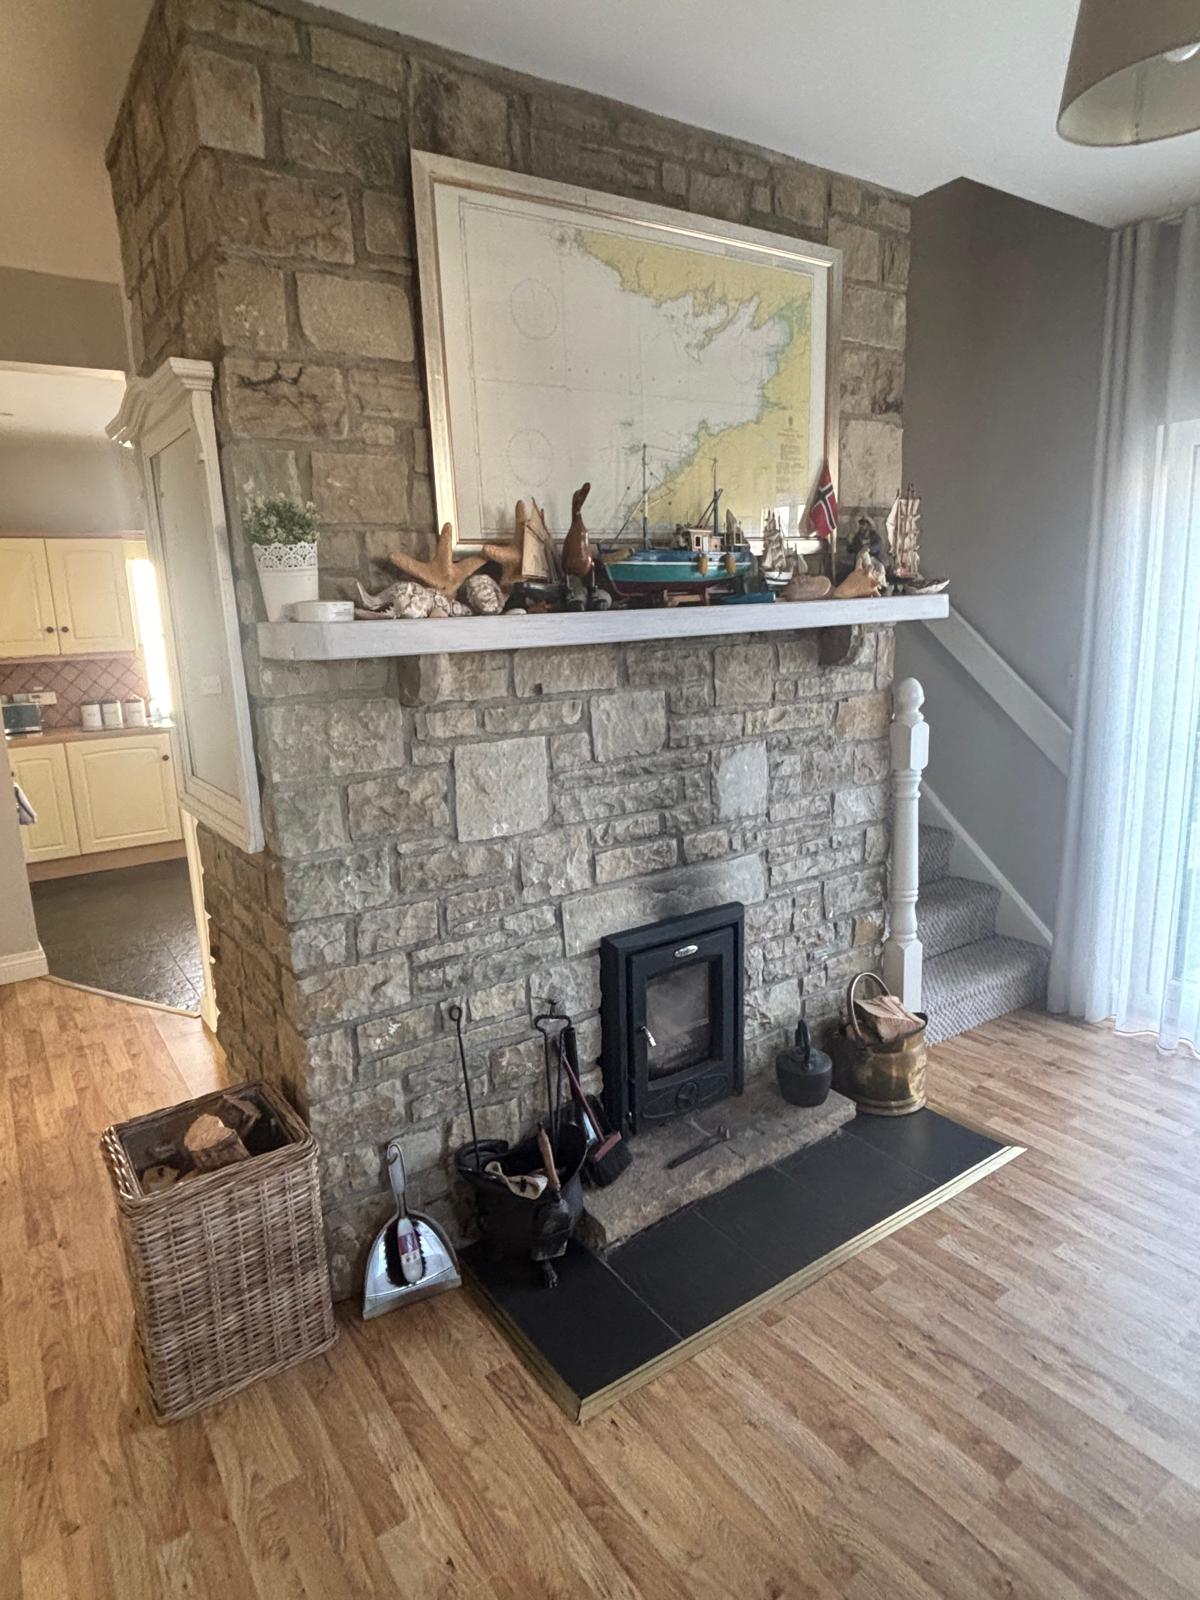
laminated floor; solid stone fire surround – ceiling height, with inserted stove
Dining Area 2.89 m. x 2.41 m.
laminated floor; opening to –
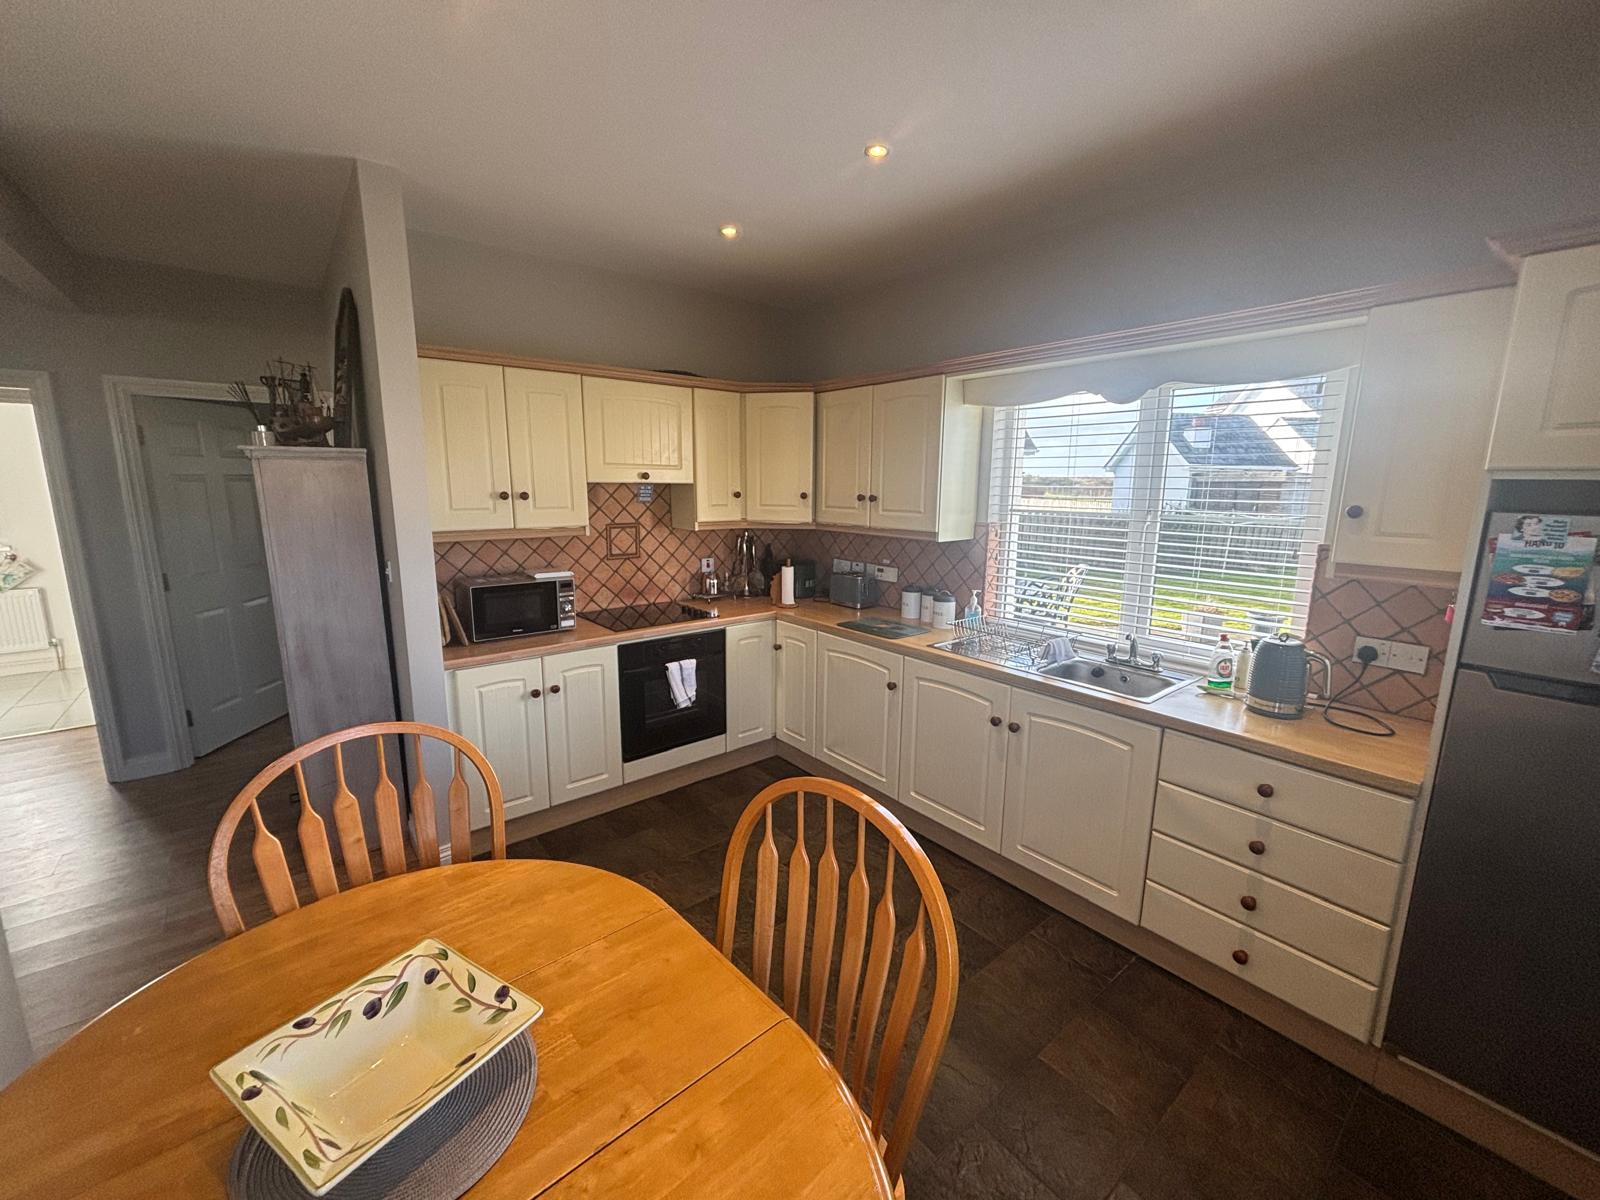
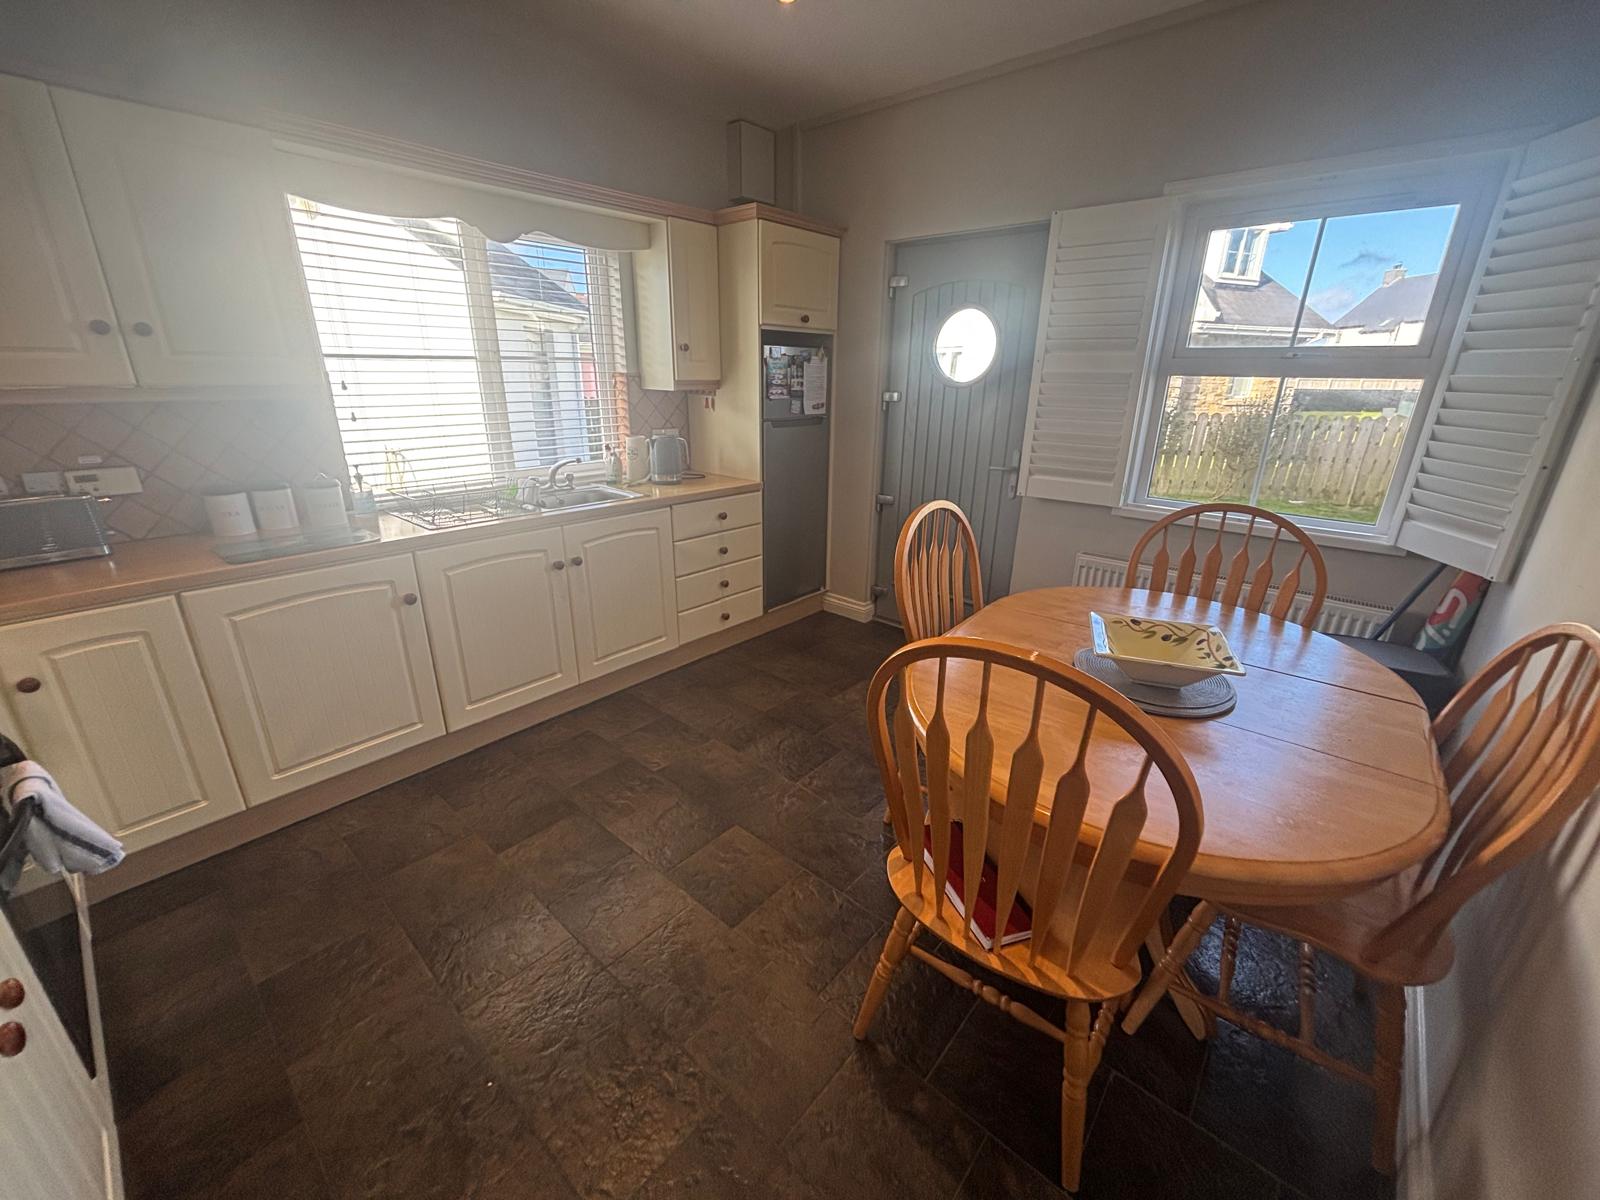
Kitchen 3.88 m. x 3.36 m.
tiled floor; fitted units with built-in oven and hob; recess lighting ; door to rear
Storage Closet under stairs
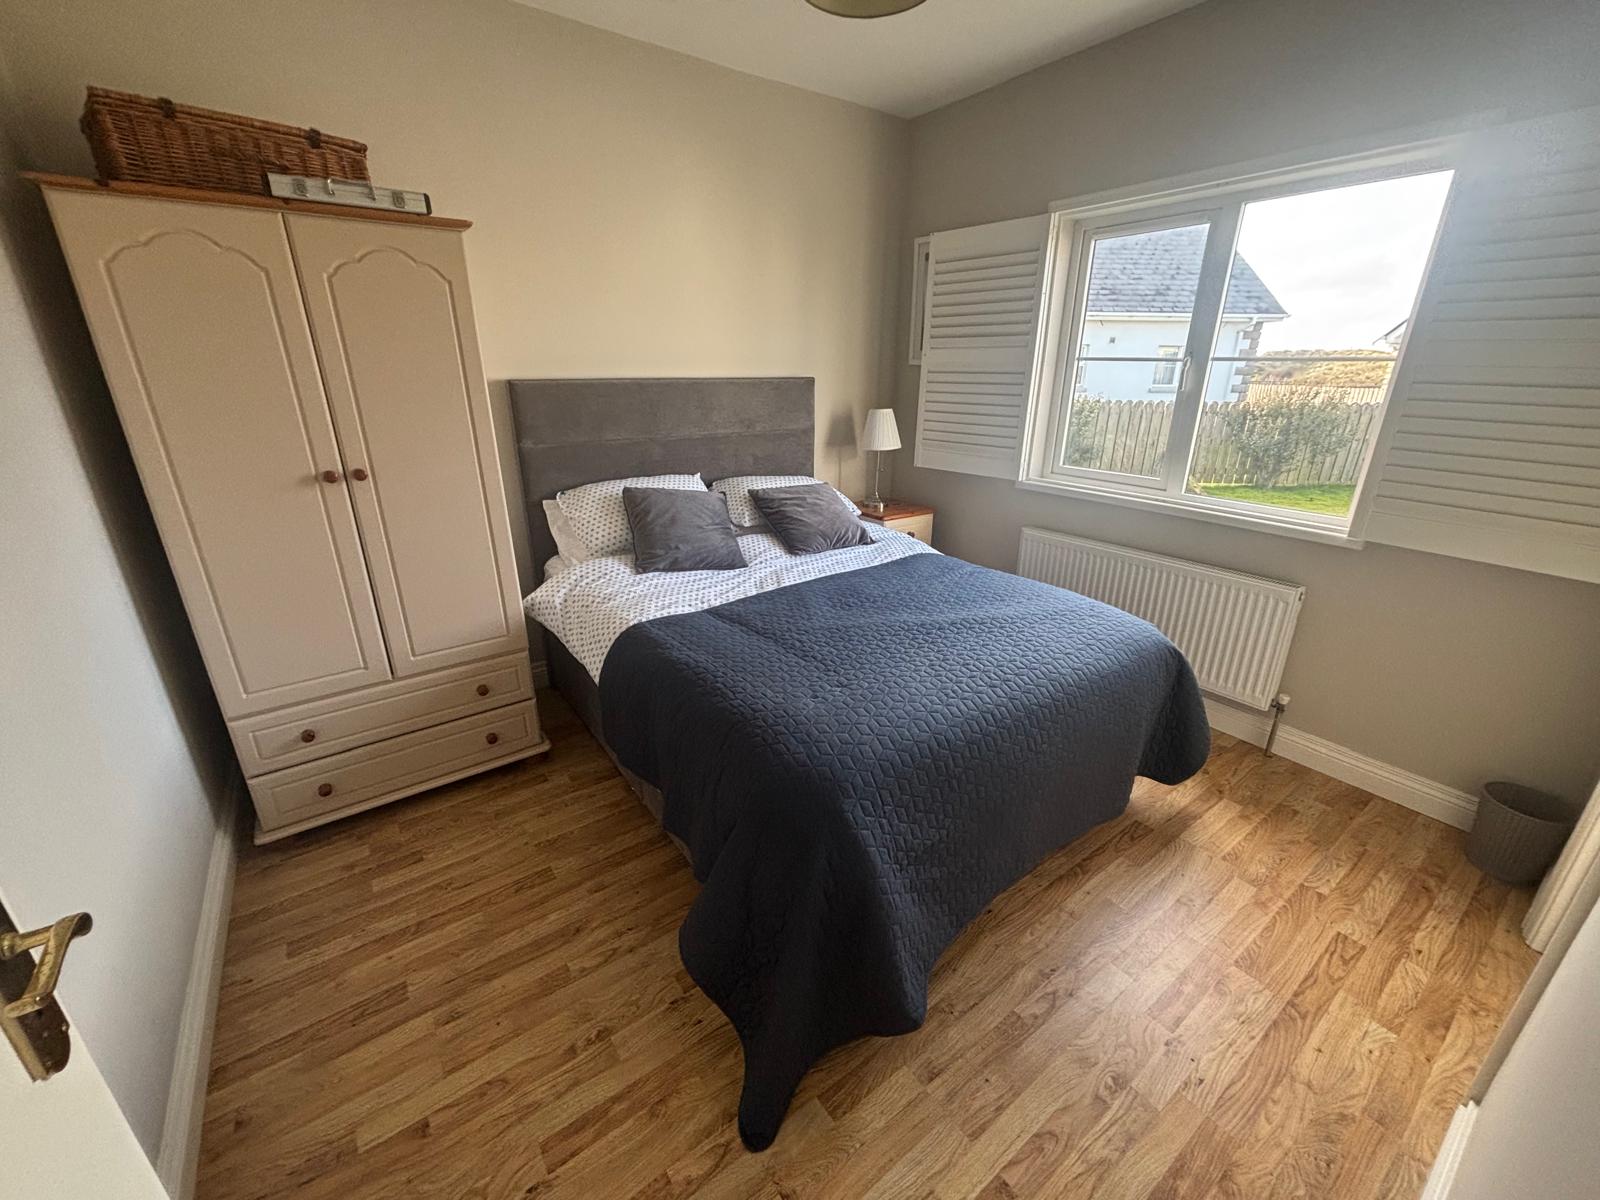
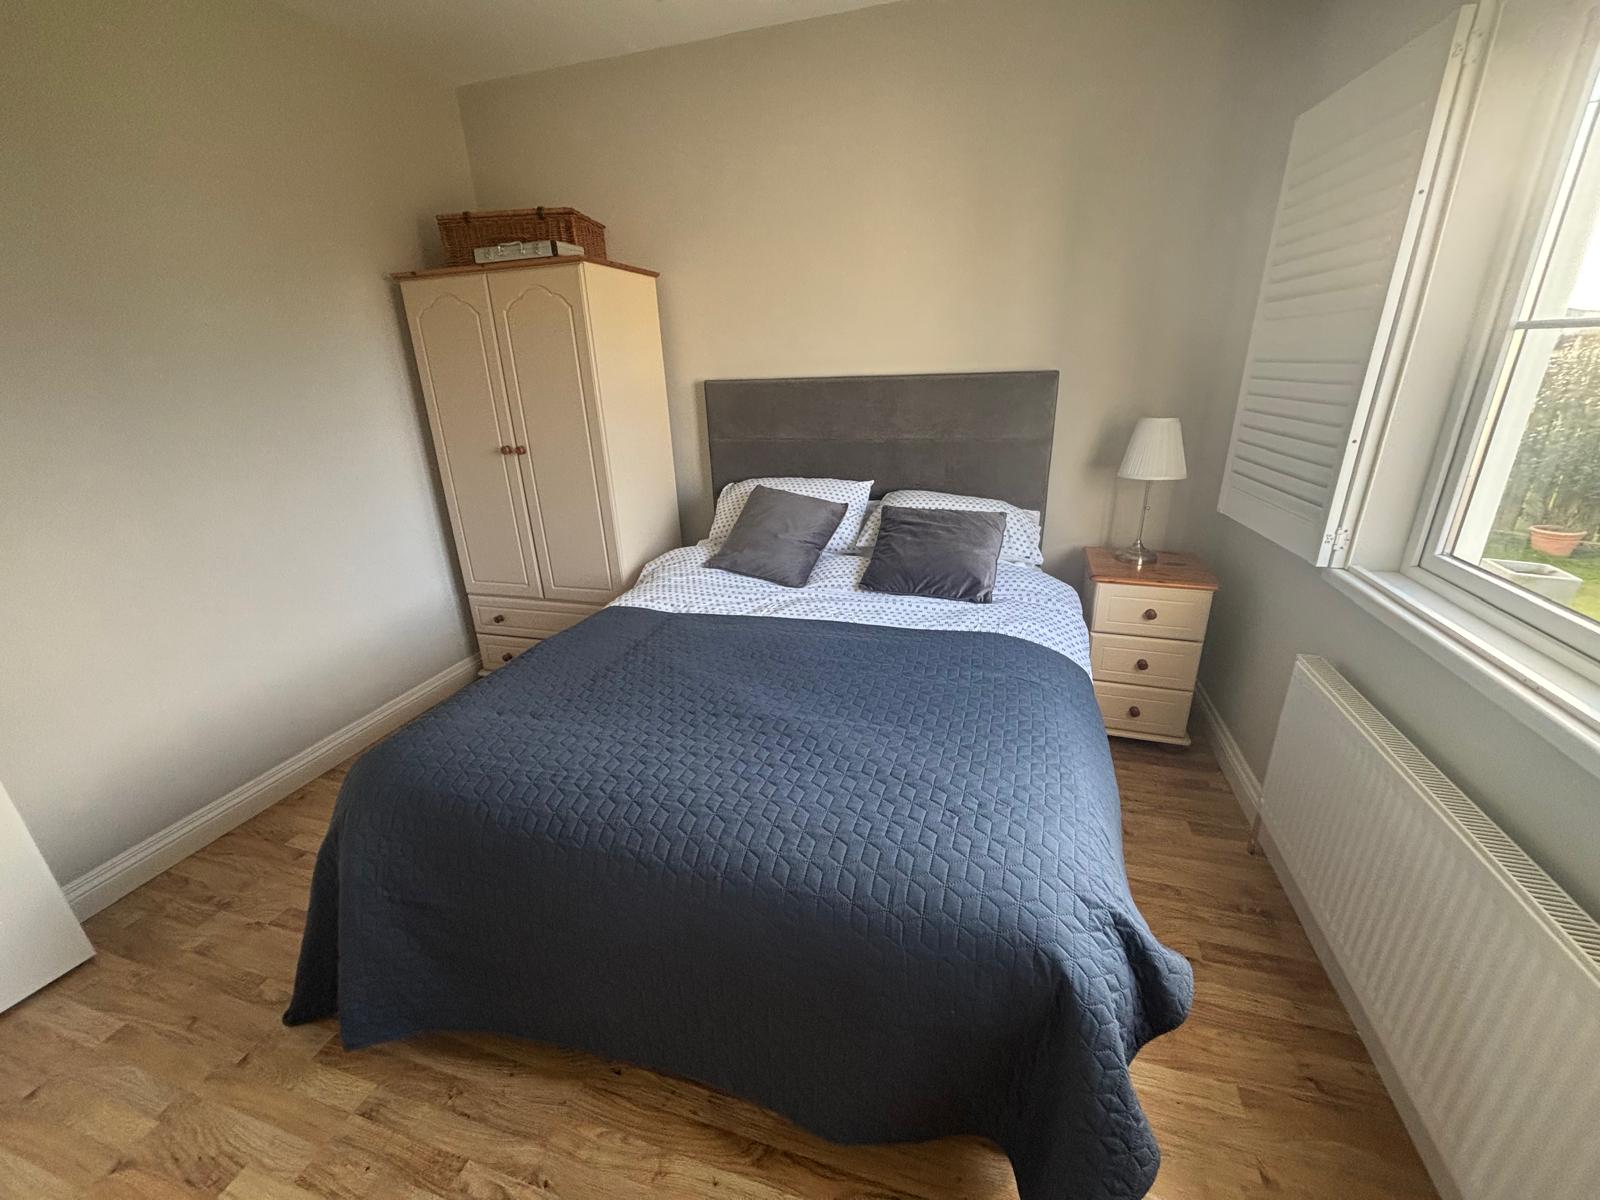
Bedroom No. 1 3.47 m. x 3.08 m.
laminated floor
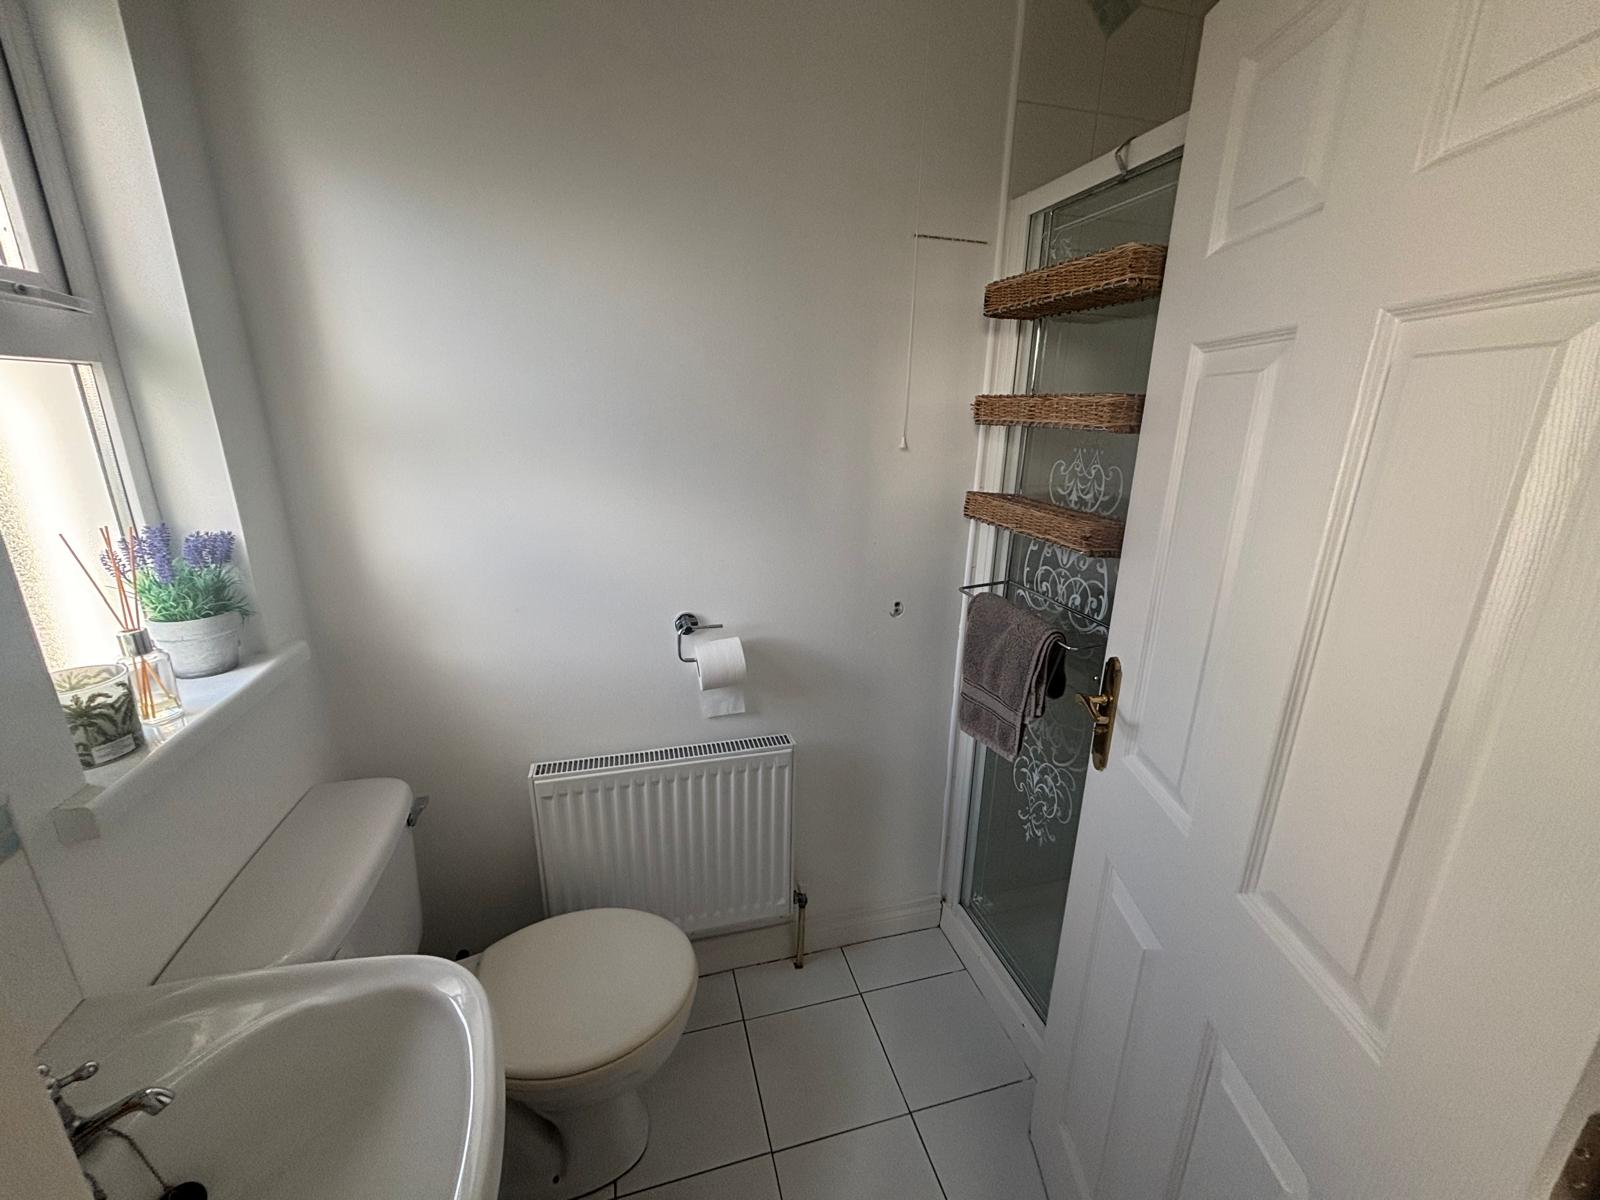
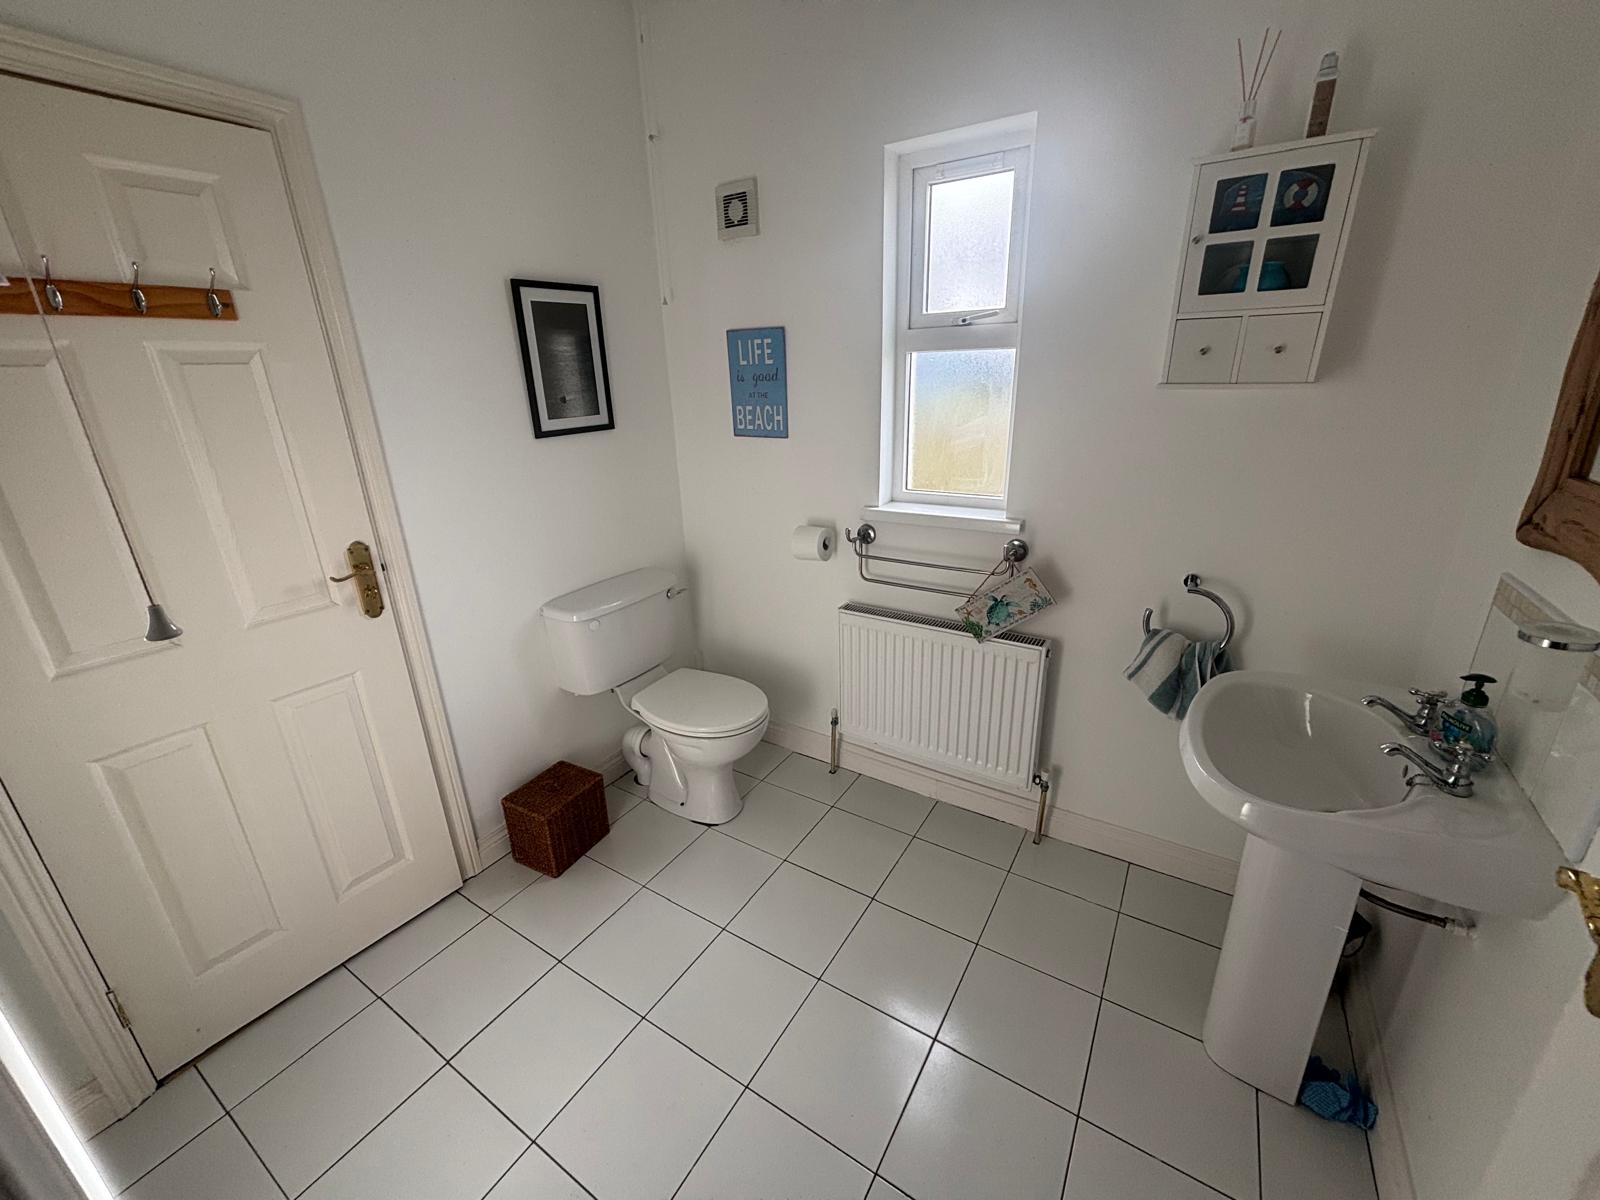
En-suite / Bathroom 2.31 m. x 1.98 m.
electric shower, toilet and wash basin; tiled floor and around shower; (access from both bedroom and Dining Area)
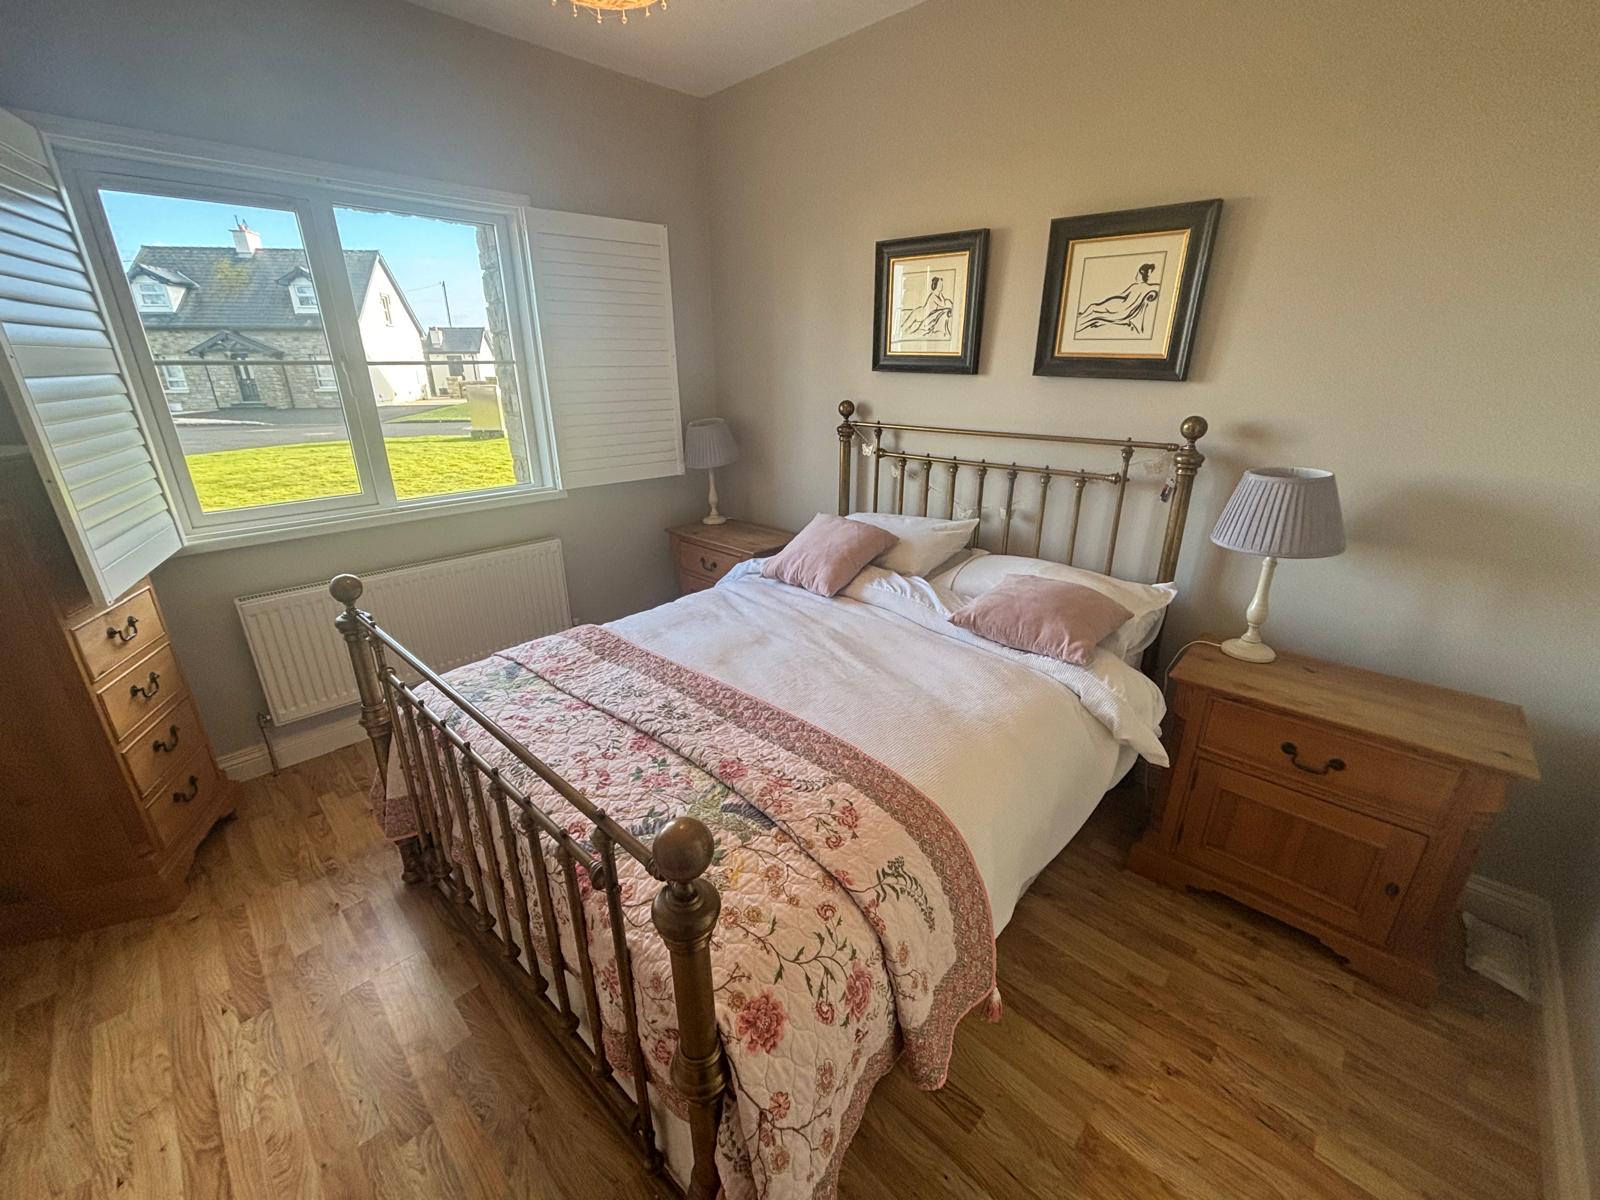
Bedroom No. 2 3.37 m. x 3.09 m.
laminated floor
En-suite electric shower, toilet and wash basin; tiled floor and around shower
First Floor.
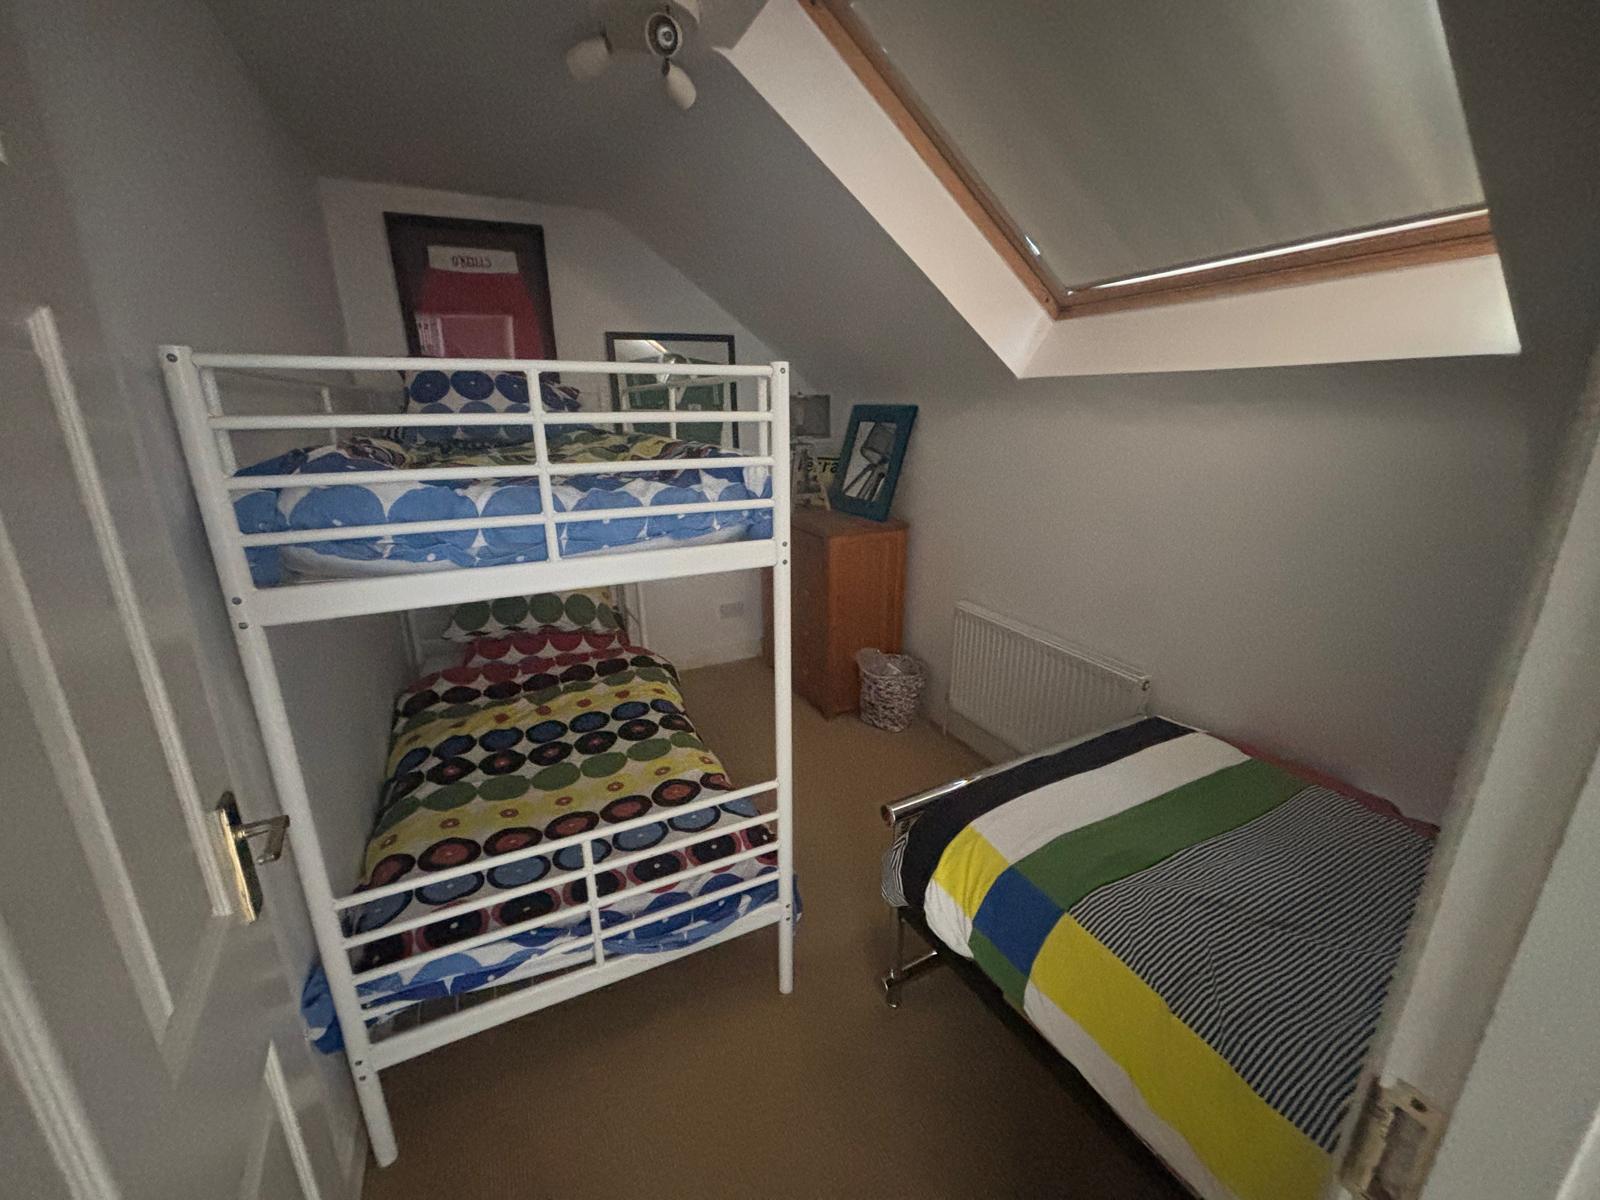
Bedroom No. 3 3.40 m. x 2.31 m.
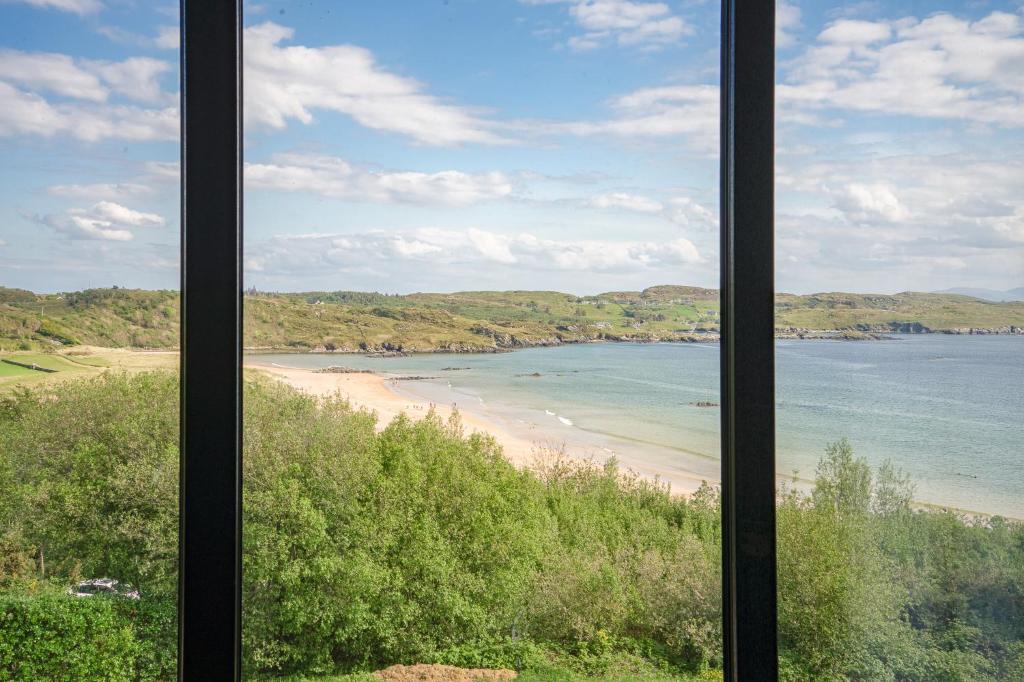
carpet flooring; velox window; Planning Permission granted for a Bay Window (not installed) which will enjoy sunsets and sea views together with planning for gable window which will have sea views (Planning Ref 25/61105 )
Bedroom No. 4
2.55 m. x 4.48m. plus alcove
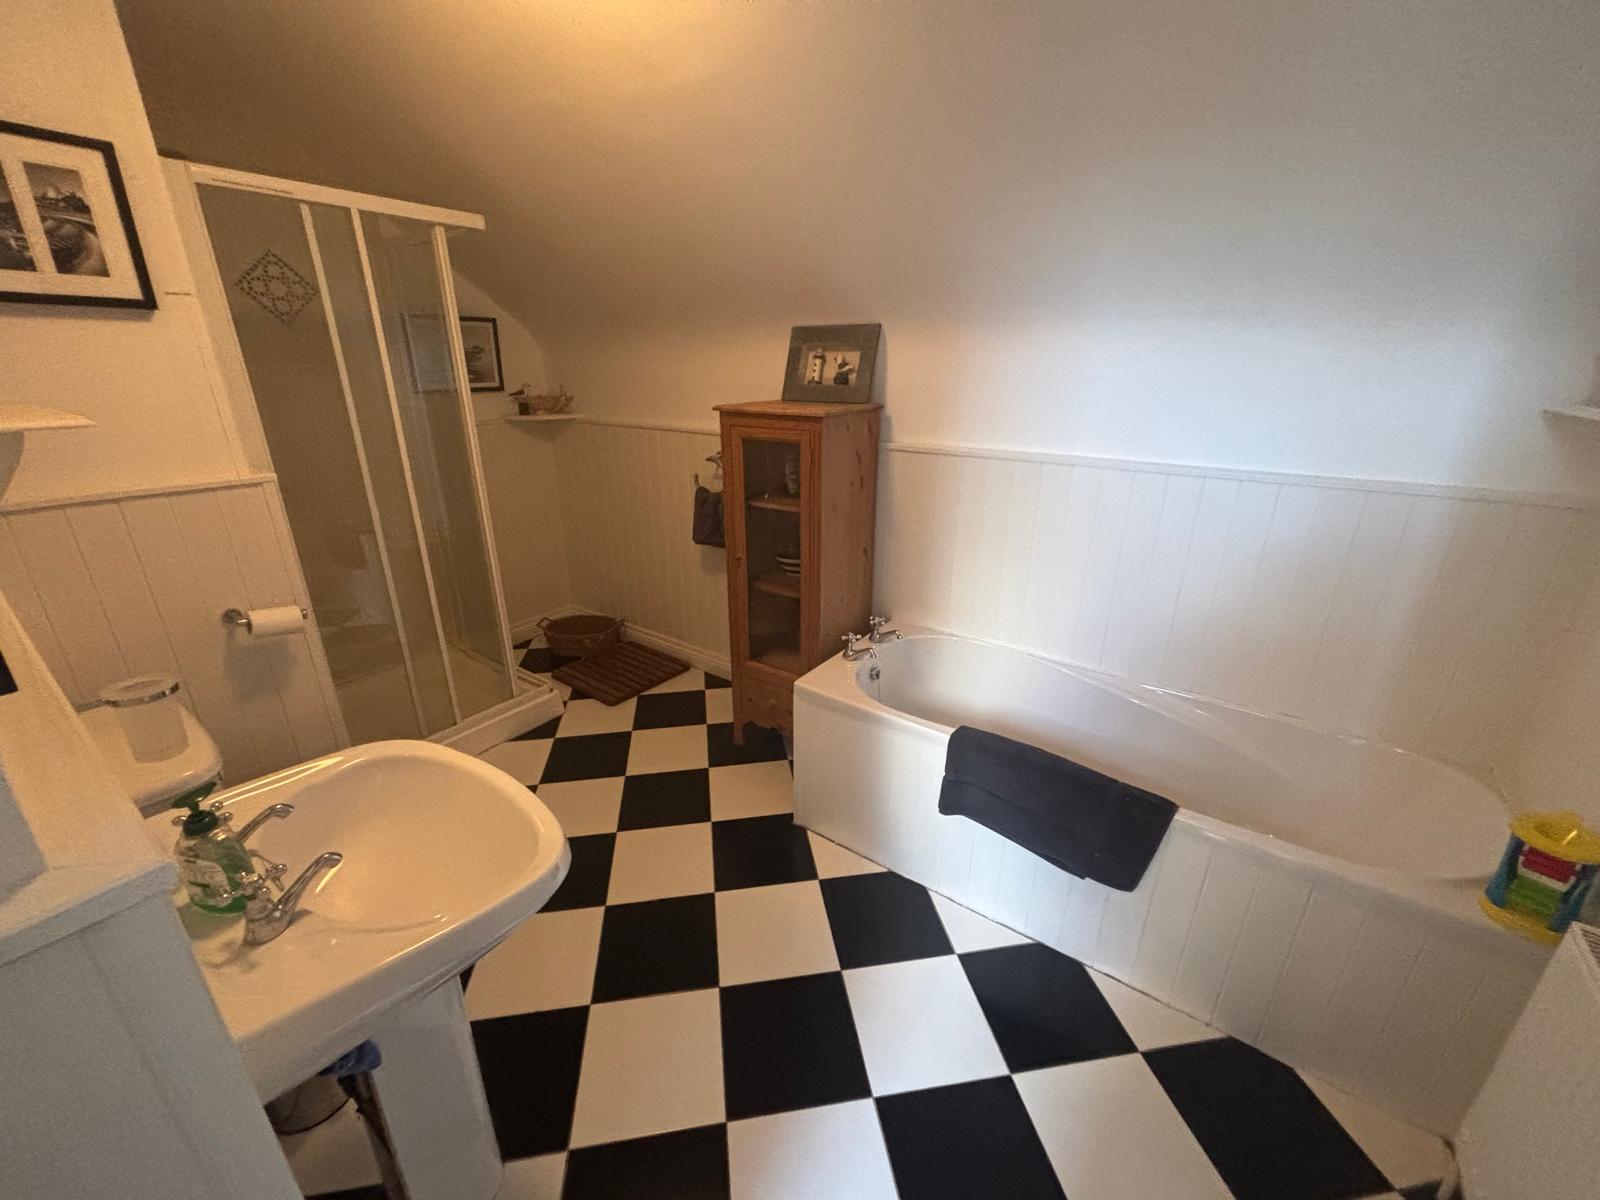
Bathroom 3.88 m. x 2.15 m.
Bath, separate shower, toilet and wash basin; tiled floor; lower walls timber panelled
Oil fired central heating P.V.C. Double Glazed Windows
BER – D1 Ber Number 119207306
Detached Storage Shed at rear – ideal for bikes / garden furniture
Planning Permission granted for a Detached Garden Room 4.0 m. x 4.0 m with decking at rear of garden (Planning Ref 25/61105)
Address
Open on Google Maps-
Address: 17 Beach Cottages, Rossnowlagh
-
City: Rossnowlagh
-
State/county: Donegal
-
Zip/Postal Code: F94 W921
-
Country: Ireland
Details
Updated on July 23, 2026 at 12:34 pm-
Property ID re7-178230
-
Price From €445,000
-
Property Size 121.83 m²
-
Bedrooms 4
-
Year Built 2001
-
Type Detached House
-
Property Status For Sale
Additional details
-
Heating Oil fired central heating.
-
BER Rating D1
-
PSRA Licence 1425

- Keith Anderson