Drumrooske Middle, Donegal Town
- €335,000
Overview
- Detached House
- 4
- 1
- 141.94 sq.m.
Description
Drumrooske Middle Donegal Town F94 PYD0
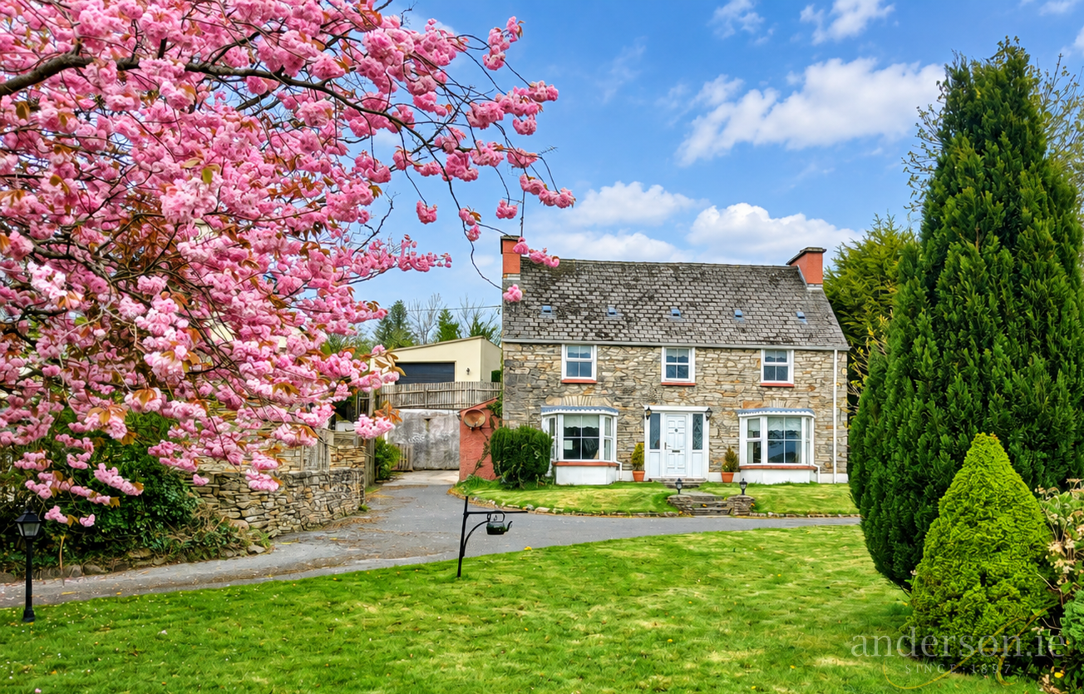
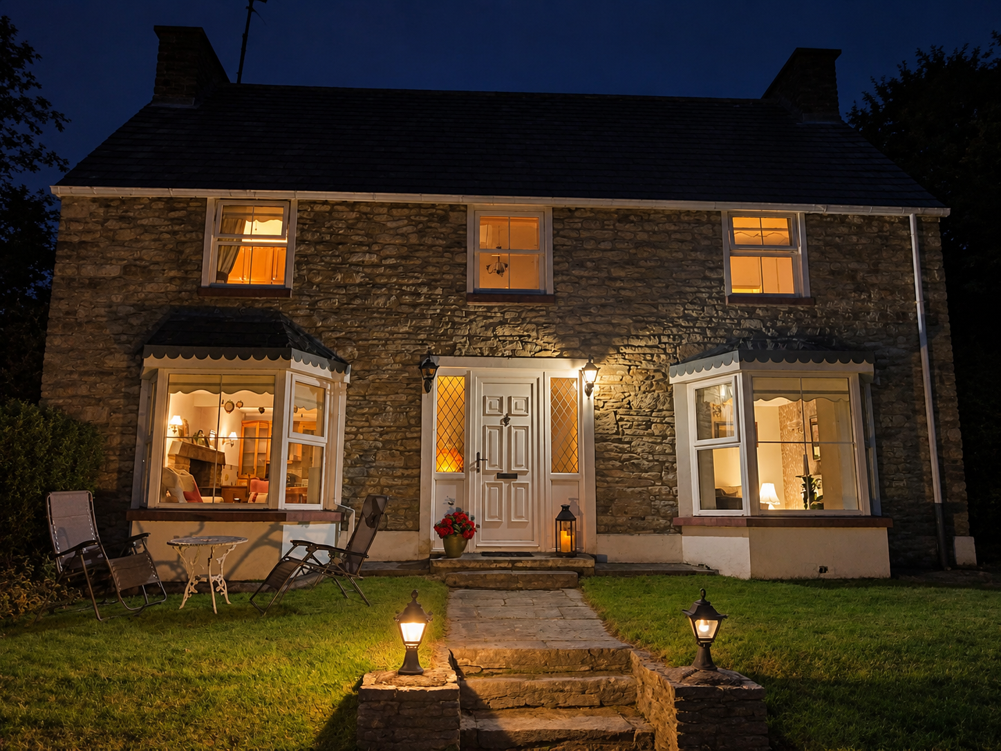
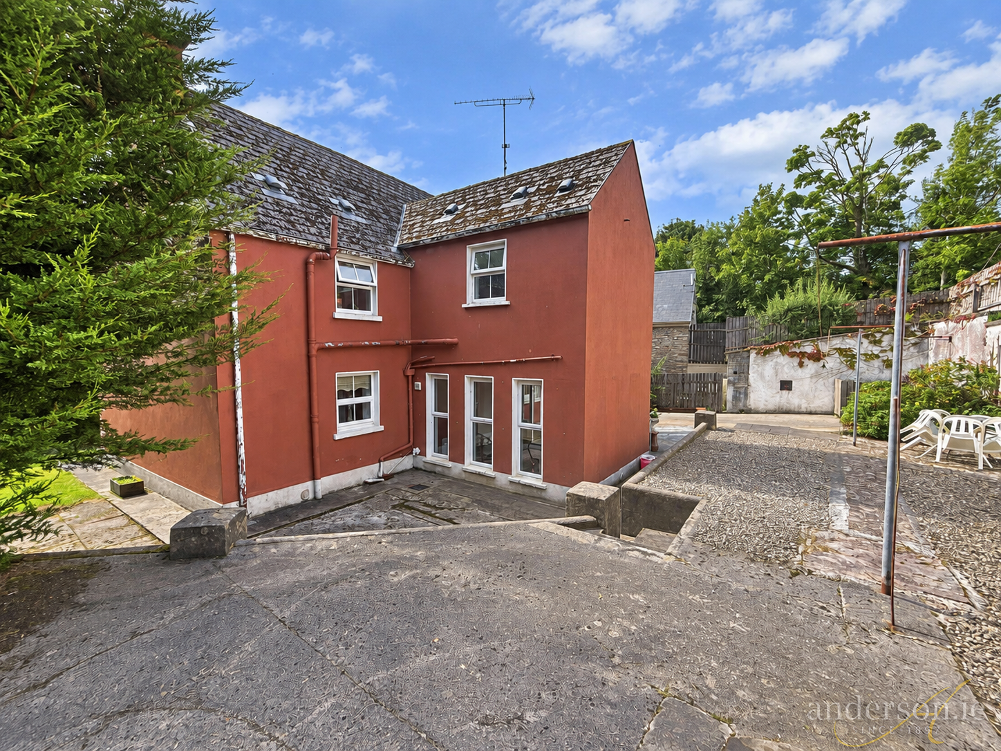
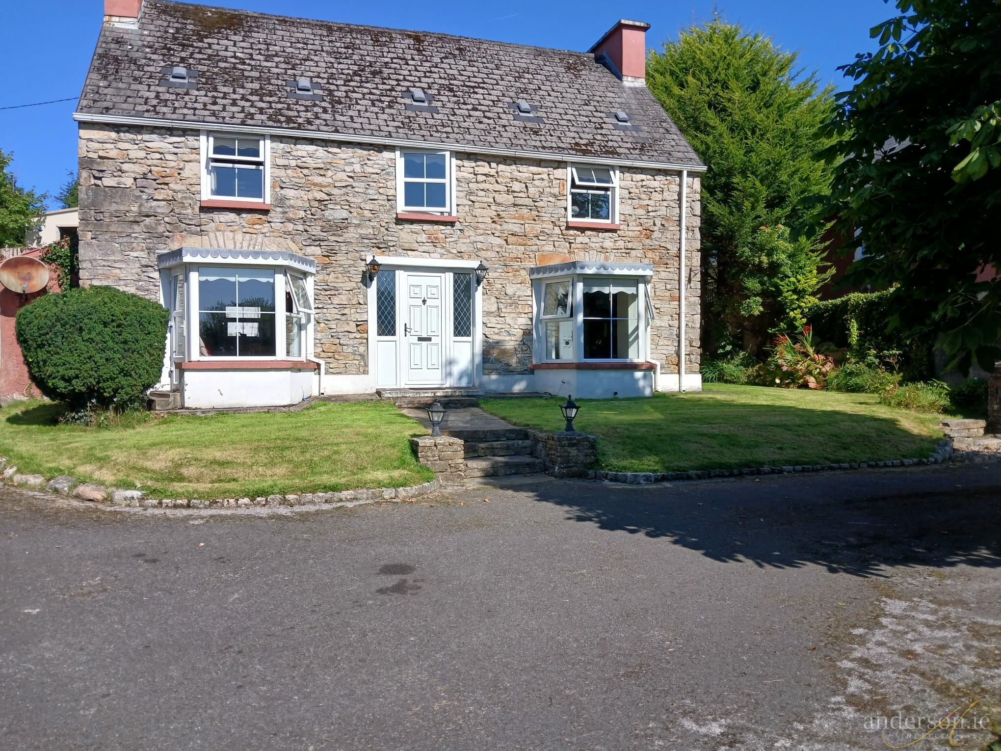
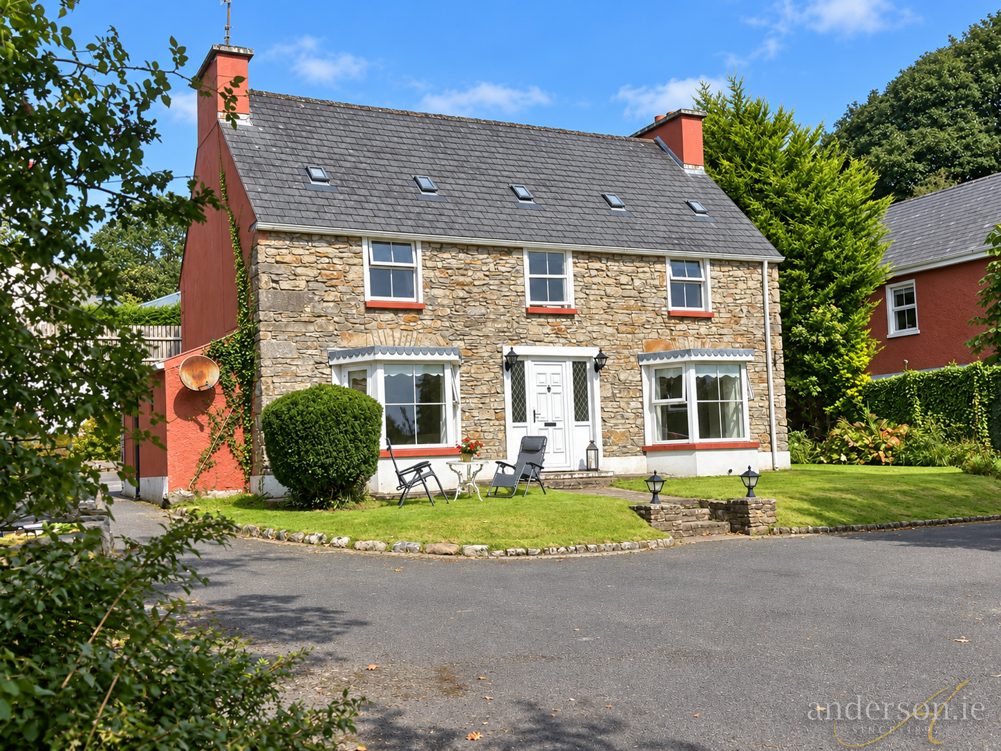
Beautiful Detached 4 B/r Residence
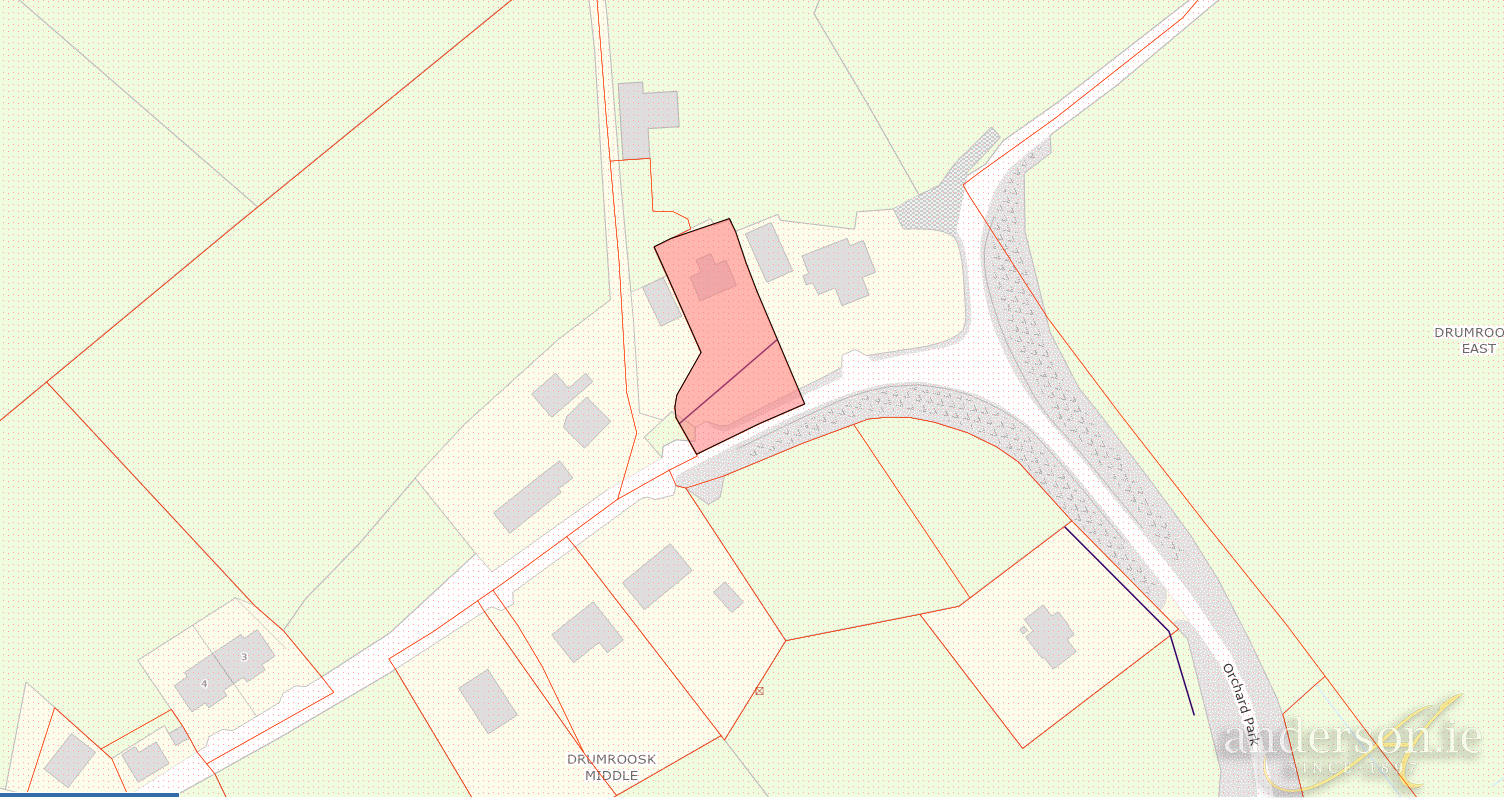
Only 1.5 km from The Diamond
Situate in a quiet established residential area, overlooking Town and yet only 10 minutes walk from the centre; also ideal location with countryside walks on it’s doorstep.
Constructed in the early 1900’s and extending to 141.94 sq.m. (1527sq.ft.)
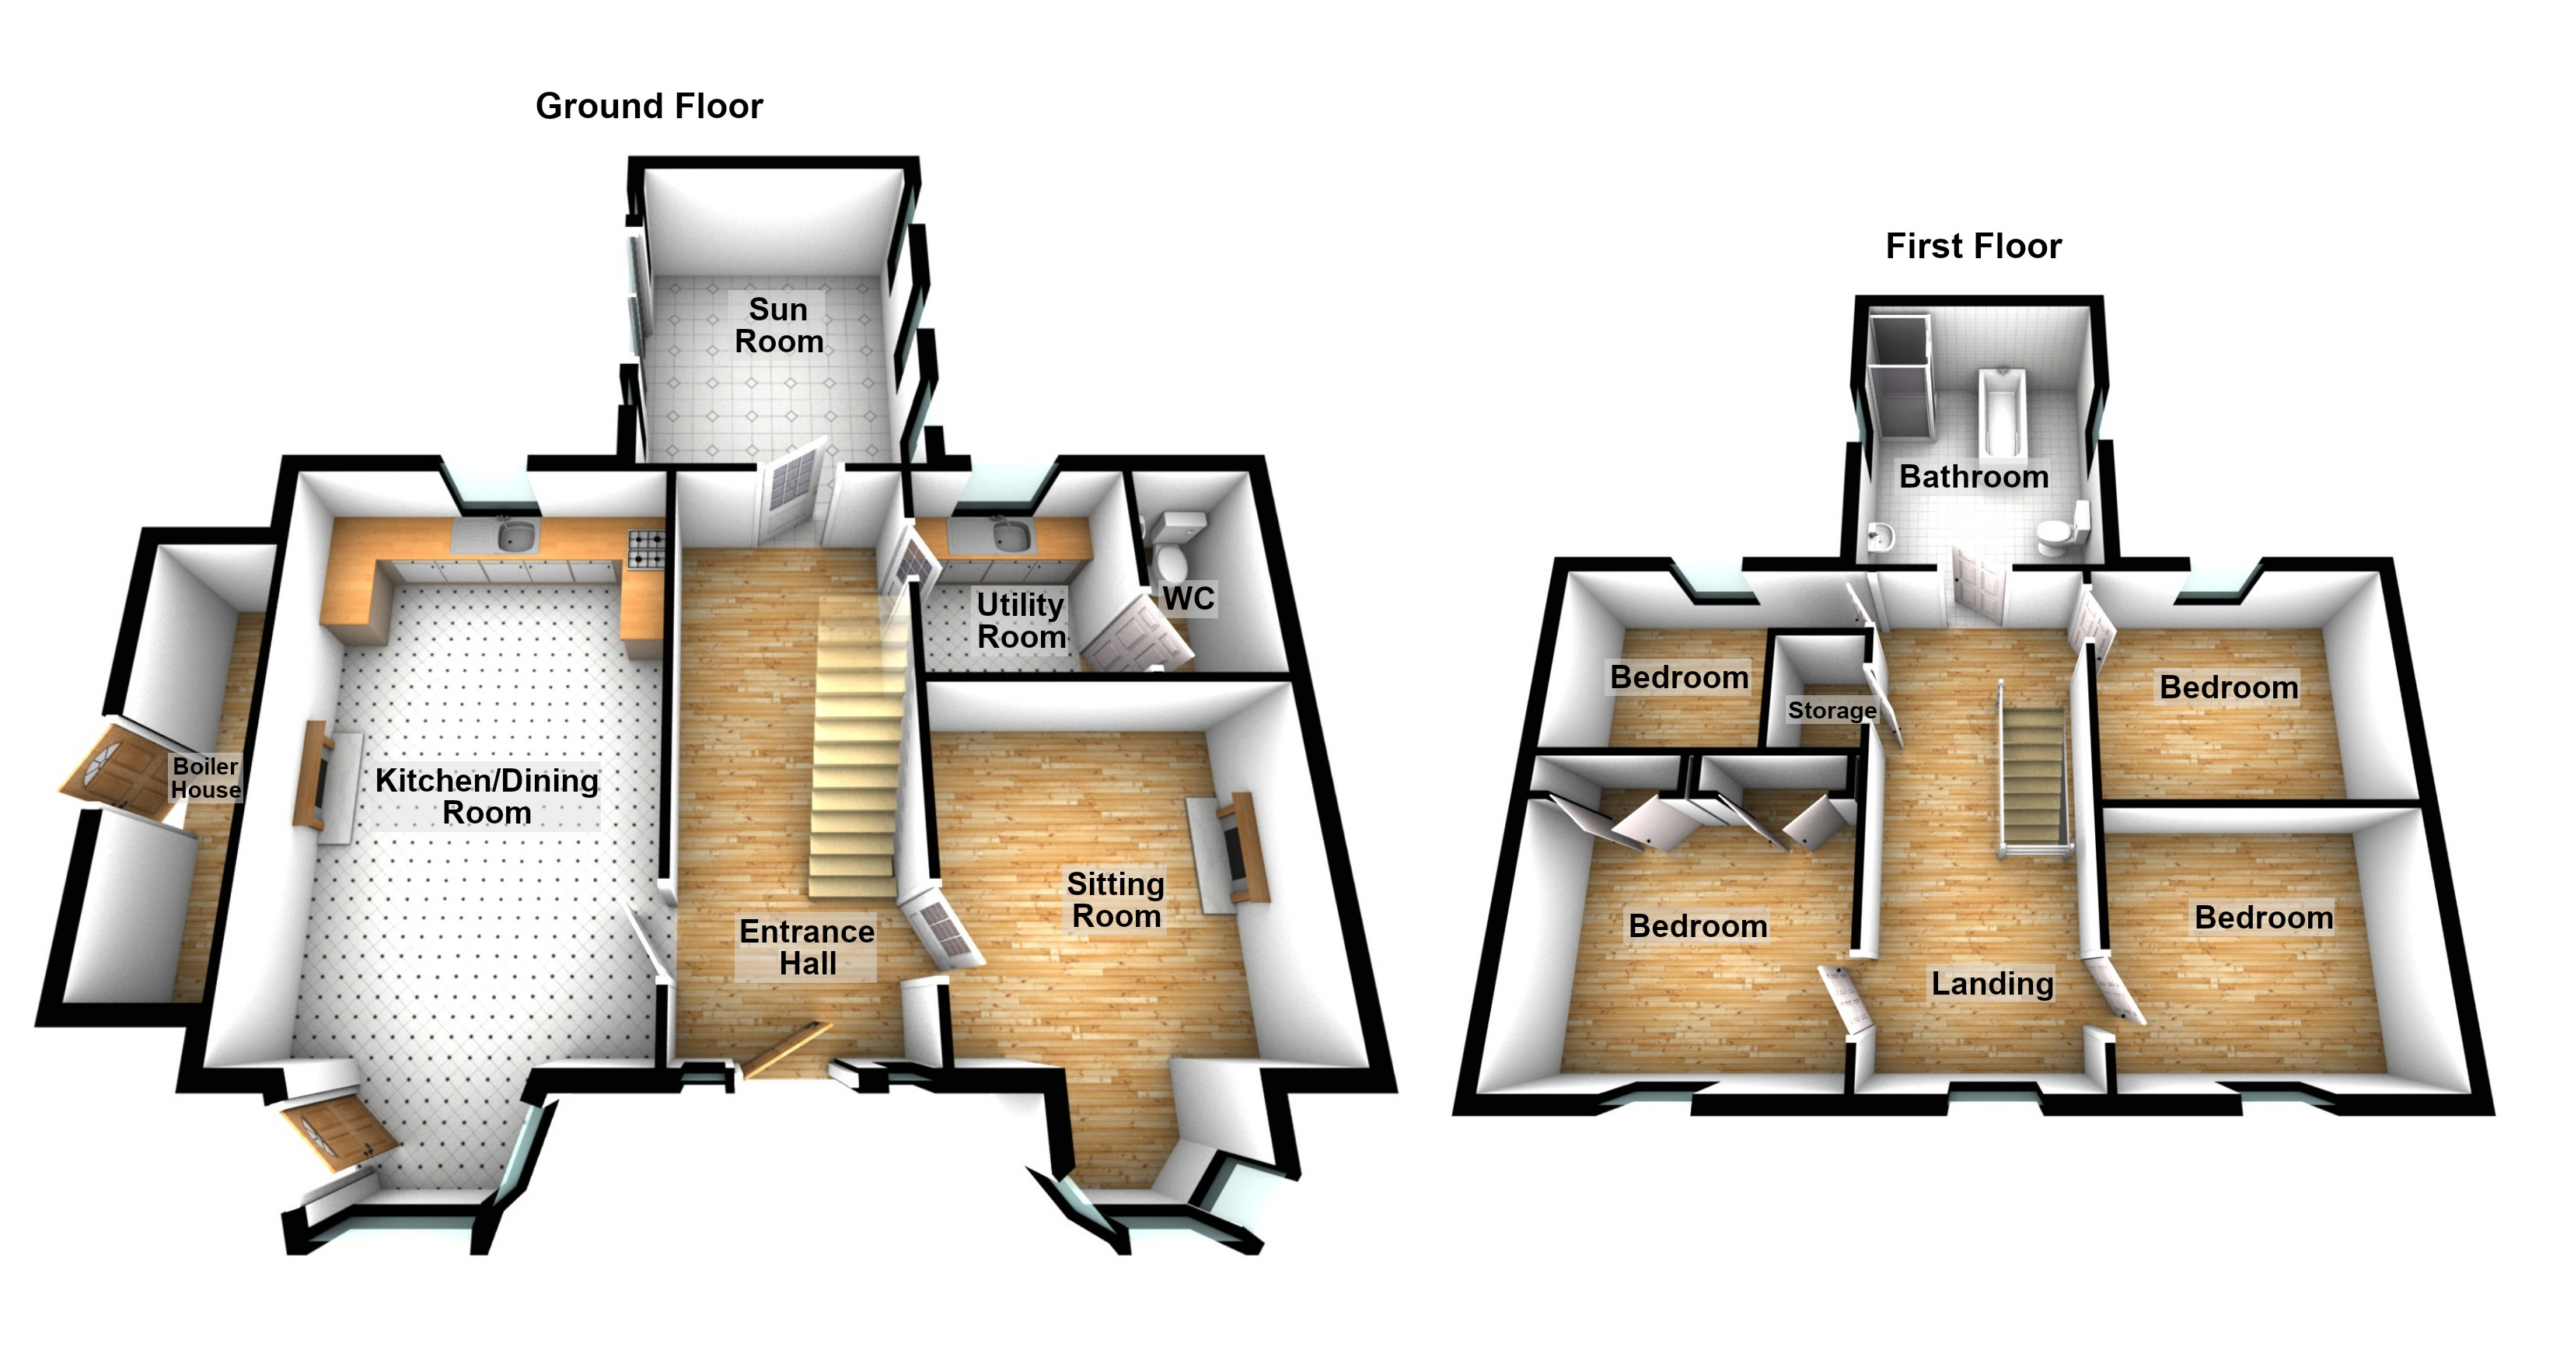
Ground Floor. Sitting Room, Kitchen / Living, Utility, W.C.; Home Office;
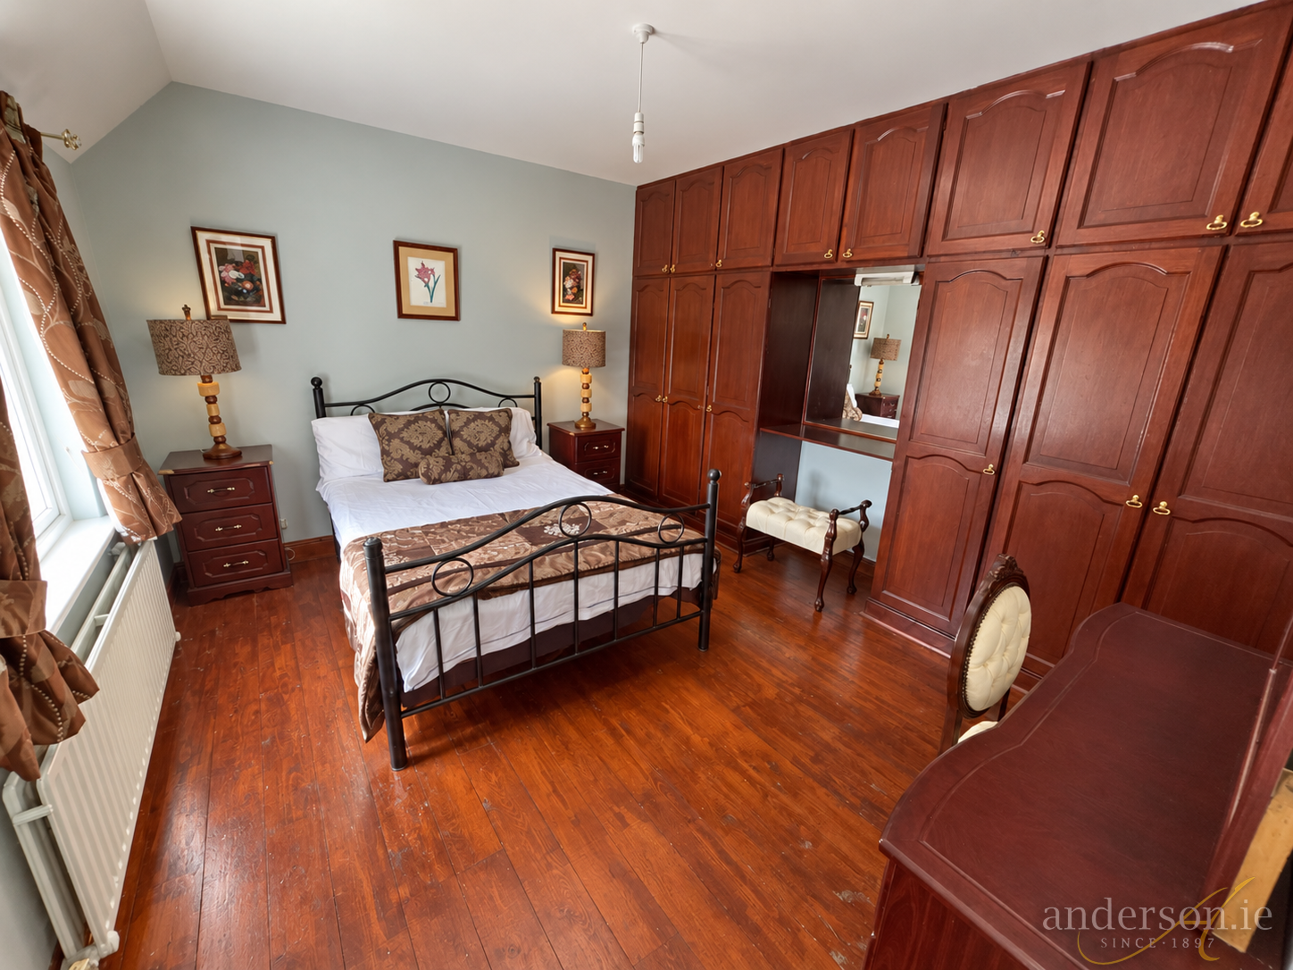
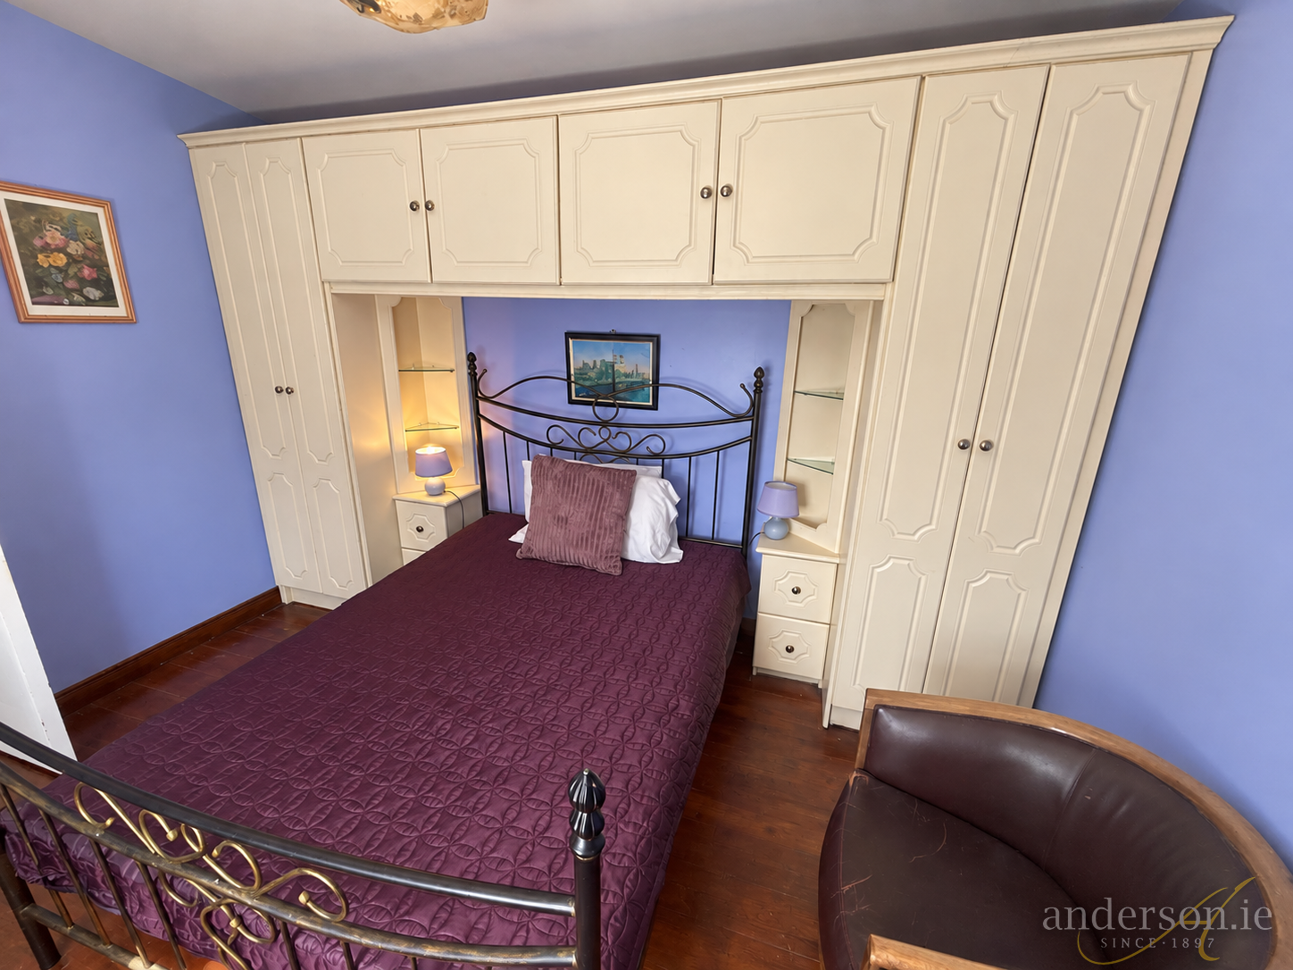
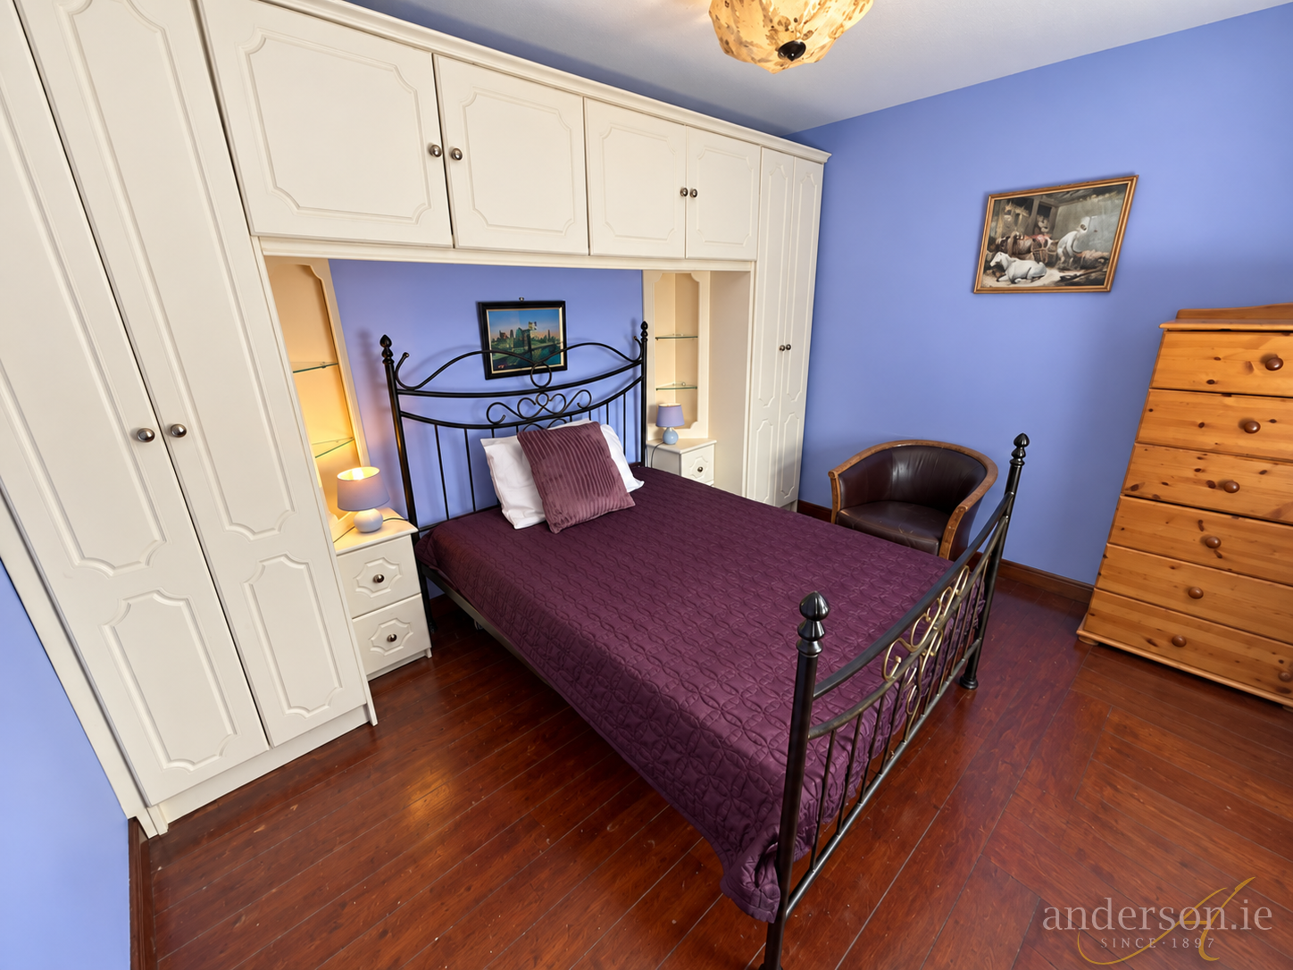
First Floor. 3 No. Double Bedrooms, 1 No. Single Bedroom & Bathroom.
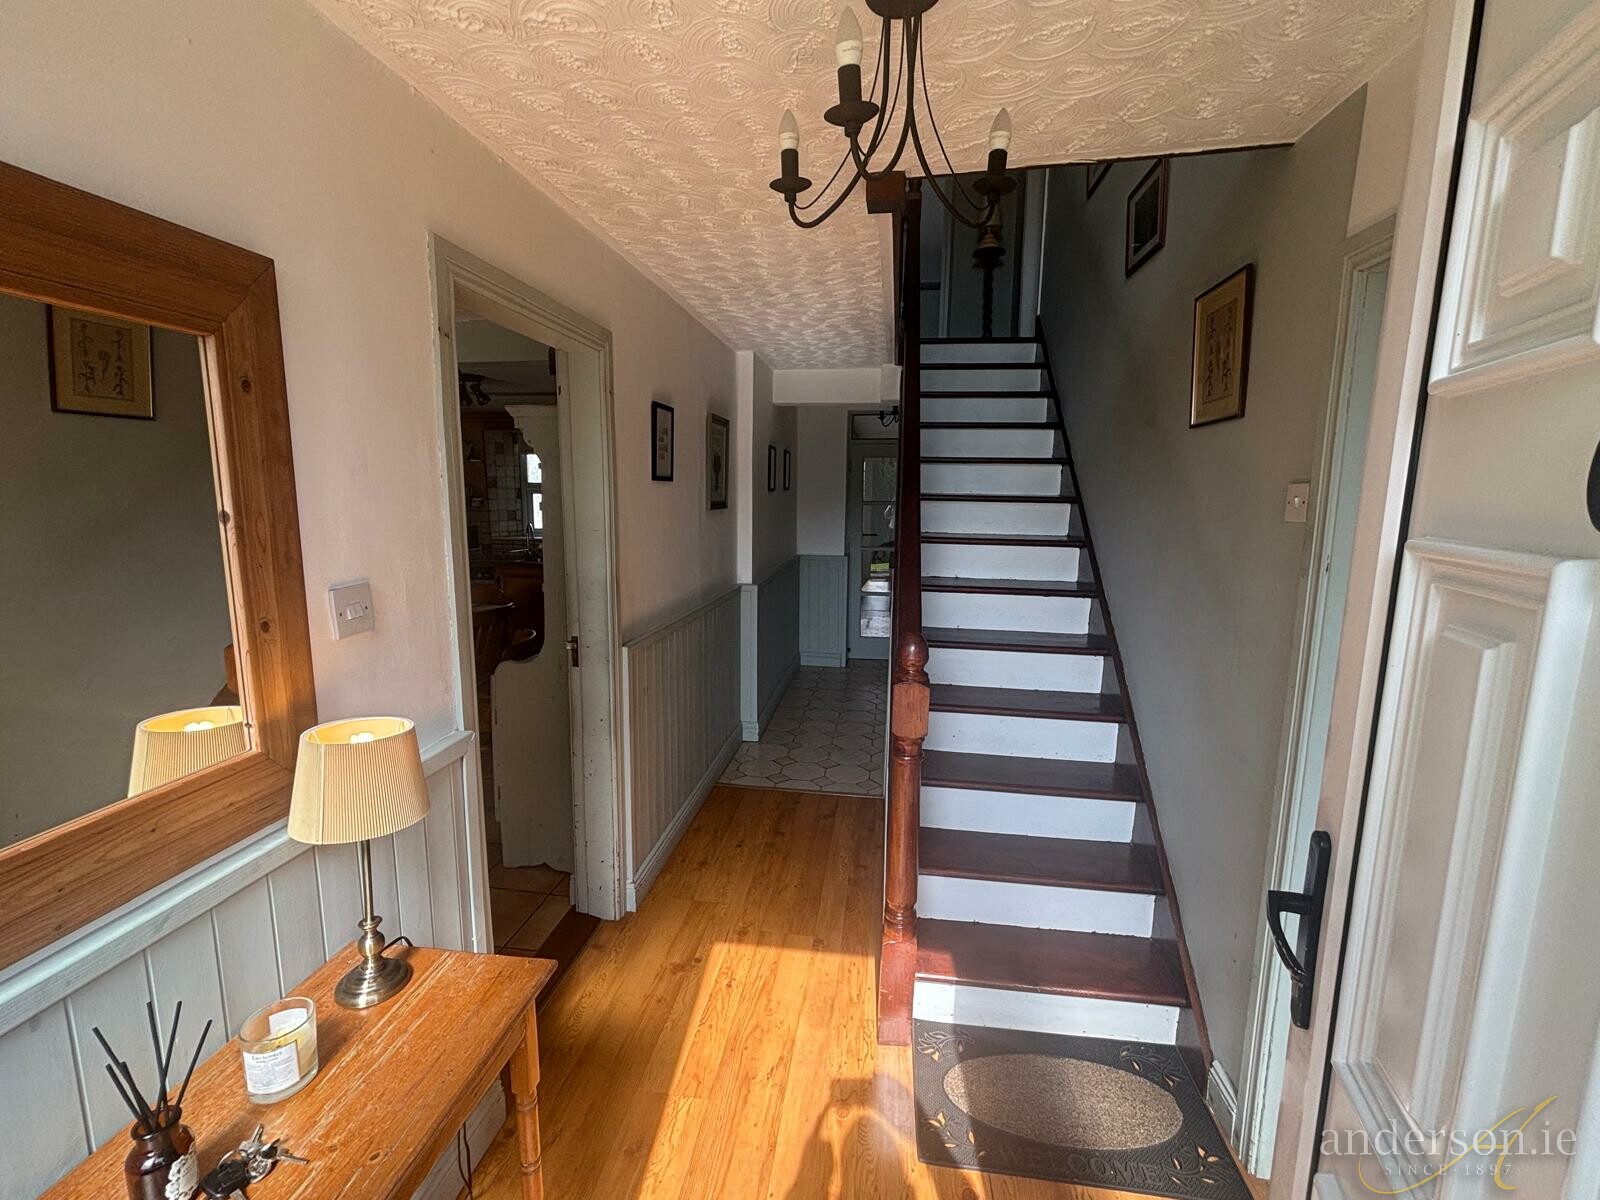
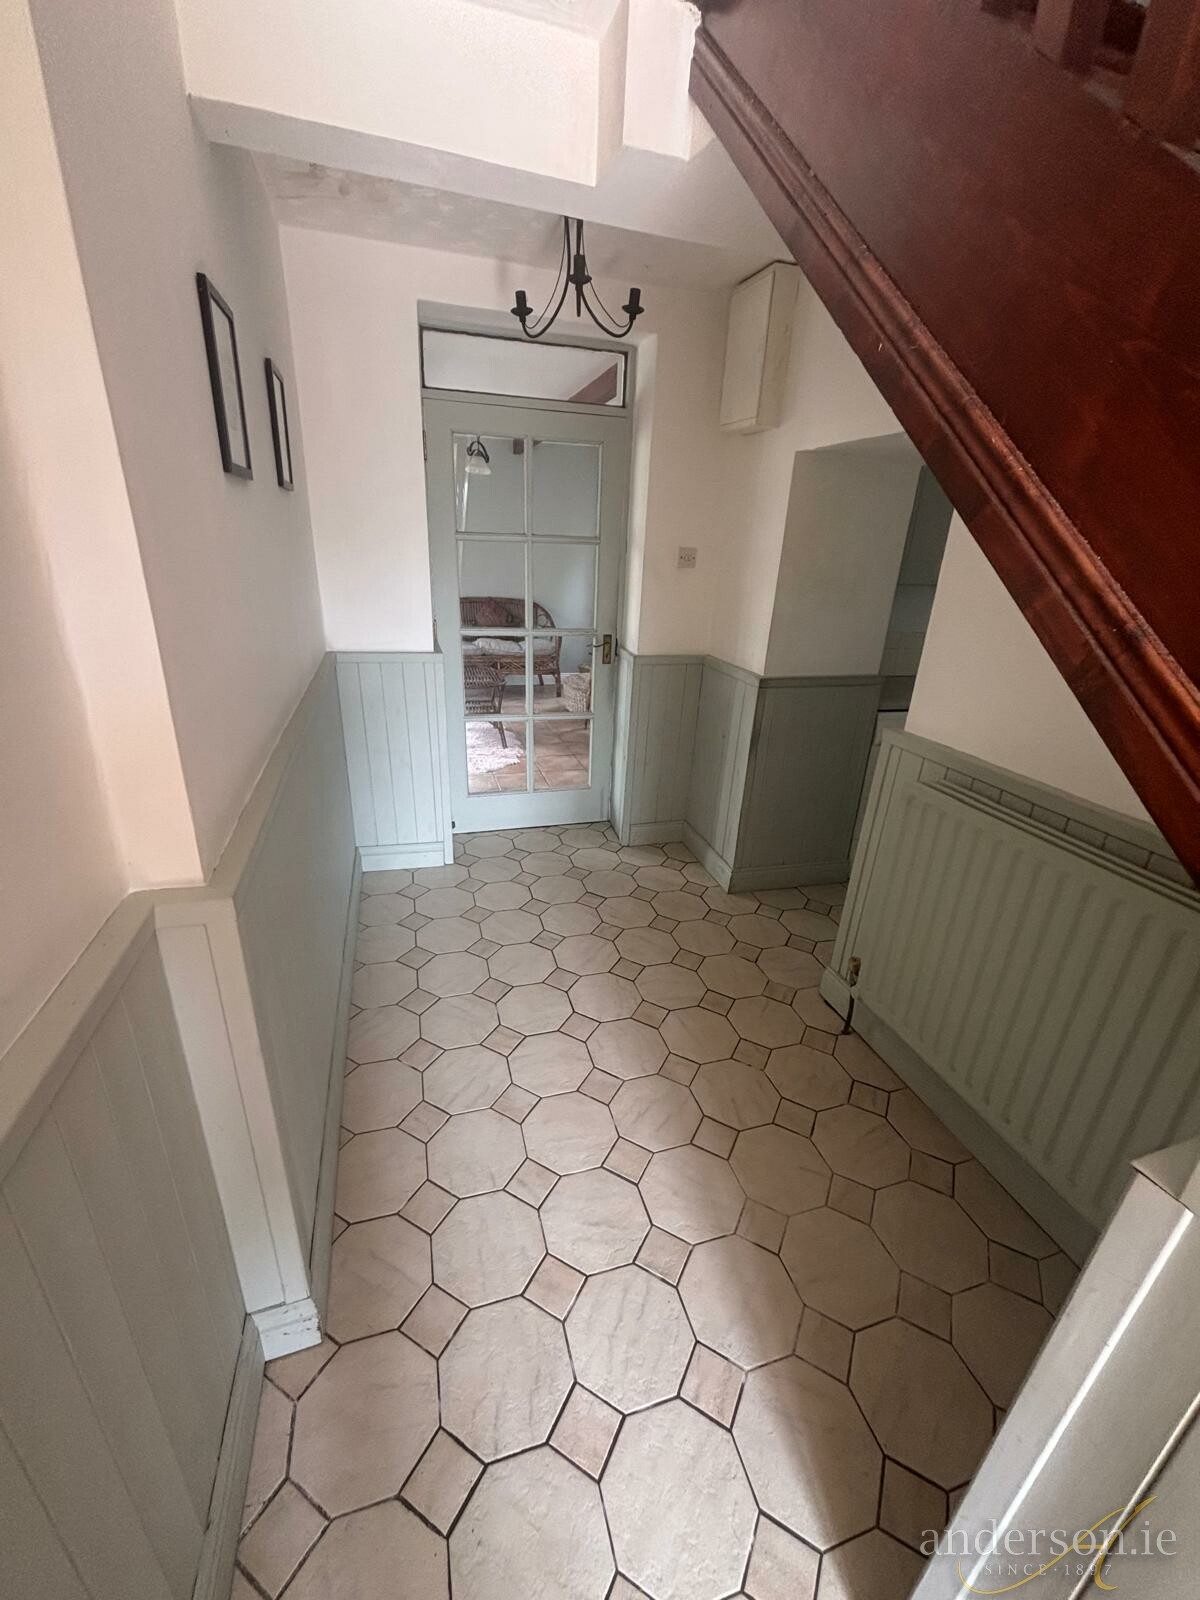
Entrance Hallway 6.12 m. x 1.89 m.
Tiled floor; lower walls timber panelled
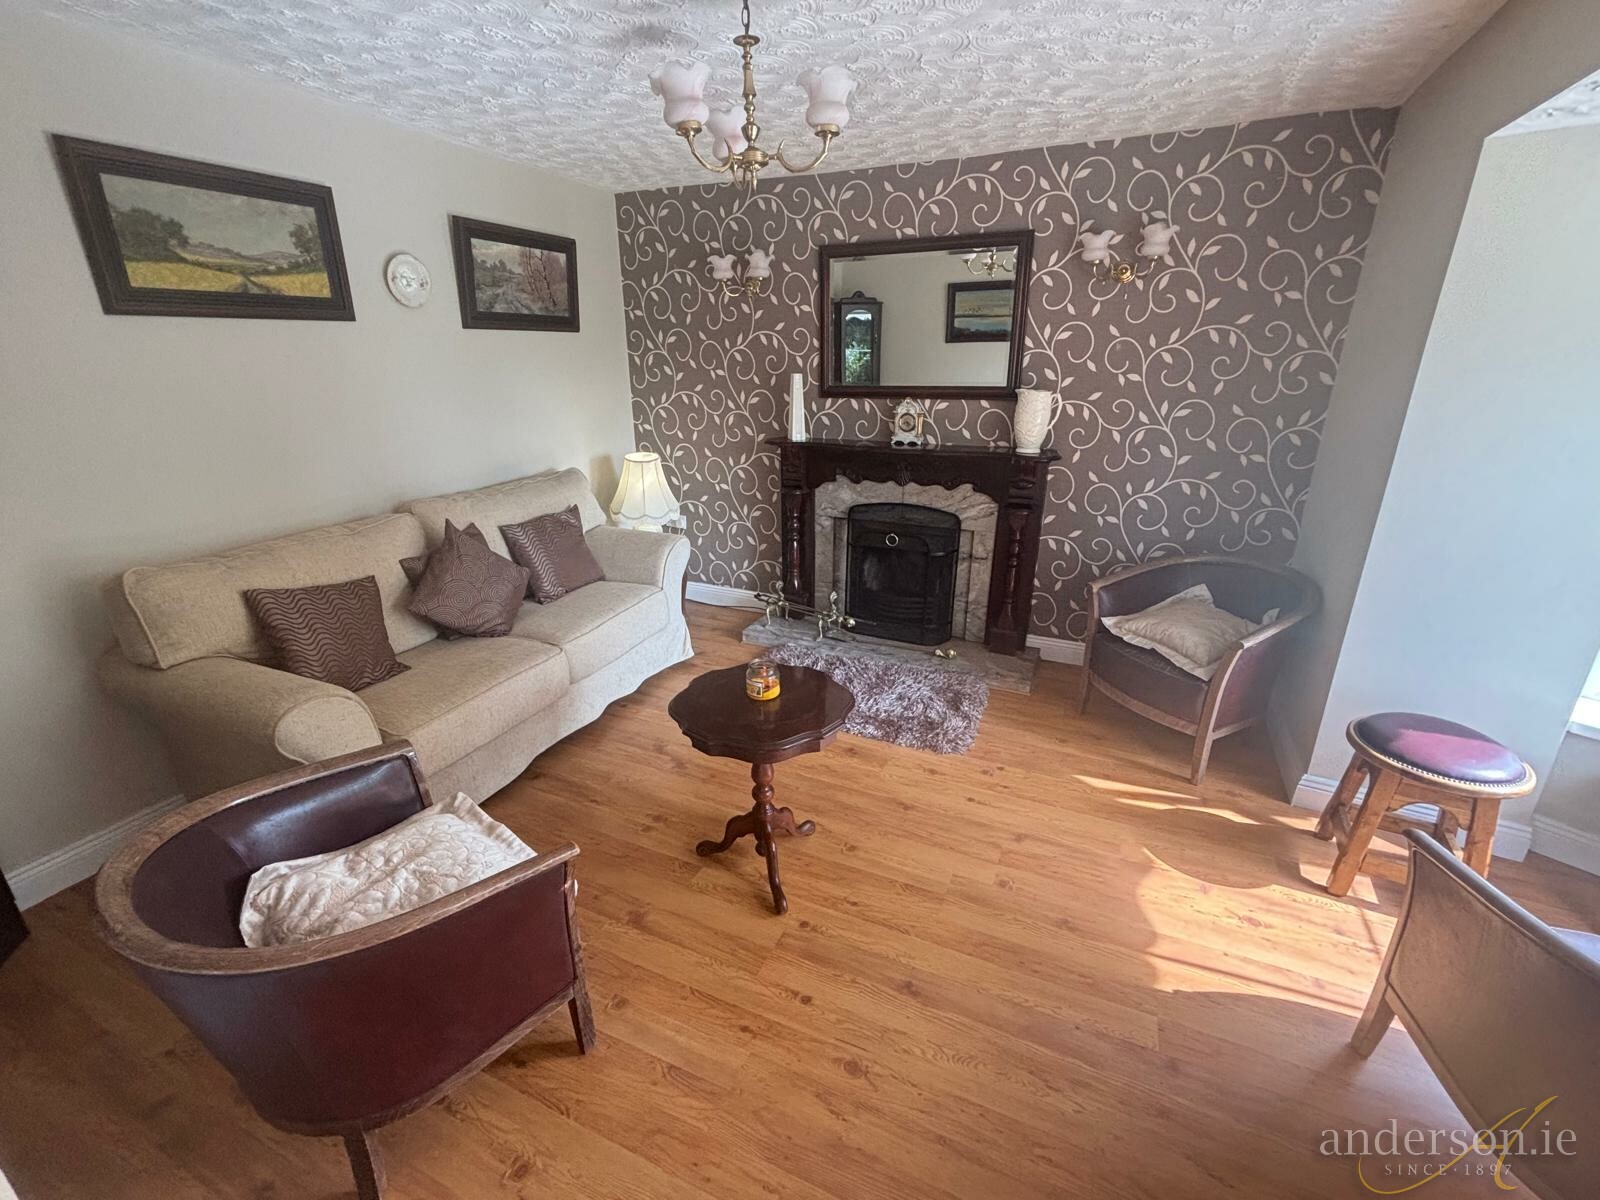
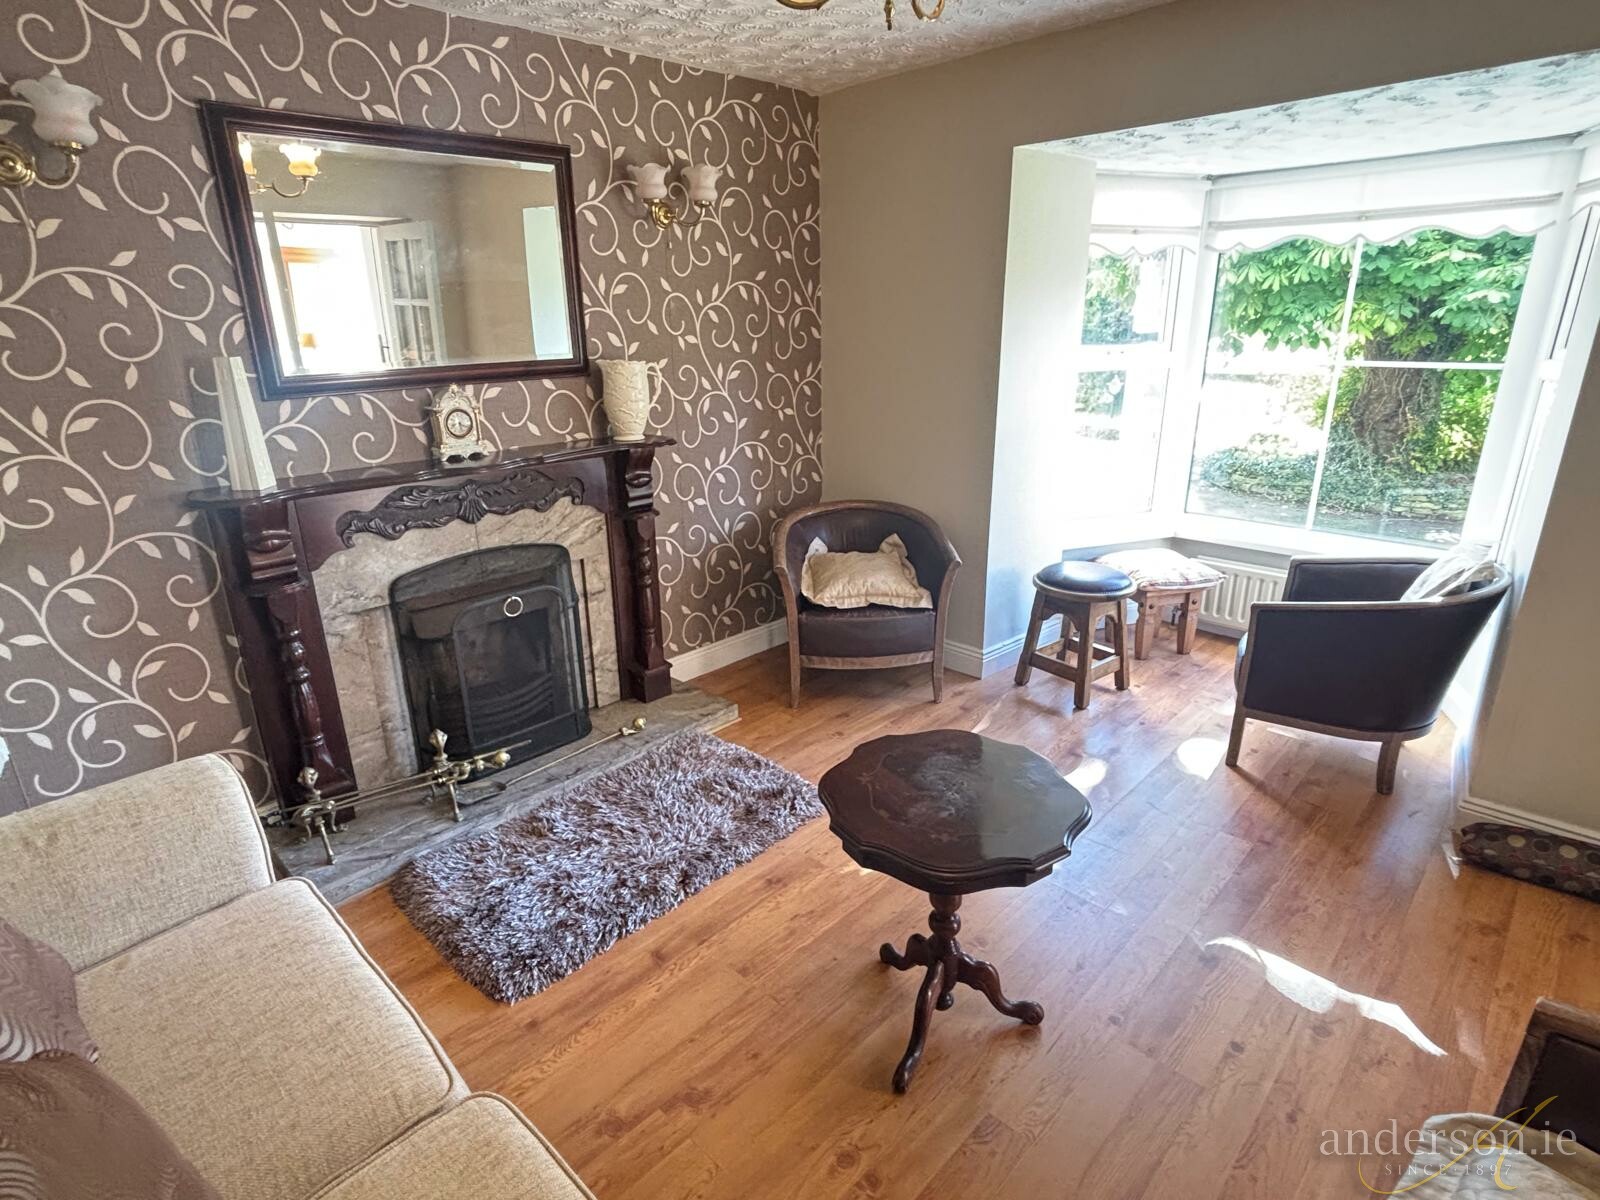
Sitting Room 3.51 m. x 3.48 m.
laminated floor; open fireplace with mahogany surround; alcove with seating area overlooking front garden
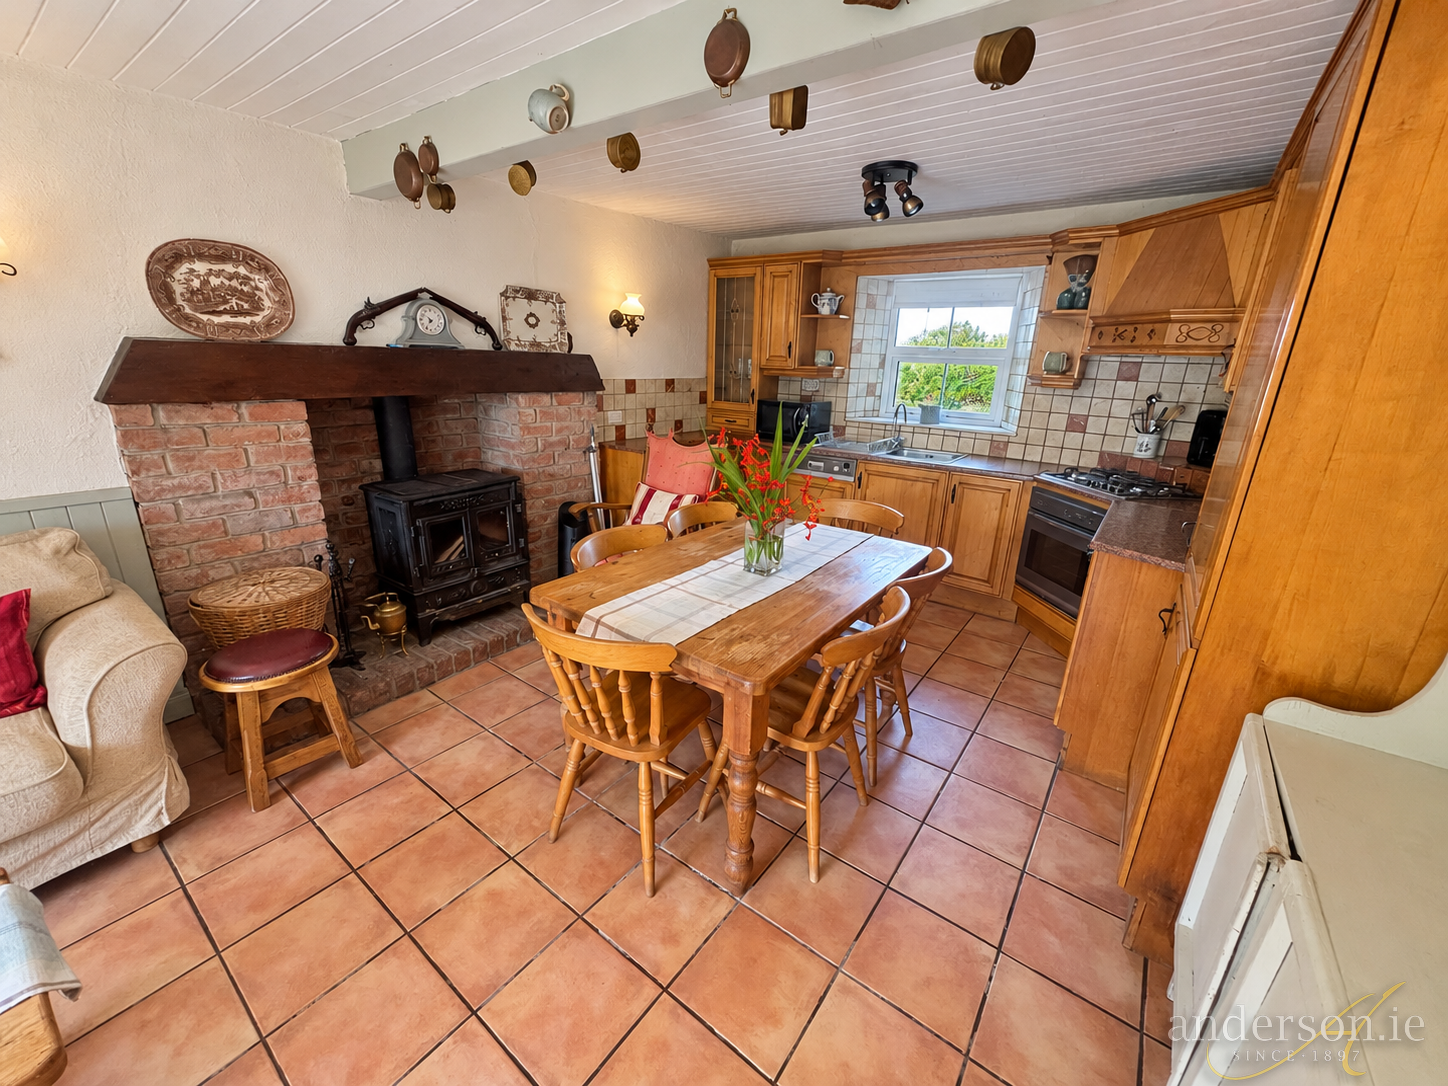
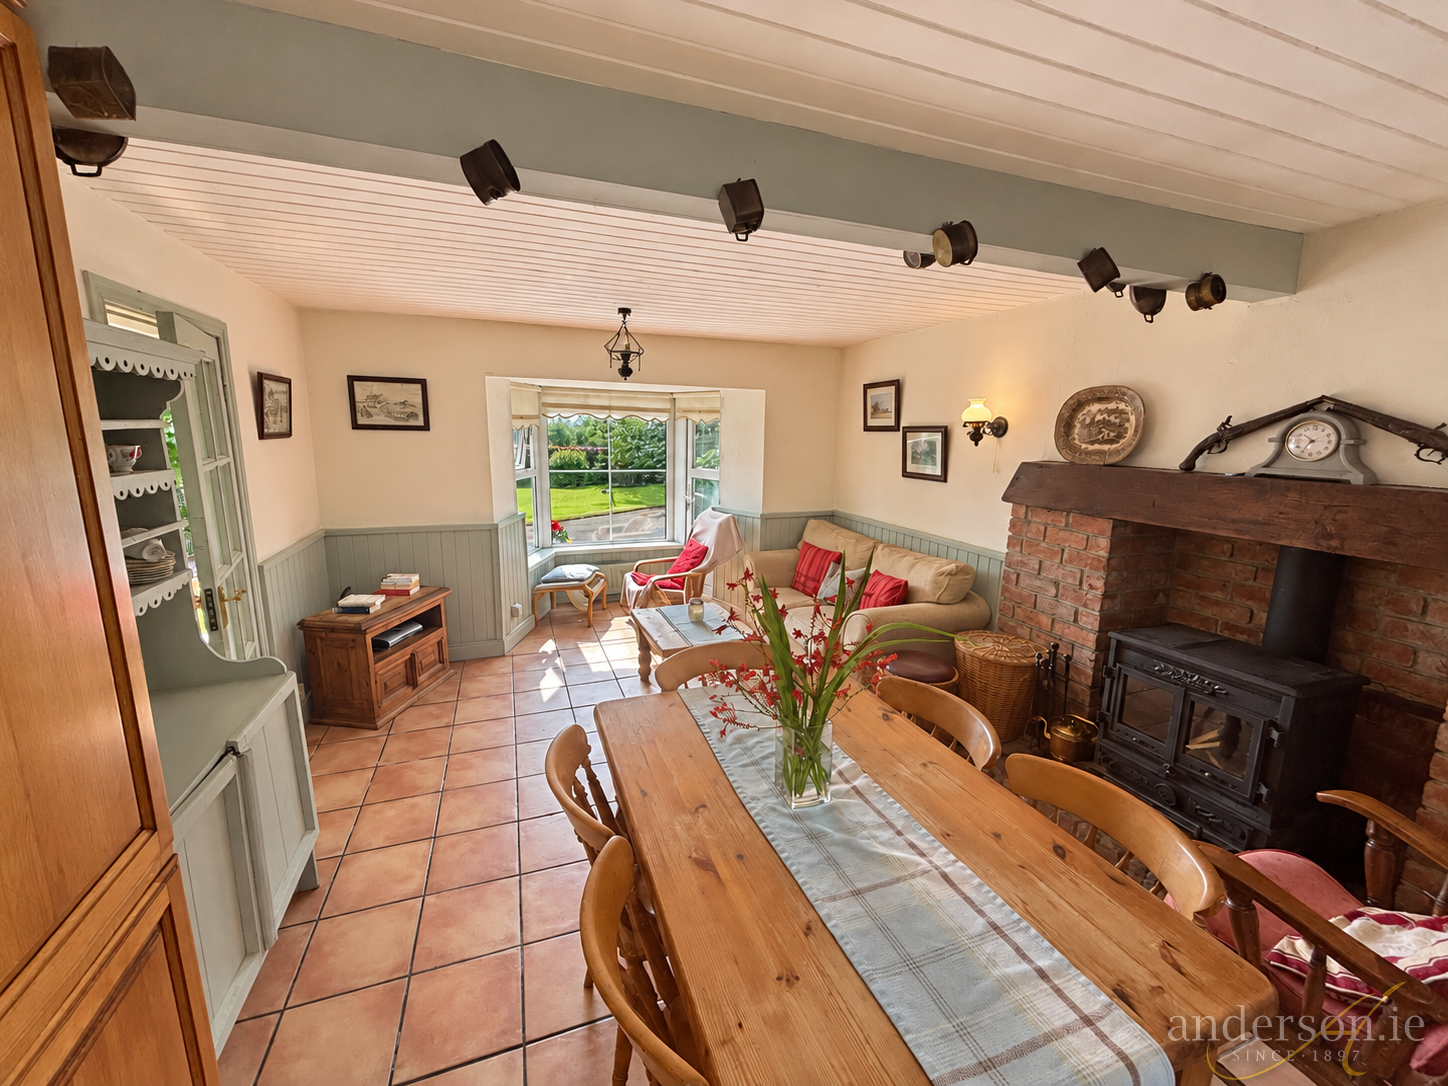
Kitchen / Living 5.83 m. x 3.84 m.
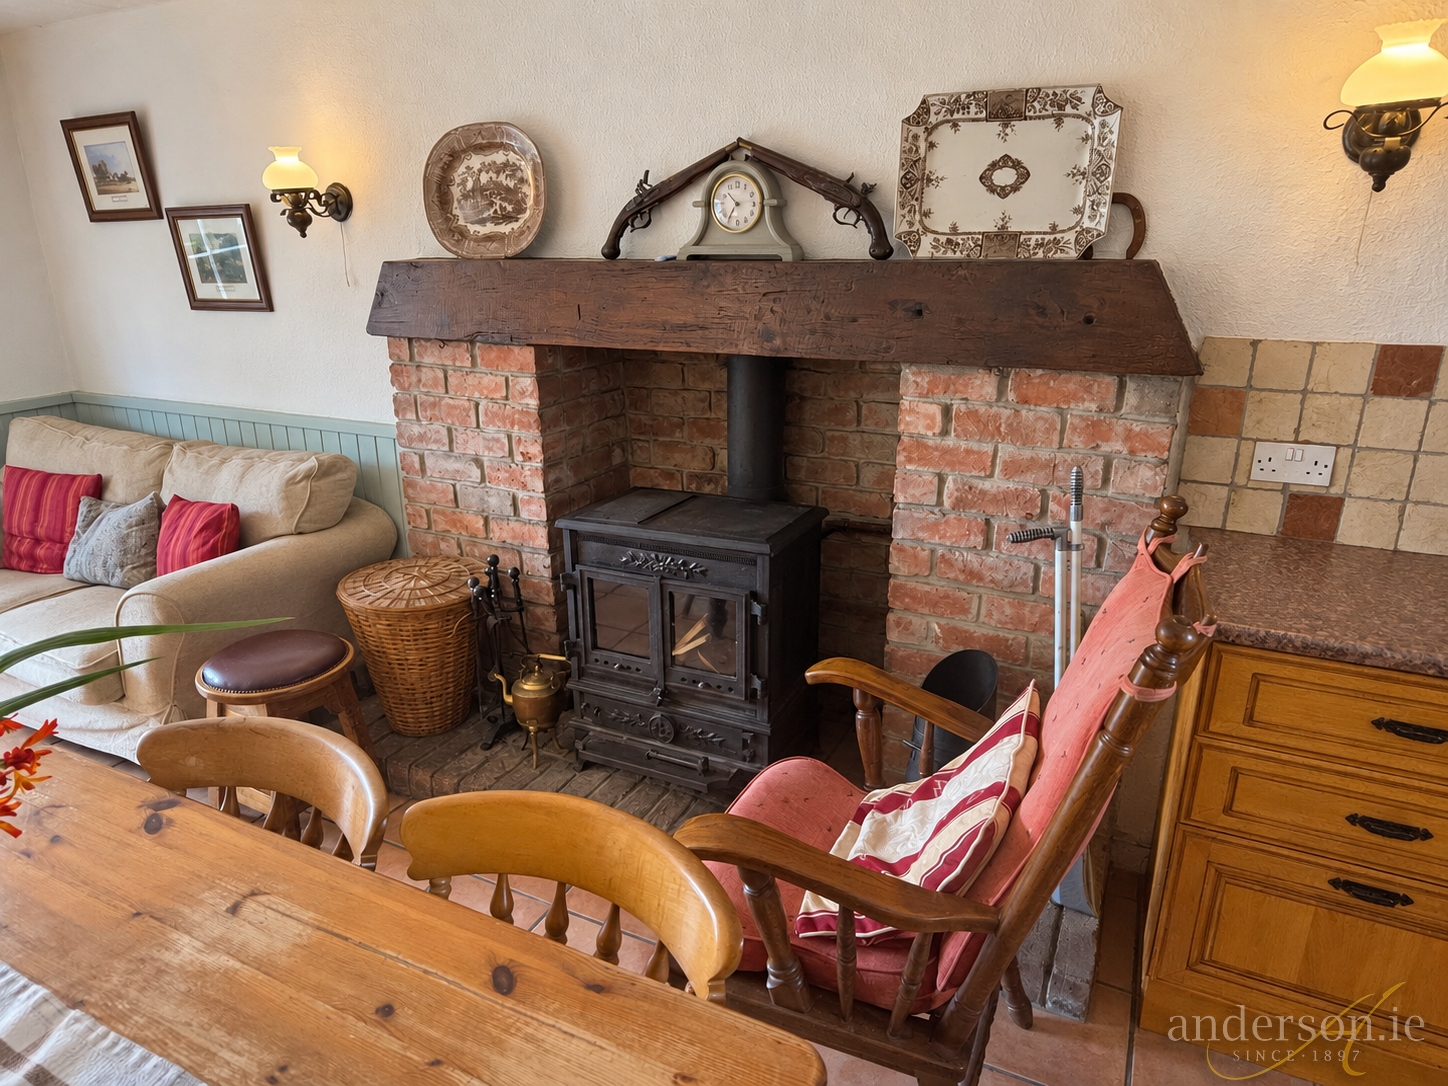
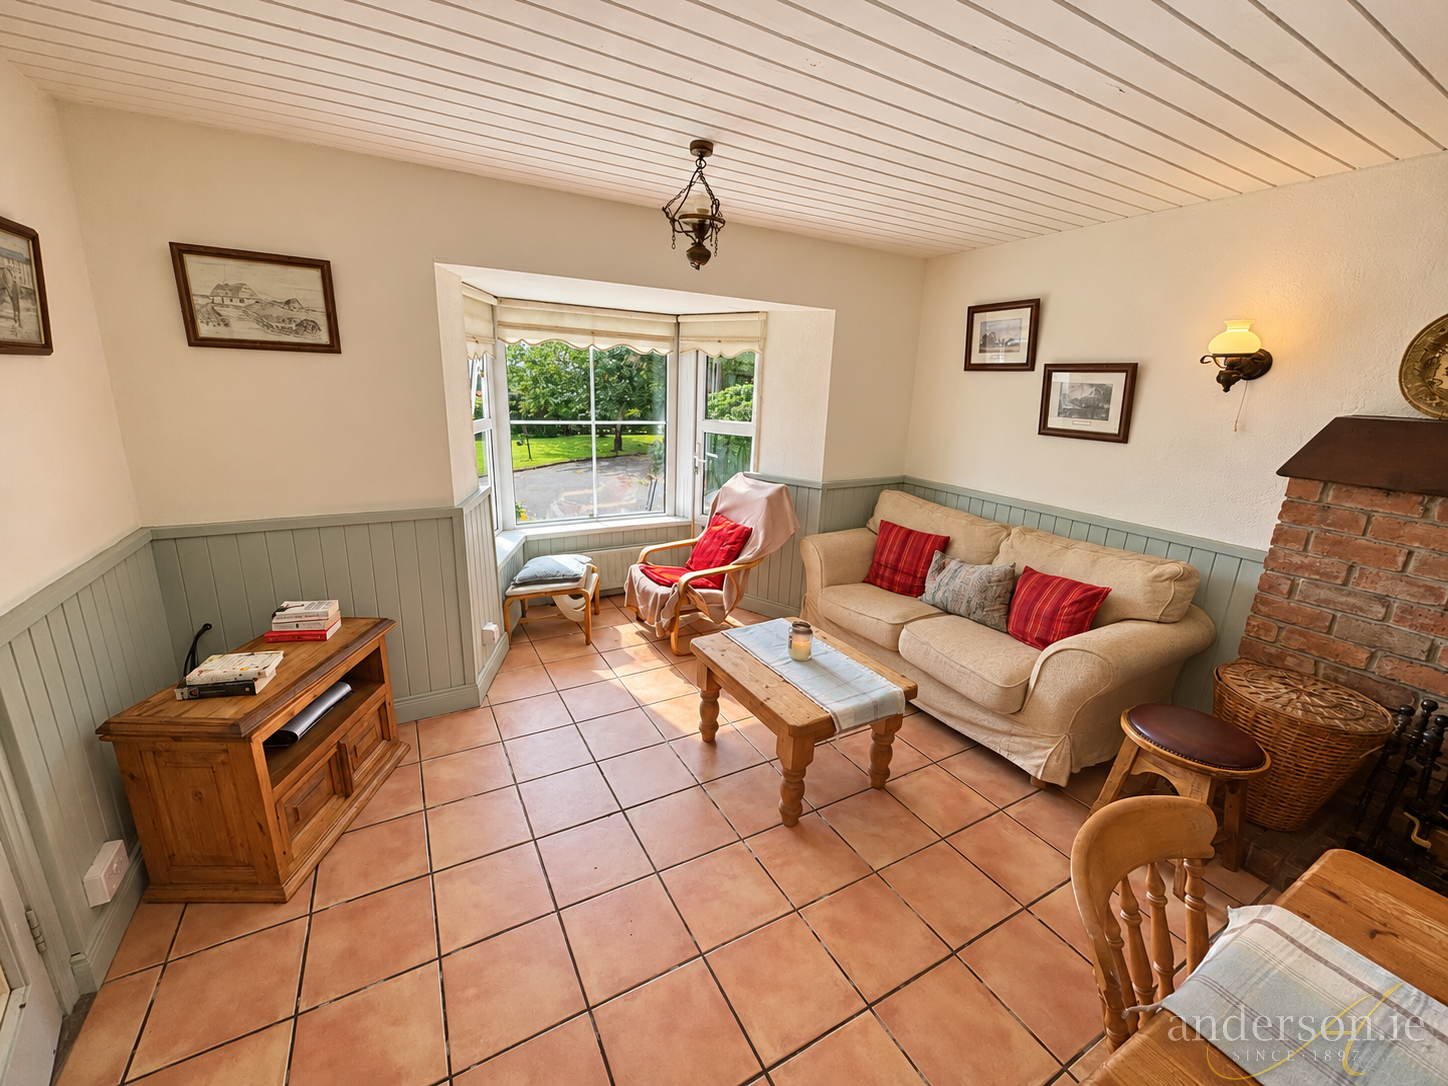
solid pine fitted fitted units (2016) with integrated fridge freezer and dishwasher; built-in electric oven and gas hob; tiled floor, solid fuel stove with back boiler (heats radiators & water); alcove with seating area overlooking front garden, also patio door to front
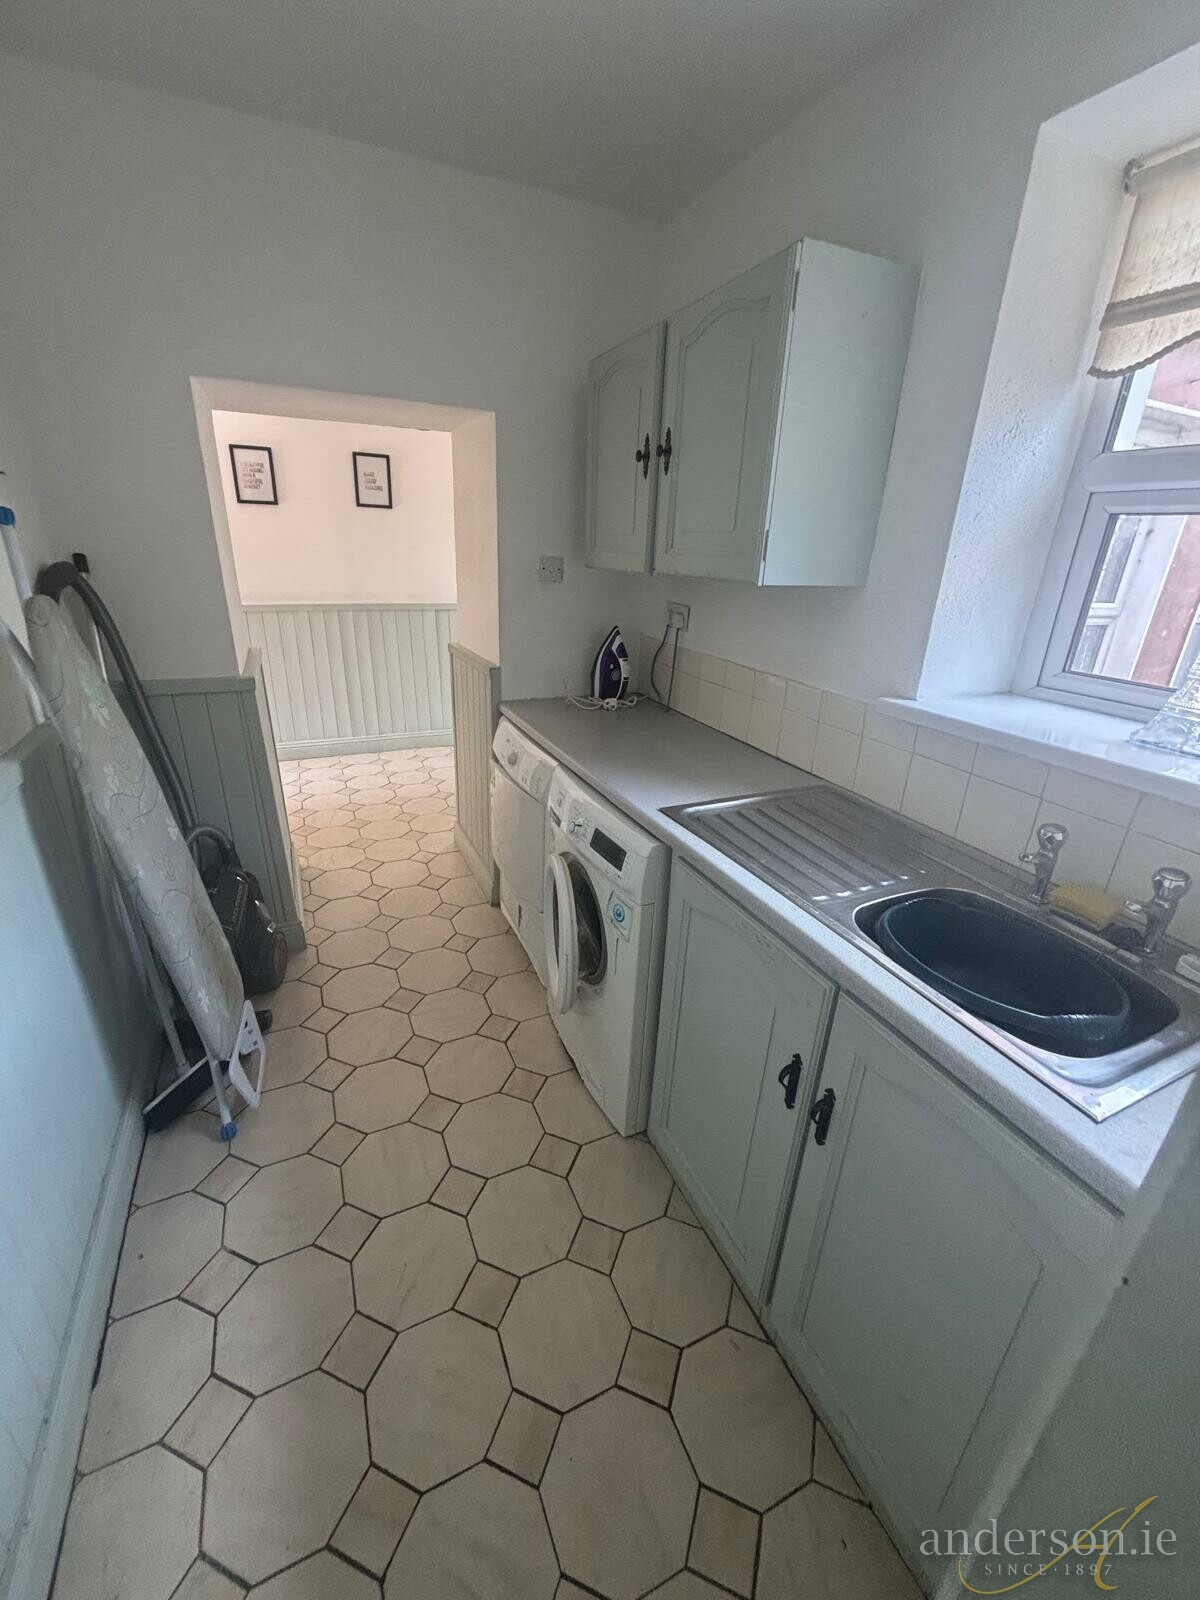
Utility 2.85 m. x 1.85 m.
tiled floor; fitted unit with sink; plumbed for washing machine
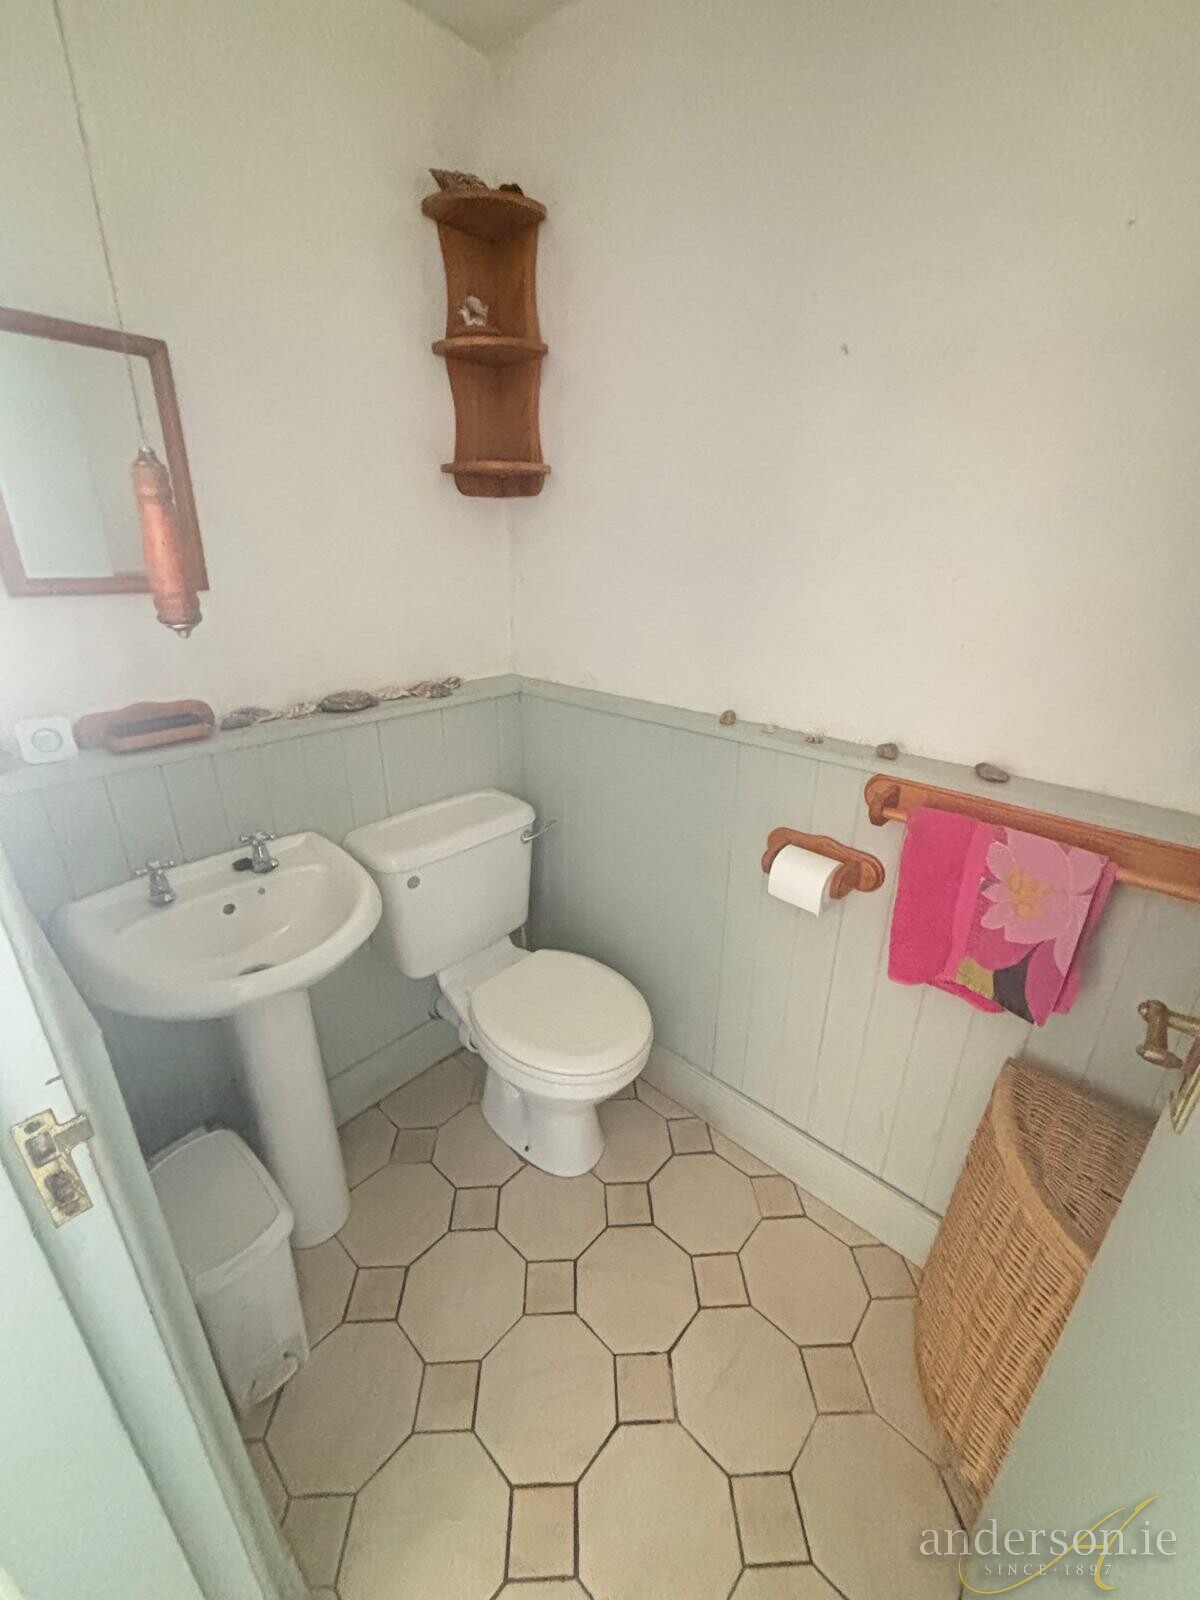
- Toilet and Wash Basin; tiled floor, lower walls timber panelled
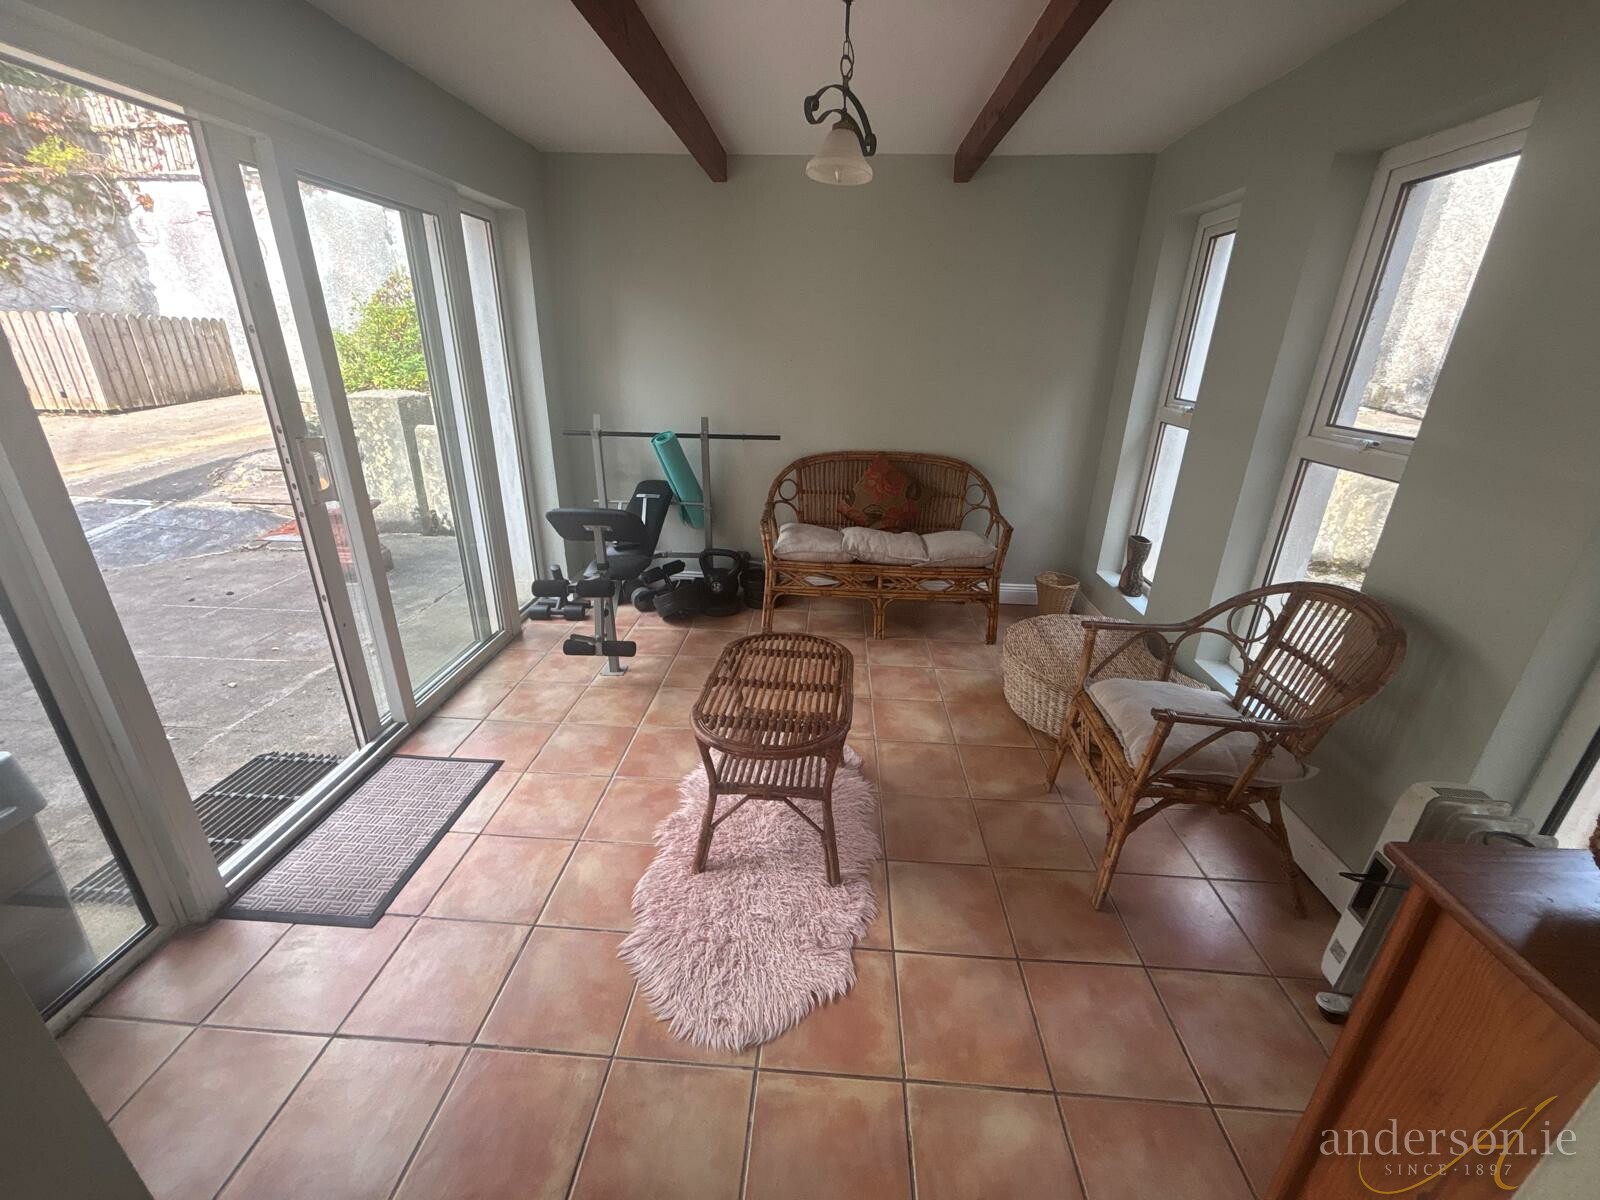
Home Office / Living 3.50 m. x 3.04 m.
tiled floor; sliding external door
First Floor.
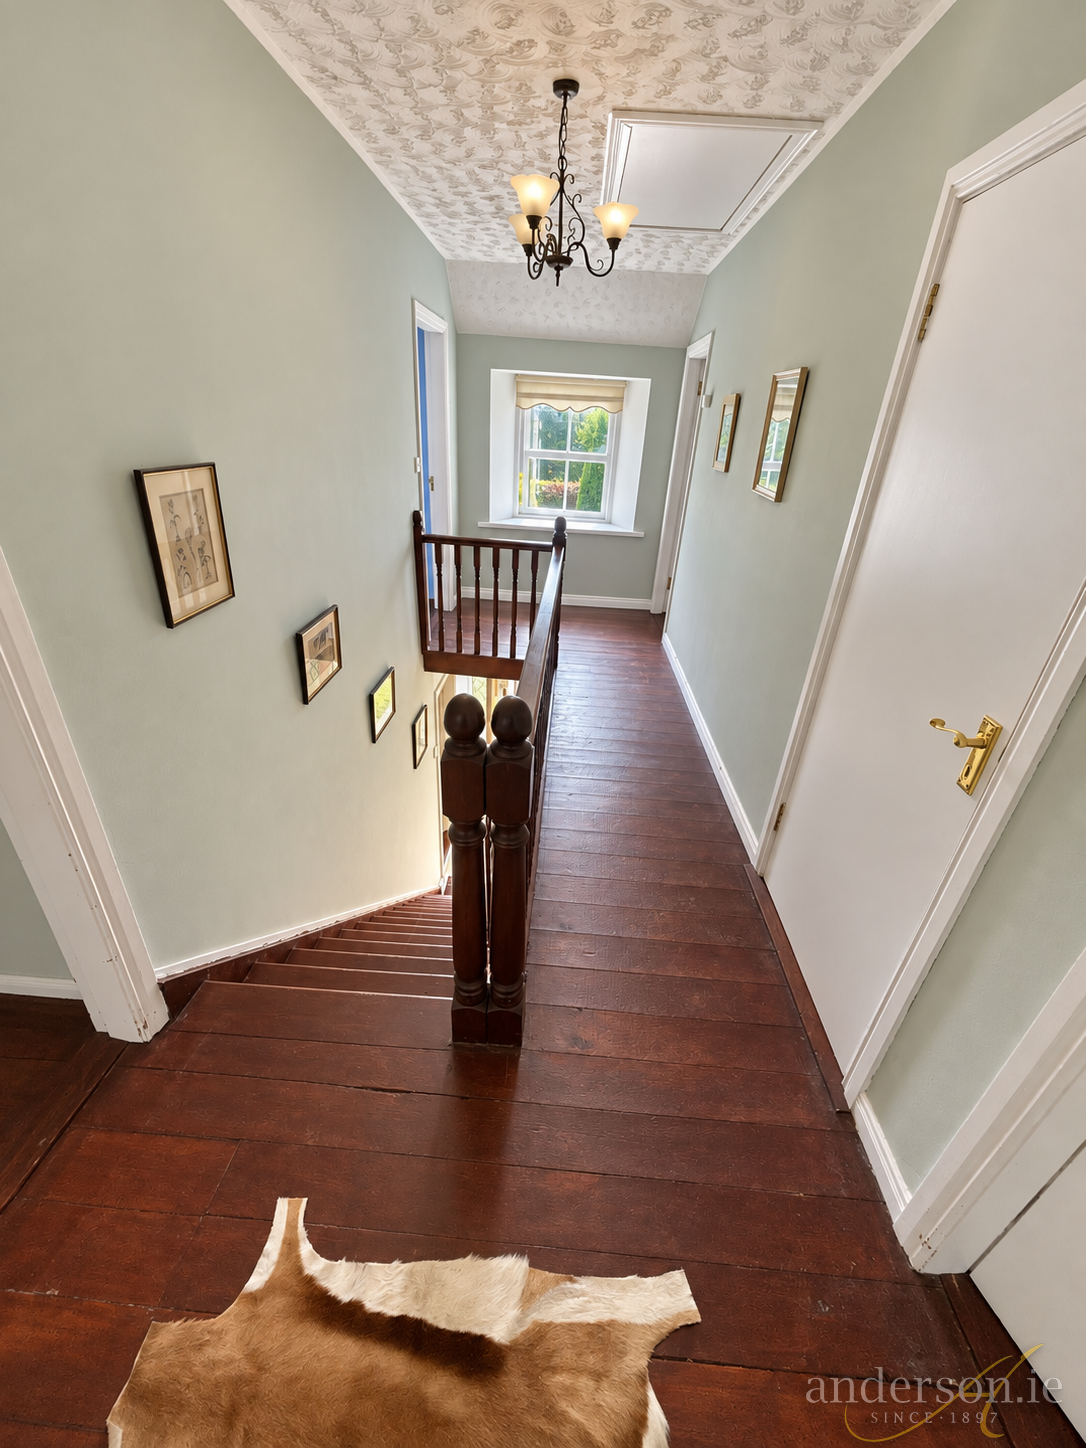
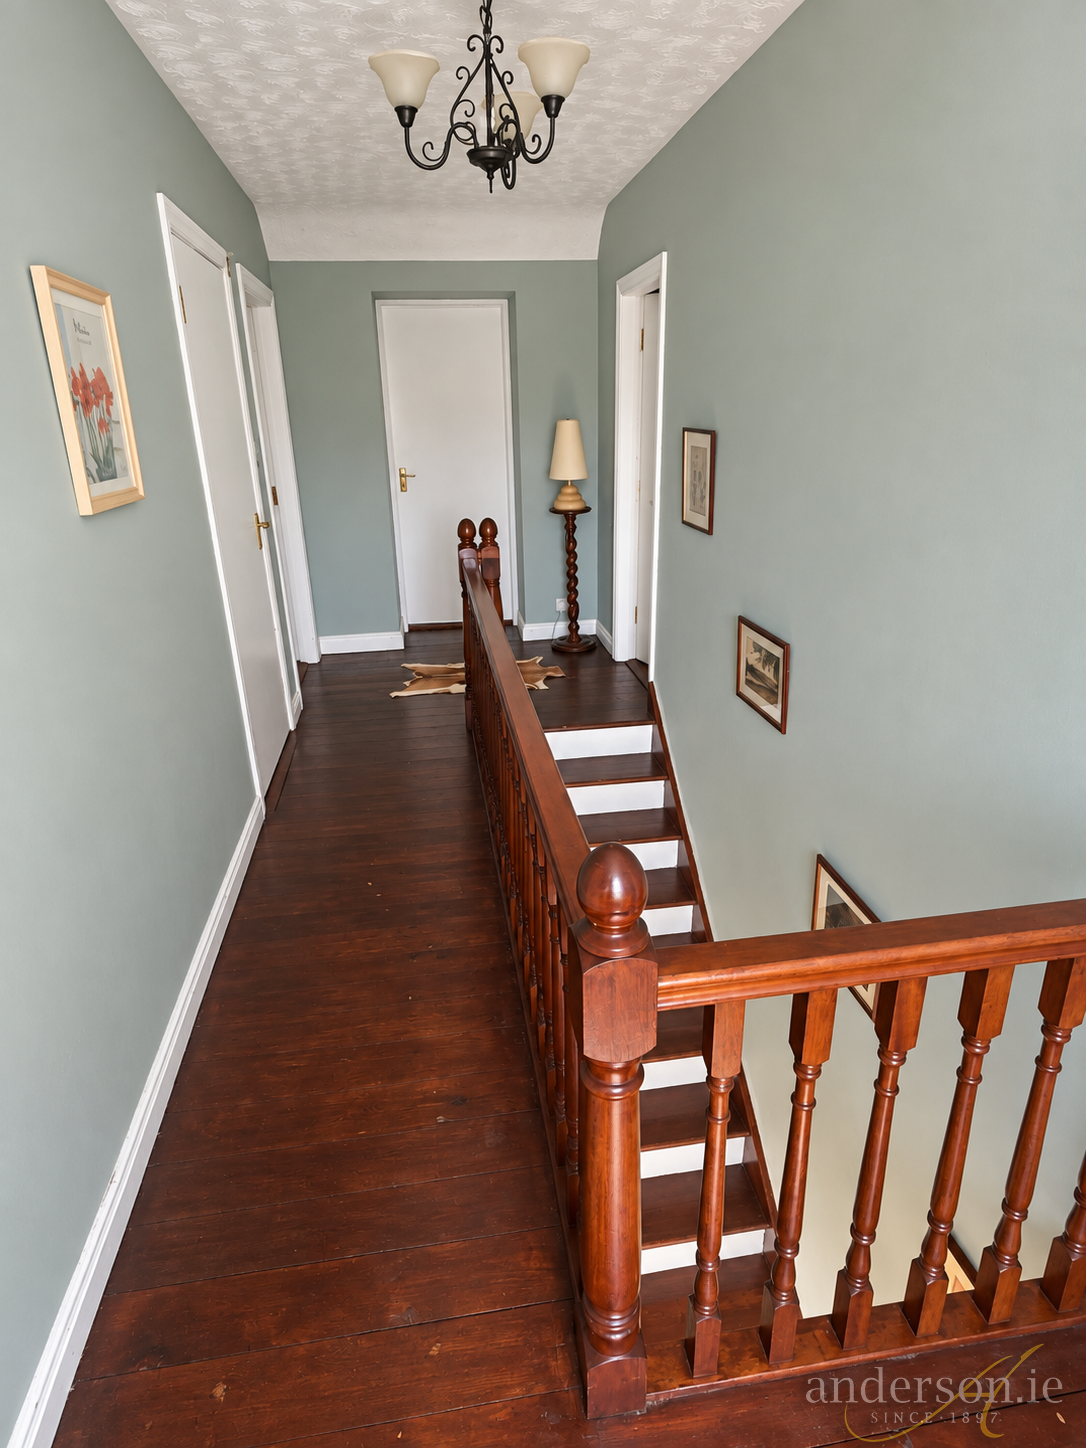
Landing original timber flooring; Hot Press
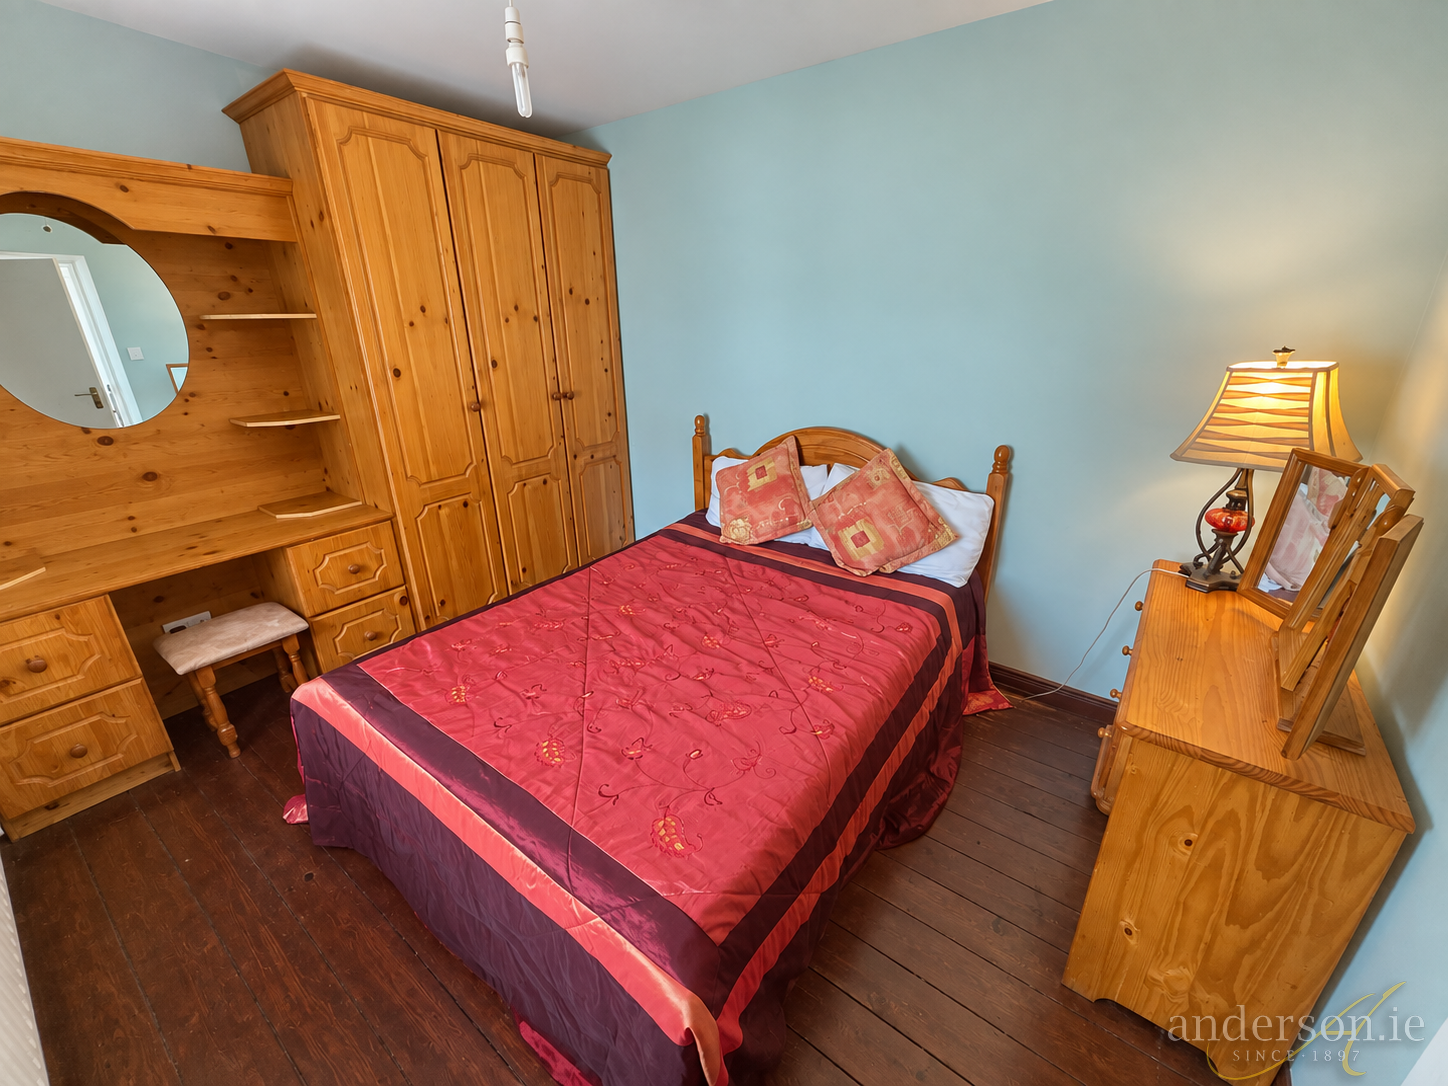
Bedroom No. 1 3.53 m. x 2.73 m.
Built-in wardrobes & vanity unit
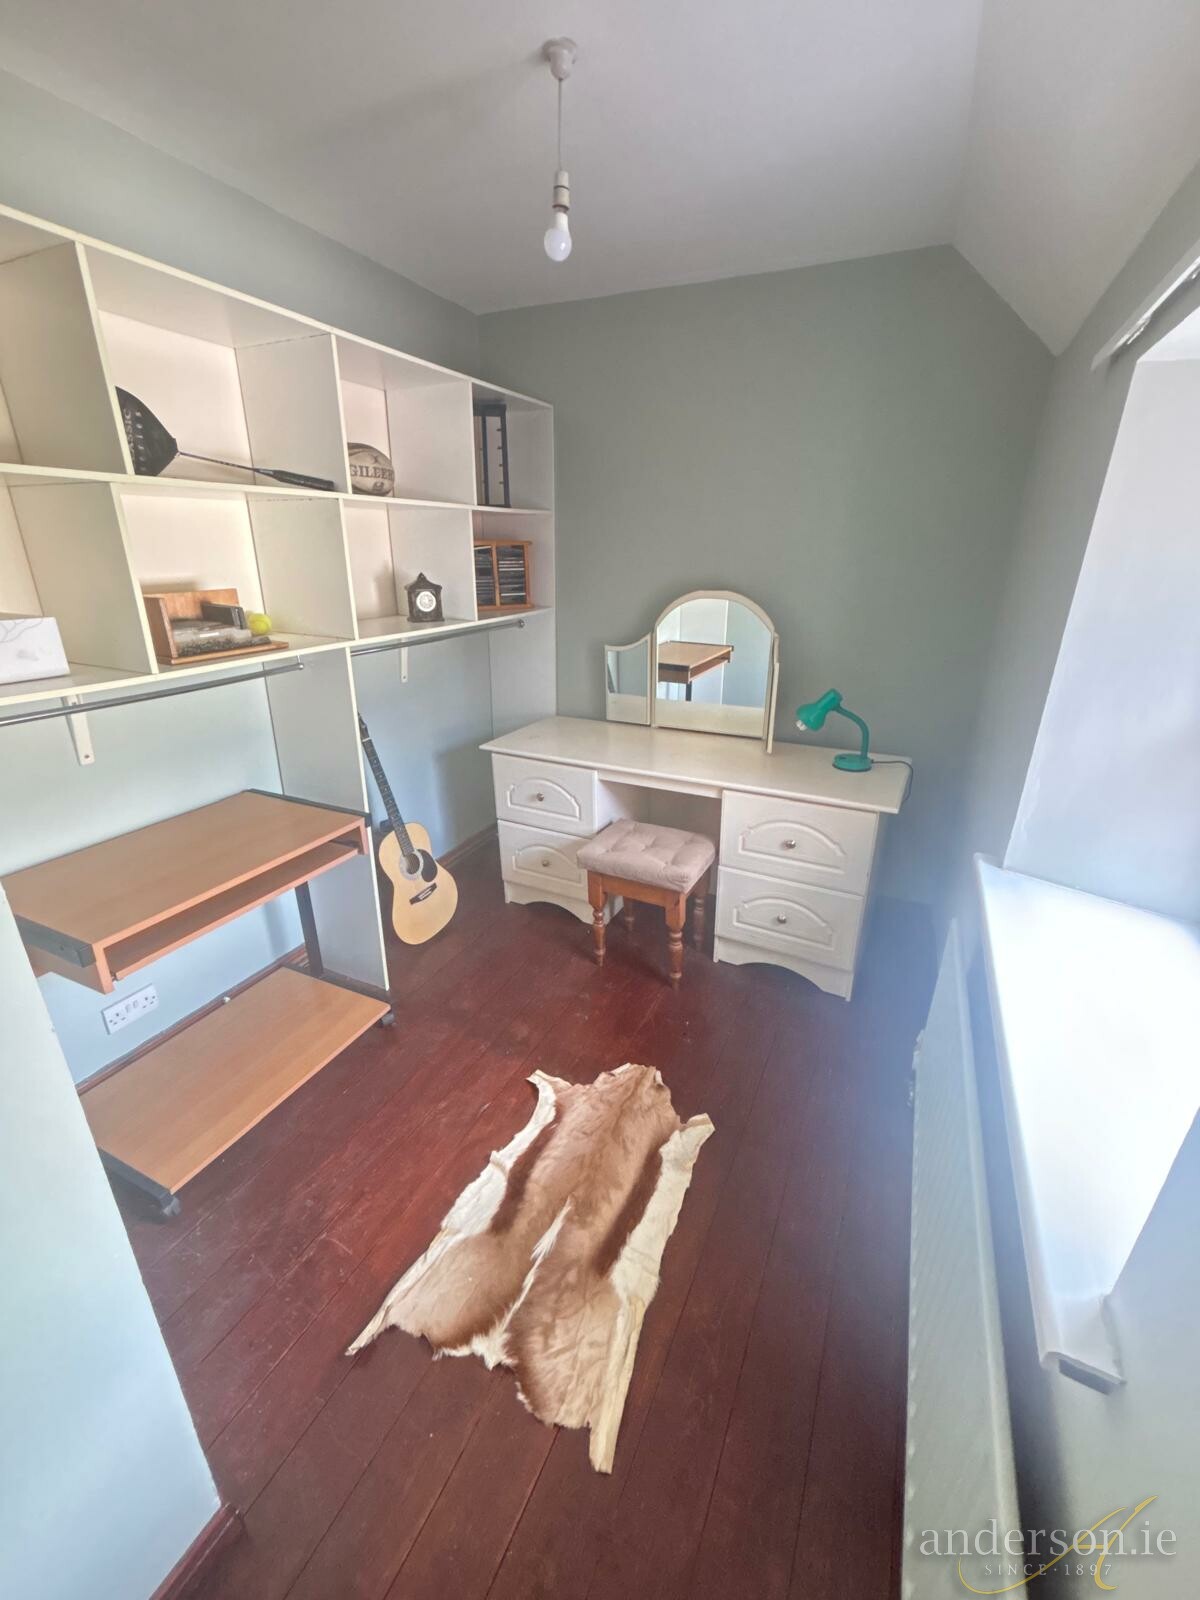
Bedroom No. 2 2.50 m. x 2.21 m.
Currently used as office also ideal for potential en-suite for Bed No. 3
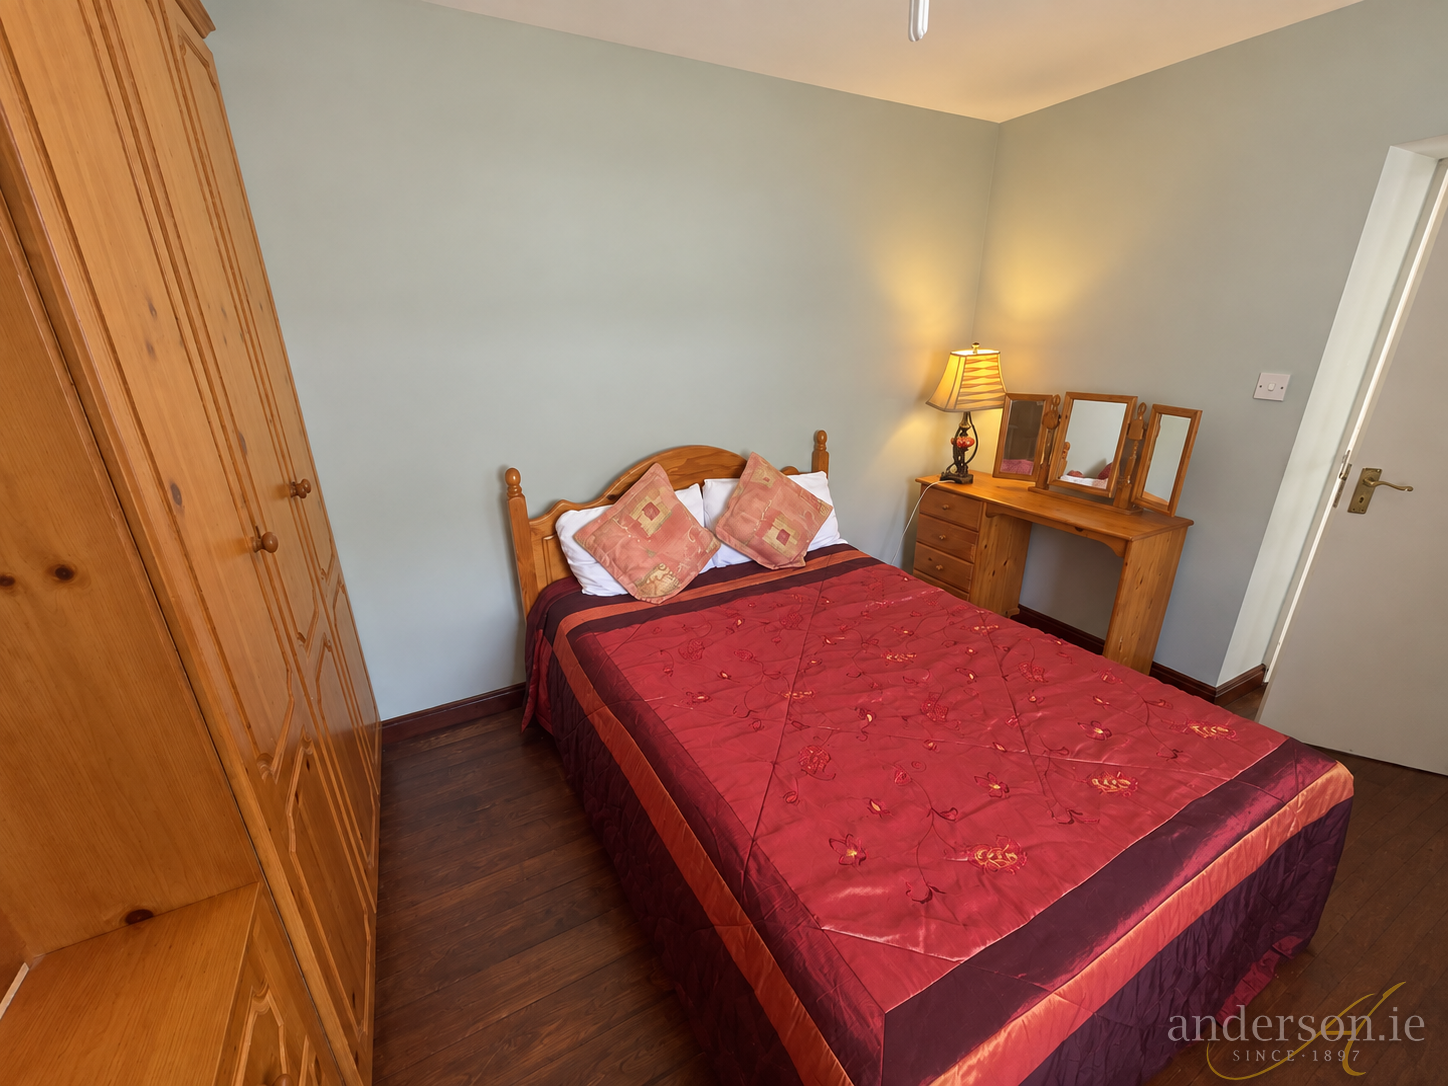
Bedroom No. 3 3.76 m. x 3.44 m.
original timber floor; wall length built-in wardrobes; overlooking front garden
Bedroom No. 4 3.55 m. x 2.87 m.
original timber floor; built-in wardrobes and storage cupboards; overlooking front garden
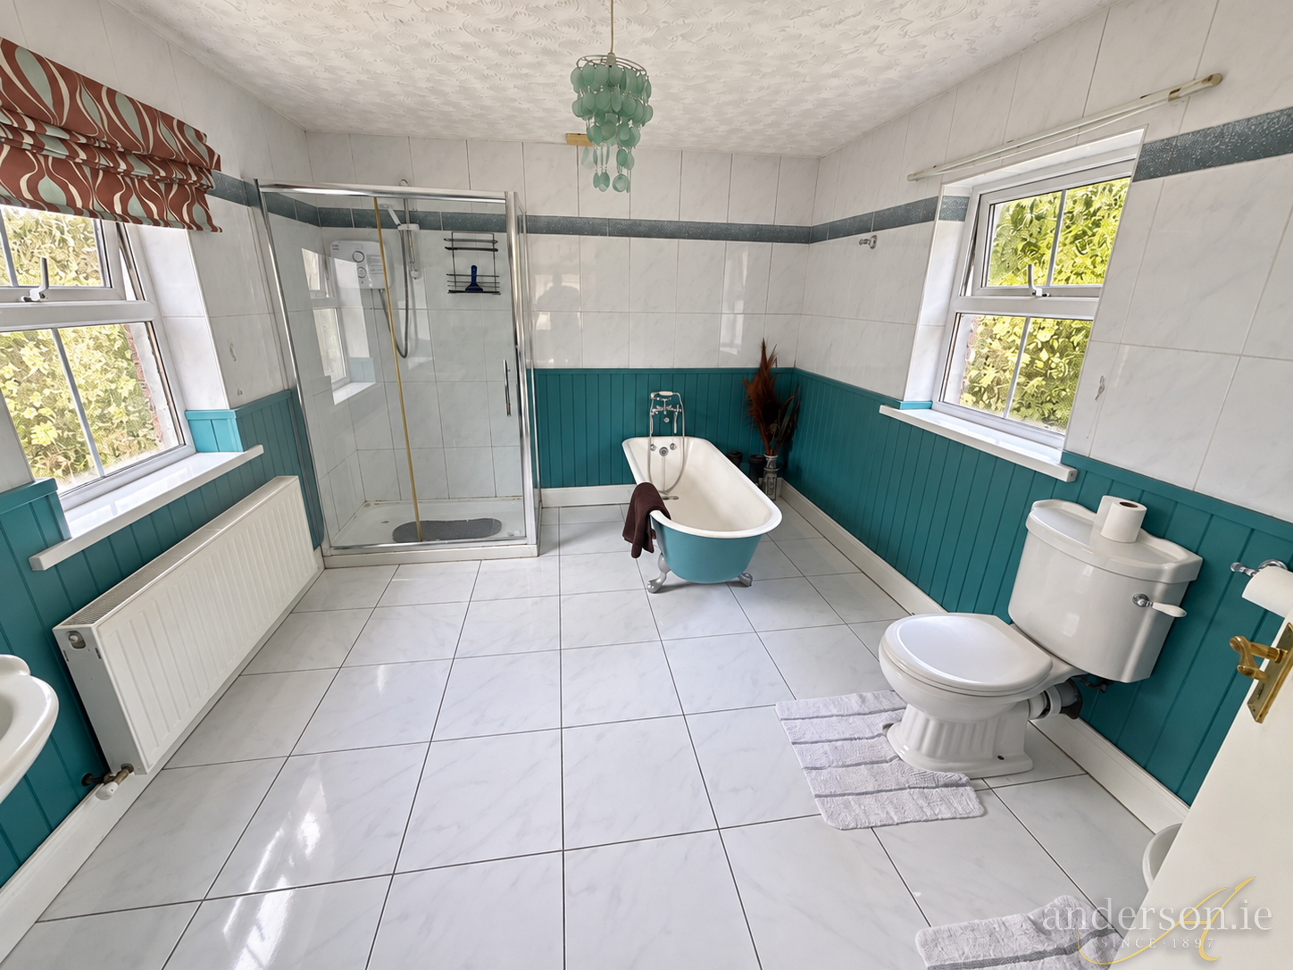
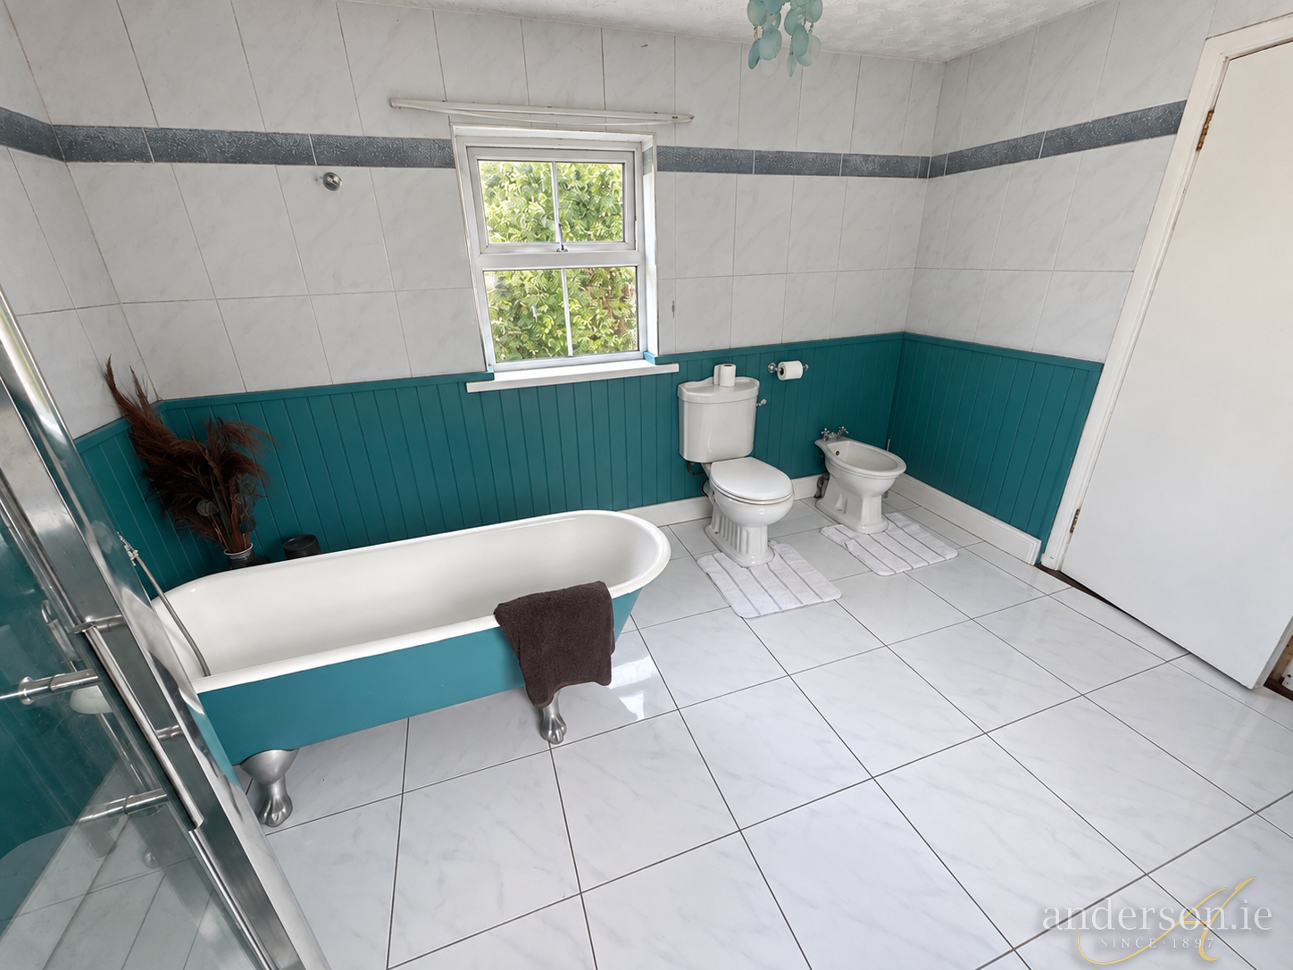
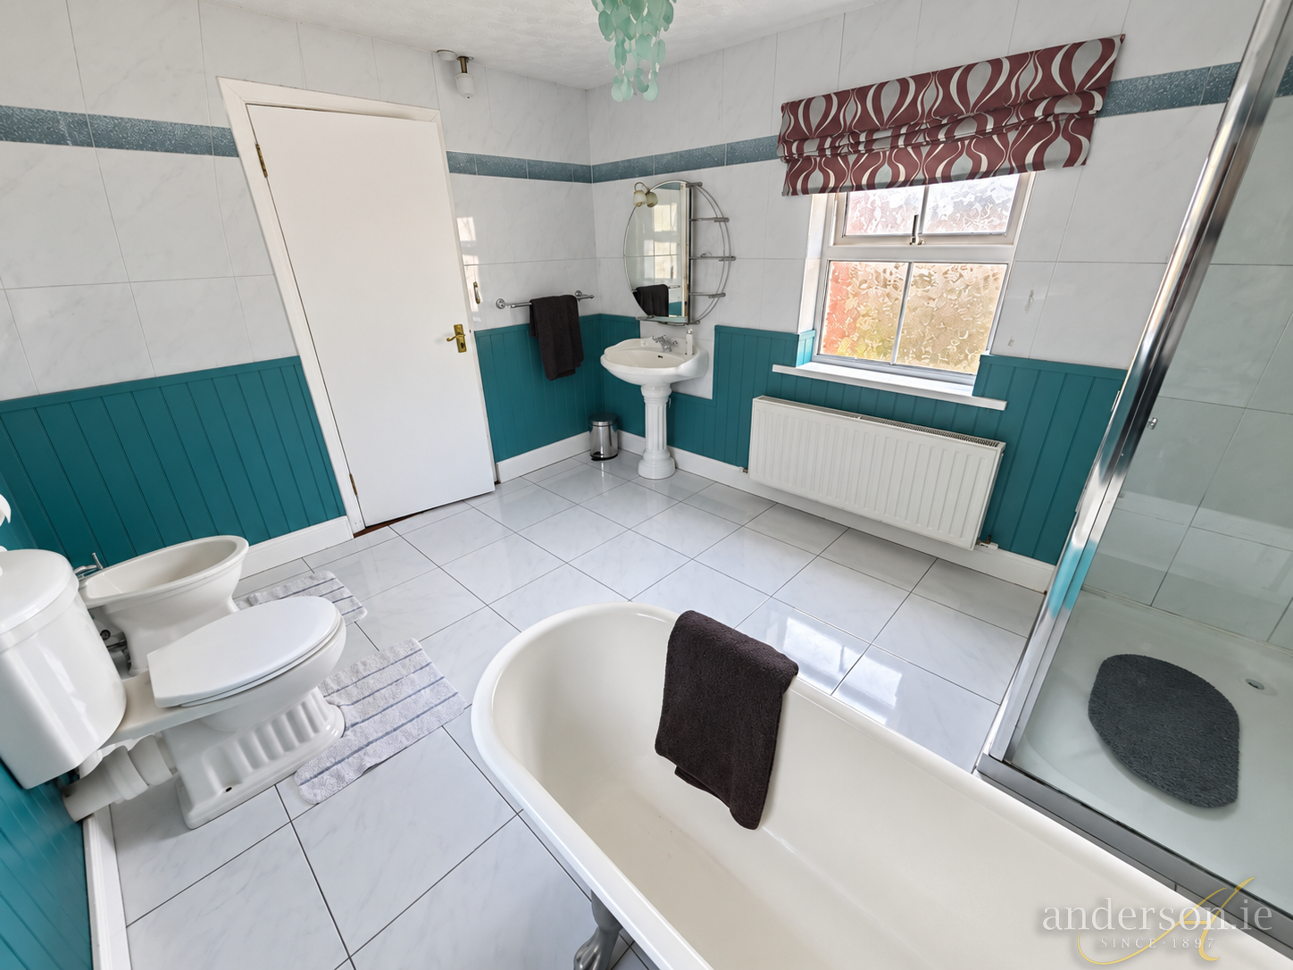
Bathroom 3.69 m. x 3.04 m.
porcelain tiled floor, lower walls timber panelled; large electric shower, stand alone bath, toilet, bidet, and wash basin
Attic Access via stira stairs; floored
PVC Double Glazed Windows
Oil fired central heating
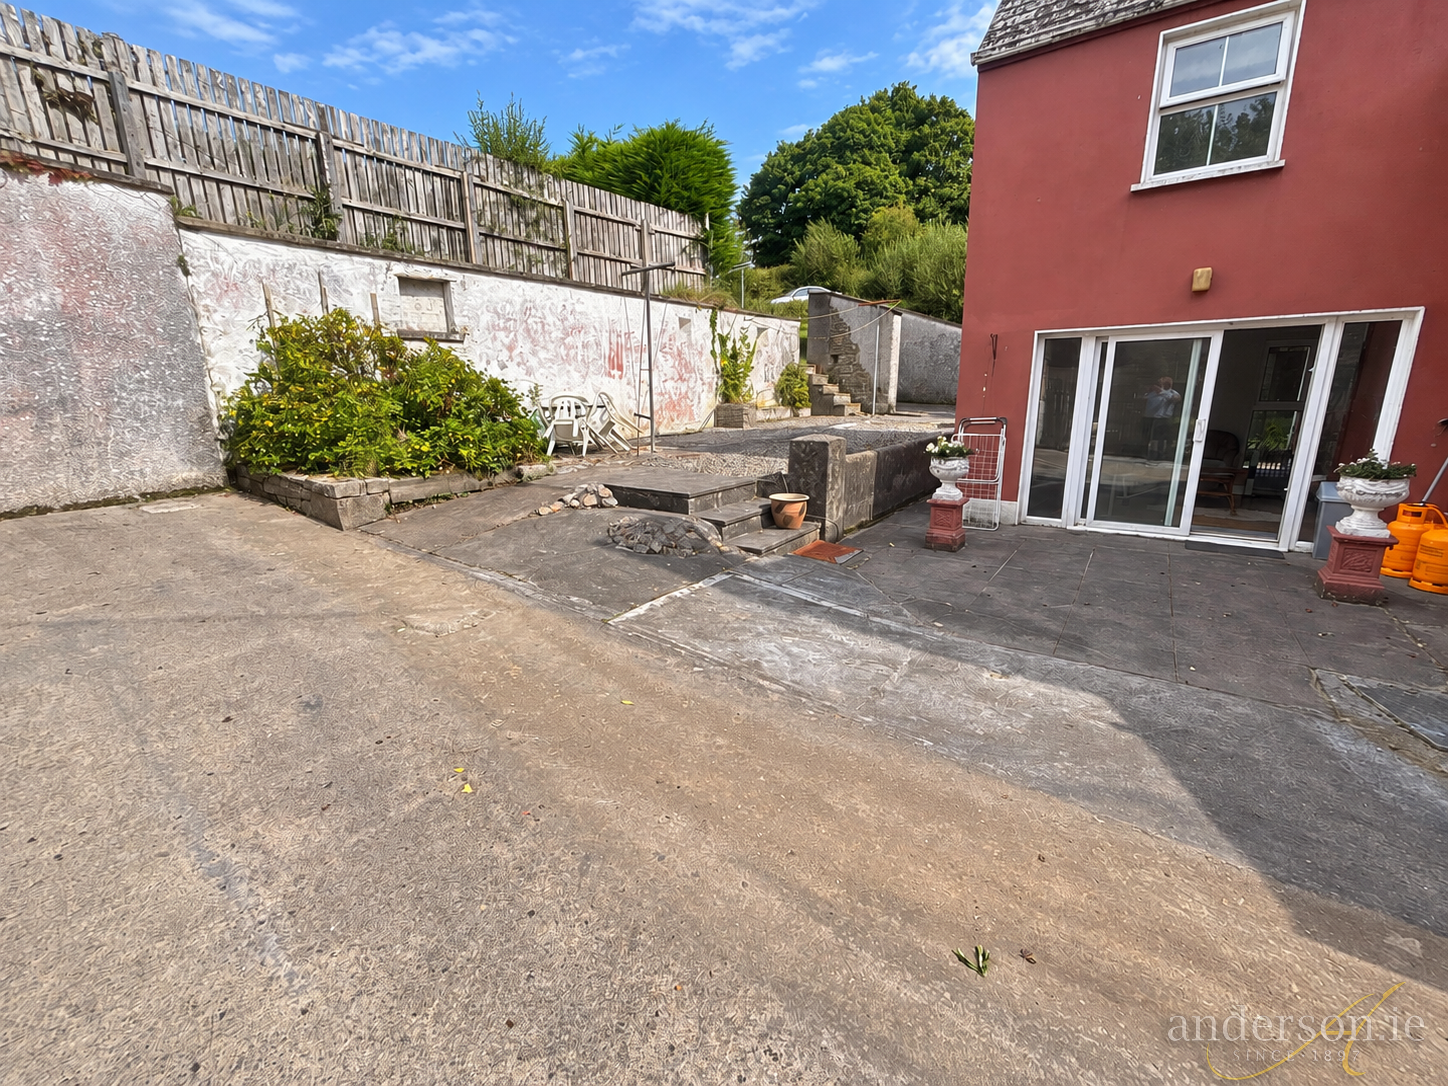
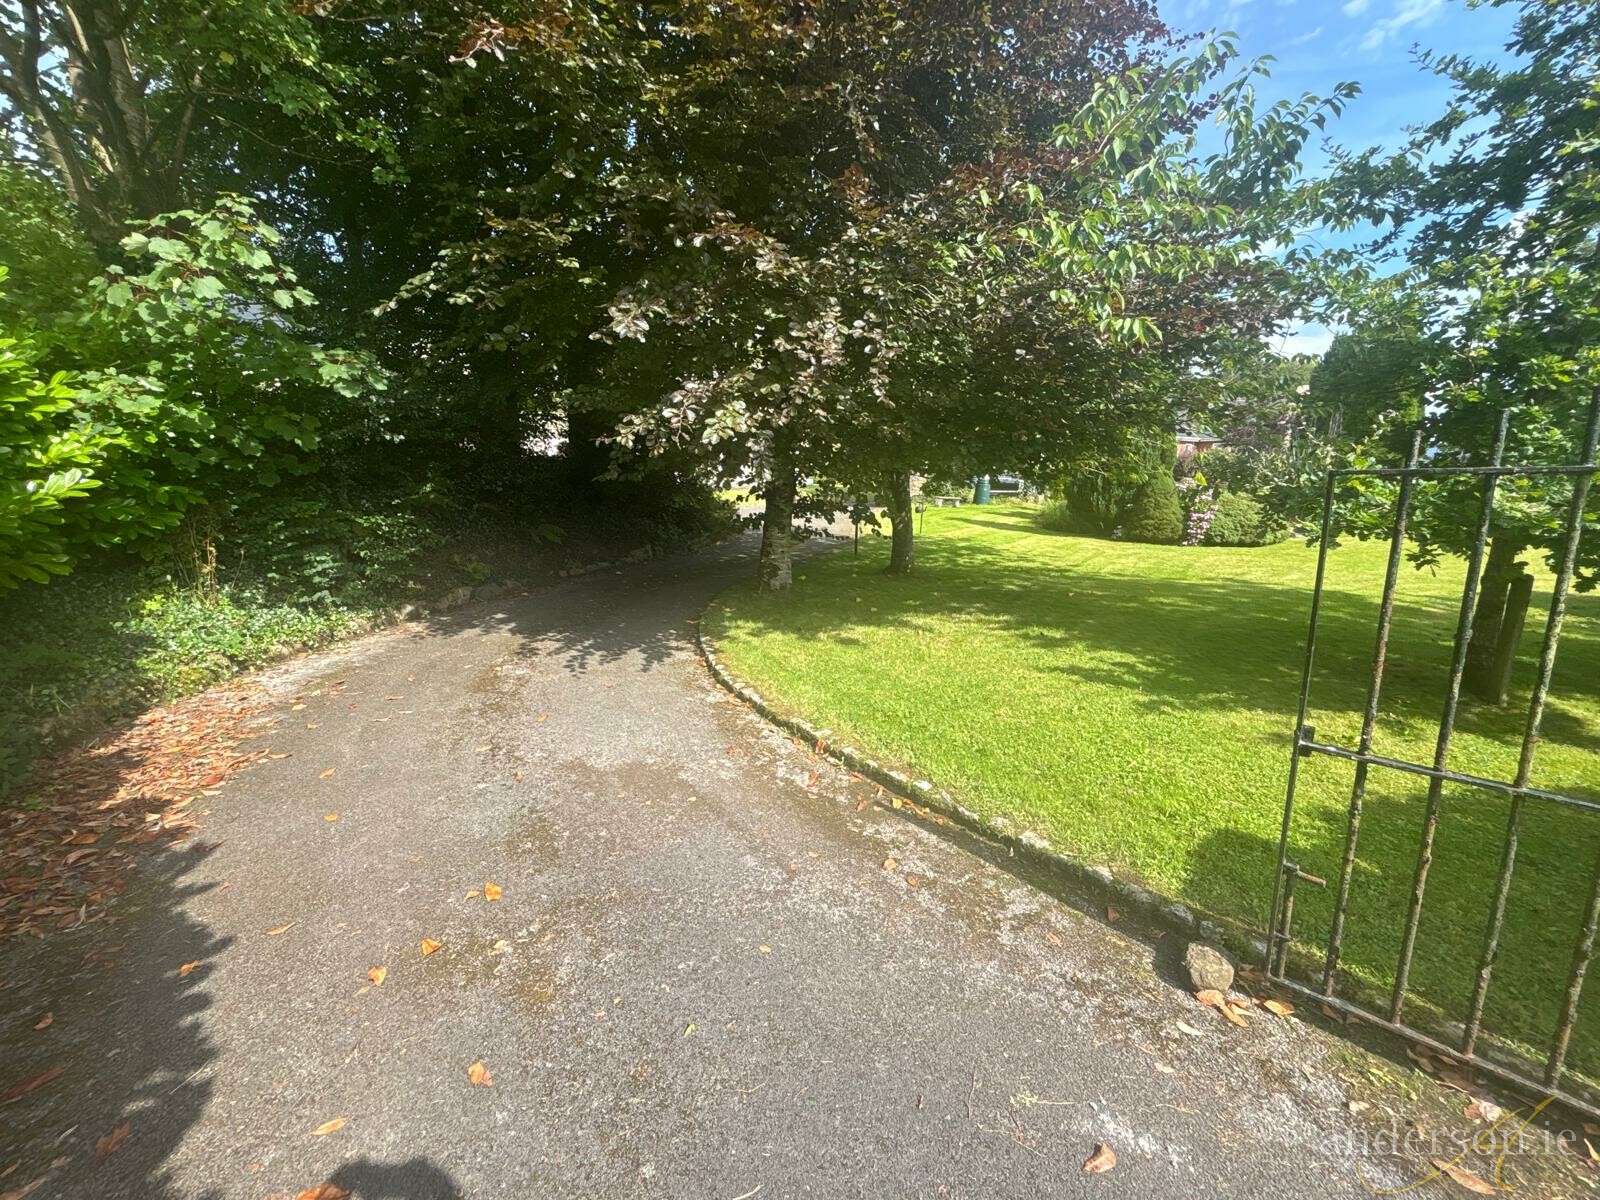
Good parking area to front and side
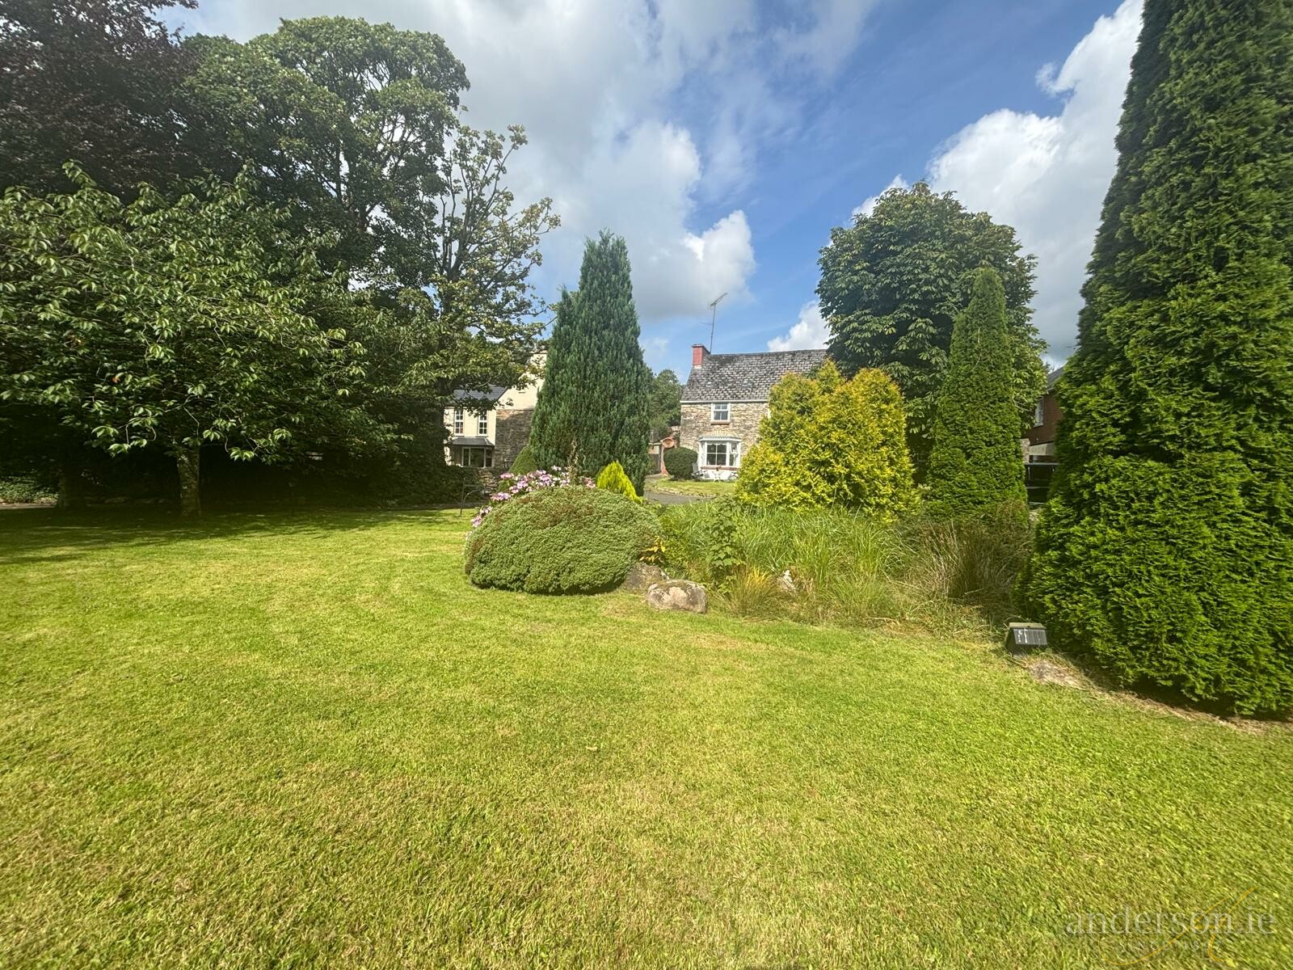
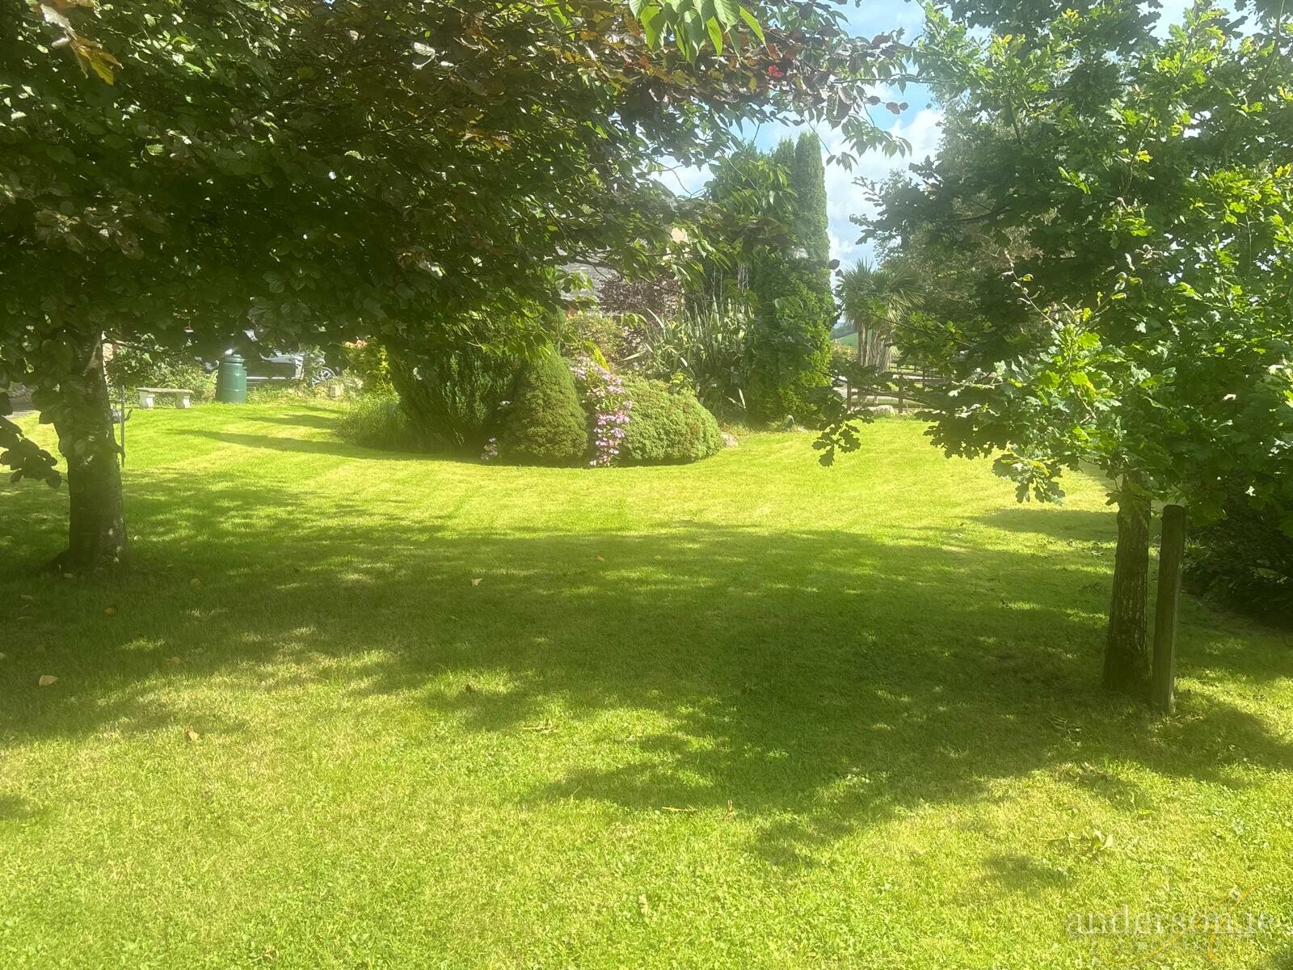
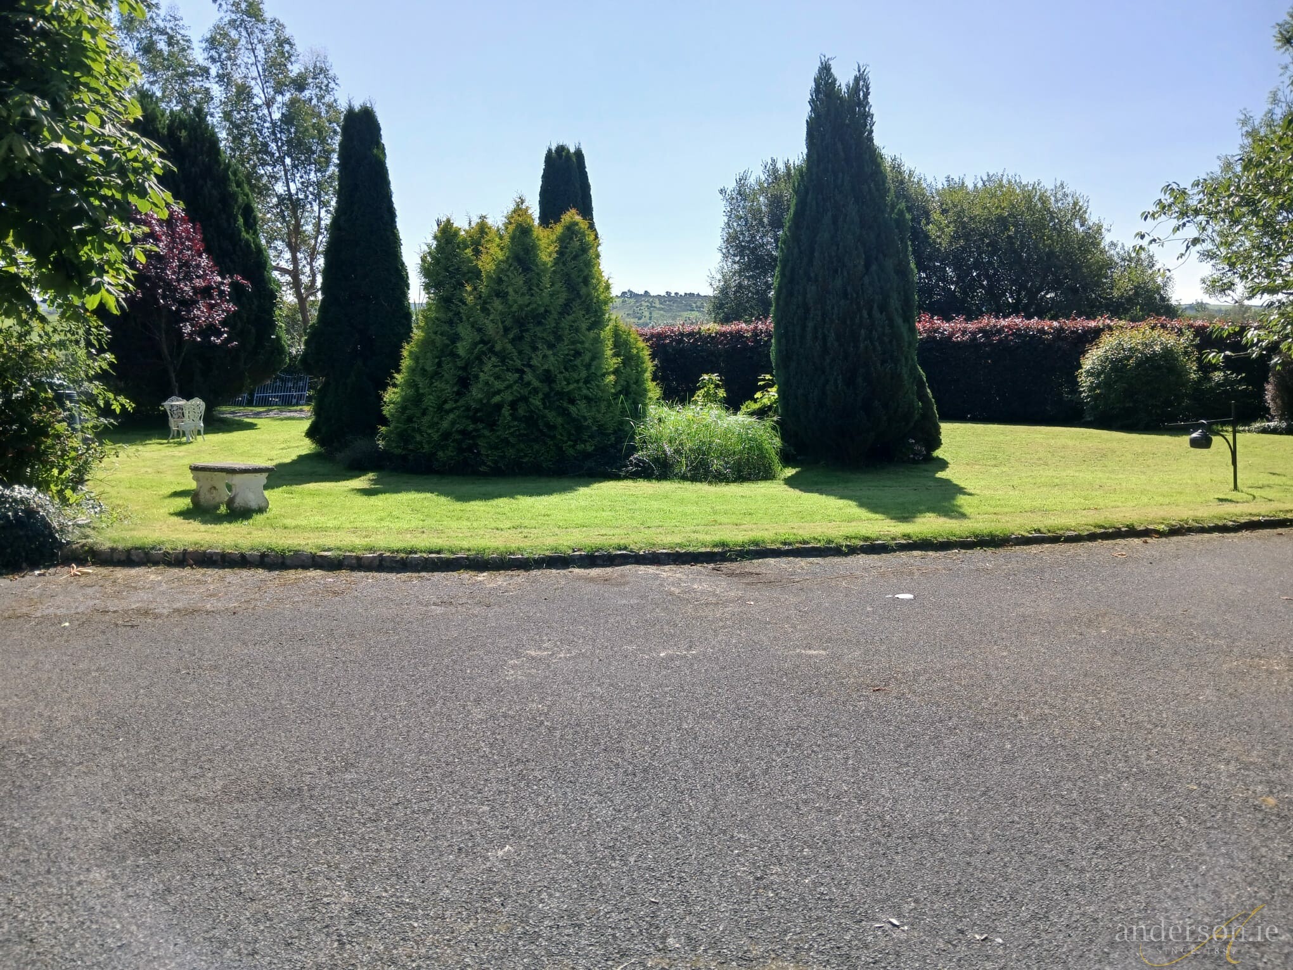
The front gardens are beautifully landscaped with various shrubs, flowers and trees.
BER – F Ber No: 110895794
Address
Open on Google Maps-
Address: Drumrooske Middle
-
City: Donegal Town
-
Zip/Postal Code: F94PYD0
Details
Updated on September 15, 2026 at 12:00 pm-
Price €335,000
-
Property Size 141.94 sq.m.
-
Bedrooms 4
-
Bathroom 1
-
Year Built 1900's
-
Type Detached House
-
Property Status For Sale

- Keith Anderson